3428 Sw 165th Loop, Ocala, FL 34473
- $303,000
- 4
- BD
- 2
- BA
- 1,878
- SqFt




- List Price
- $303,000
- Status
- ACTIVE
- Days on Market
- 137
- Price Change
- ▼ $2,000 1787603114
- MLS#
- O6399557
- Subtype
- Residential
- Style
- One Story
- Architectural Style
- Ranch
- New Construction
- Yes
- Year Built
- 2026
- Bedrooms
- 4
- Bathrooms
- 2
- Full Baths
- 2
- Living Area
- 1,878
- Lot Size
- 12,632
- Acres
- 0.29
- Subdivision
- Marion Oaks Un 04
- MLS Area Major
- Ocala
Property Description
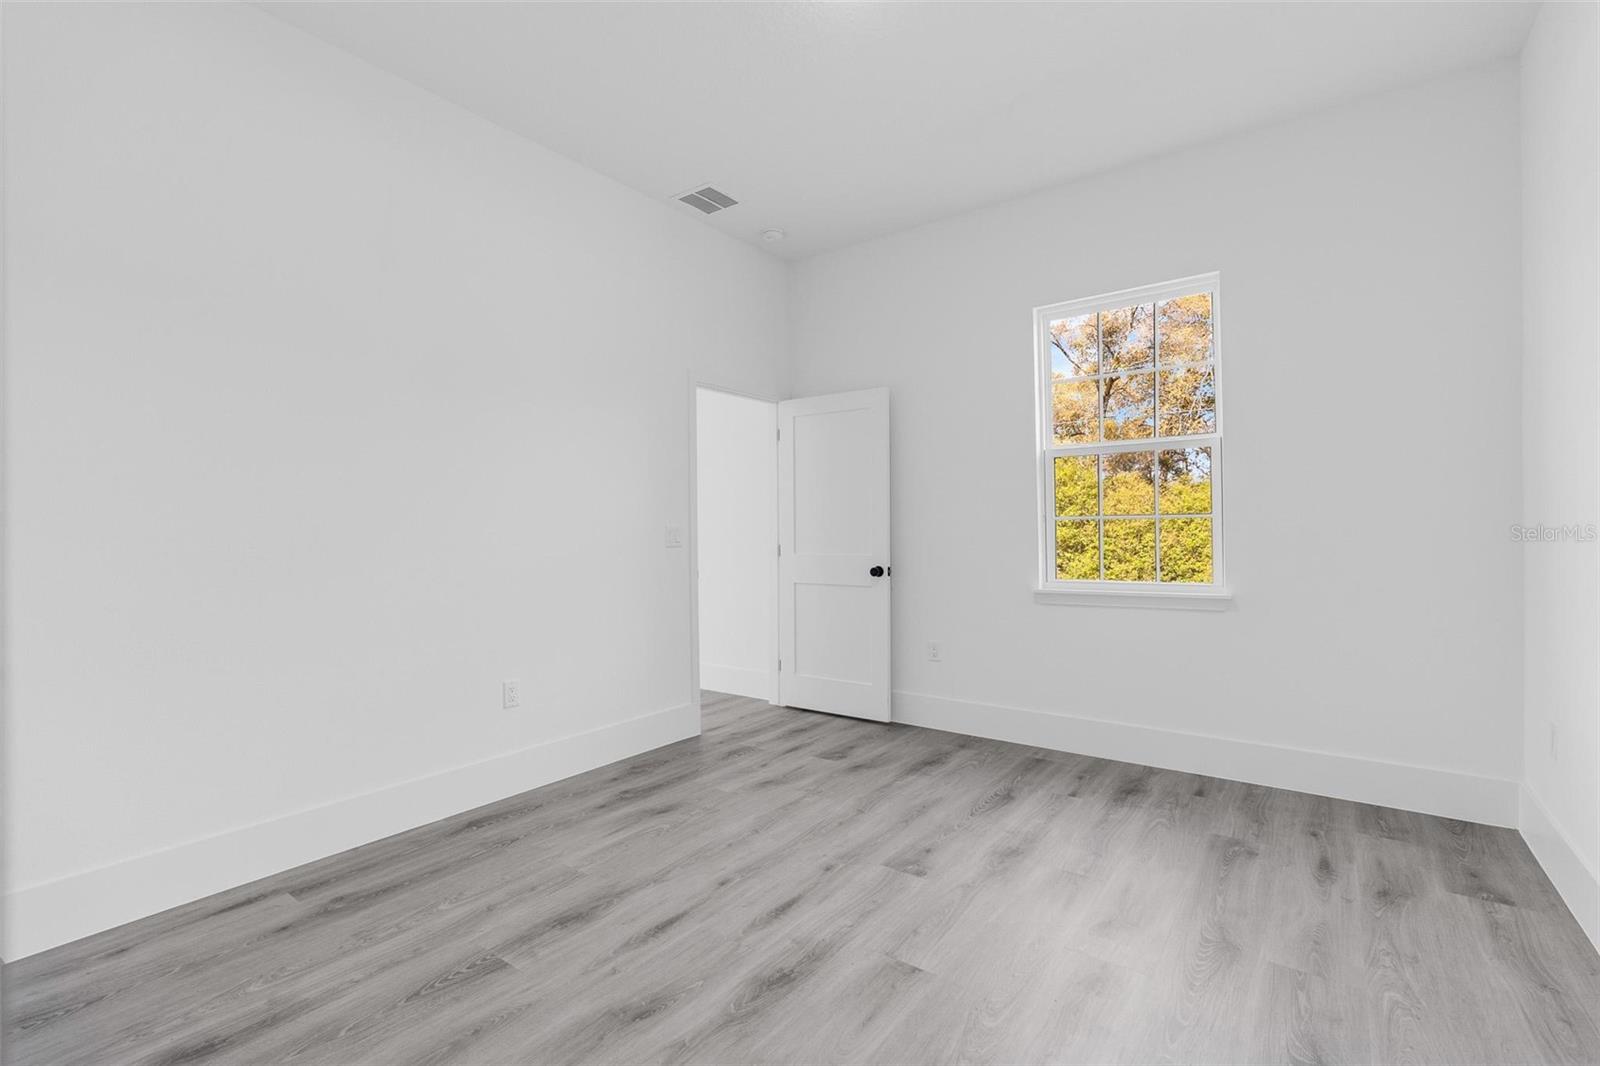
Virtually Staged. Welcome to this beautiful brand-new home featuring 4 bedrooms and 2 bathrooms, located in one of the fastest-growing areas of Ocala. Situated on a spacious 0.29-acre lot, this property offers extra space, privacy, and incredible long-term value — something increasingly hard to find. The home features a bright and open floor plan with high ceilings, seamlessly connecting the living and dining areas — perfect for both everyday living and entertaining. The modern kitchen is a true highlight, complete with stone countertops, solid wood cabinetry, a large center island, and stainless steel appliances. The spacious primary suite includes a walk-in closet and a well-appointed private bathroom. The additional bedrooms offer comfort and flexibility, ideal for family, guests, or even a home office. Enjoy the convenience of a 2-car garage, an indoor laundry room, and a generously sized backyard with plenty of space to add a pool or create your dream outdoor living area. The home also features a covered back porch, perfect for relaxing or entertaining outdoors year-round. Ideally located with easy access to Interstate 75, making commuting a breeze. Just minutes from everyday conveniences like Walmart Supercenter and Publix Super Market at Marion Oaks, as well as outdoor recreation at Florida Greenway, perfect for walking, biking, and enjoying nature. This home offers the perfect combination of modern living, a growing location, and excellent value. Don’t miss this opportunity — schedule your showing today!
Additional Information
- Interior Features
- Eat-in Kitchen, Kitchen/Family Room Combo, Living Room/Dining Room Combo, Open Floorplan, Primary Bedroom Main Floor, Solid Wood Cabinets, Stone Counters, Thermostat, Walk-In Closet(s)
- Exterior Features
- Garden, Lighting, Sidewalk, Sliding Doors
- Financing
- Cash, Conventional, FHA, VA Loan
- Location
- Oversized Lot, Sidewalk, Paved
- Community Features
- No Deed Restriction
- Property Description
- One Story
- Zoning
- R1
- Appliances
- Dishwasher, Microwave, Range, Refrigerator
- Heating
- Central
- Air Conditioning
- Central Air
- Exterior Construction
- Block, Stucco
- Exterior Features
- Garden, Lighting, Sidewalk, Sliding Doors
- Levels
- One
- Roof
- Shingle
- Foundation
- Slab
- Parking
- Driveway, Garage Door Opener
- Parking Features
- Driveway, Garage Door Opener
- Garage
- 2 Car Garage
- Garage Spaces
- 2
- Garage Features
- Driveway, Garage Door Opener
Listing courtesy of WRA BUSINESS & REAL ESTATE. 407-512-1008
Mortgage Calculator
StellarMLS is the source of this information via Internet Data Exchange Program. All listing information is deemed reliable but not guaranteed and should be independently verified through personal inspection by appropriate professionals. Listings displayed on this website may be subject to prior sale or removal from sale. Availability of any listing should always be independently verified. Listing information is provided for consumer personal, non-commercial use, solely to identify potential properties for potential purchase. All other use is strictly prohibited and may violate relevant federal and state law. Data last updated on