2801 S Manhattan Avenue, Tampa, FL 33629
- $618,000
- 3
- BD
- 2
- BA
- 1,162
- SqFt











- List Price
- $618,000
- Status
- ACTIVE
- Days on Market
- 130
- Price Change
- ▼ $32,000 1782588636
- MLS#
- TB8498103
- Subtype
- Residential
- Style
- One Story
- Architectural Style
- Florida
- Year Built
- 1945
- Bedrooms
- 3
- Bathrooms
- 2
- Full Baths
- 2
- Living Area
- 1,162
- Lot Size
- 7,500
- Acres
- 0.17
- Subdivision
- Maryland Manor Rev
- MLS Area Major
- Tampa / Palma Ceia
Property Description
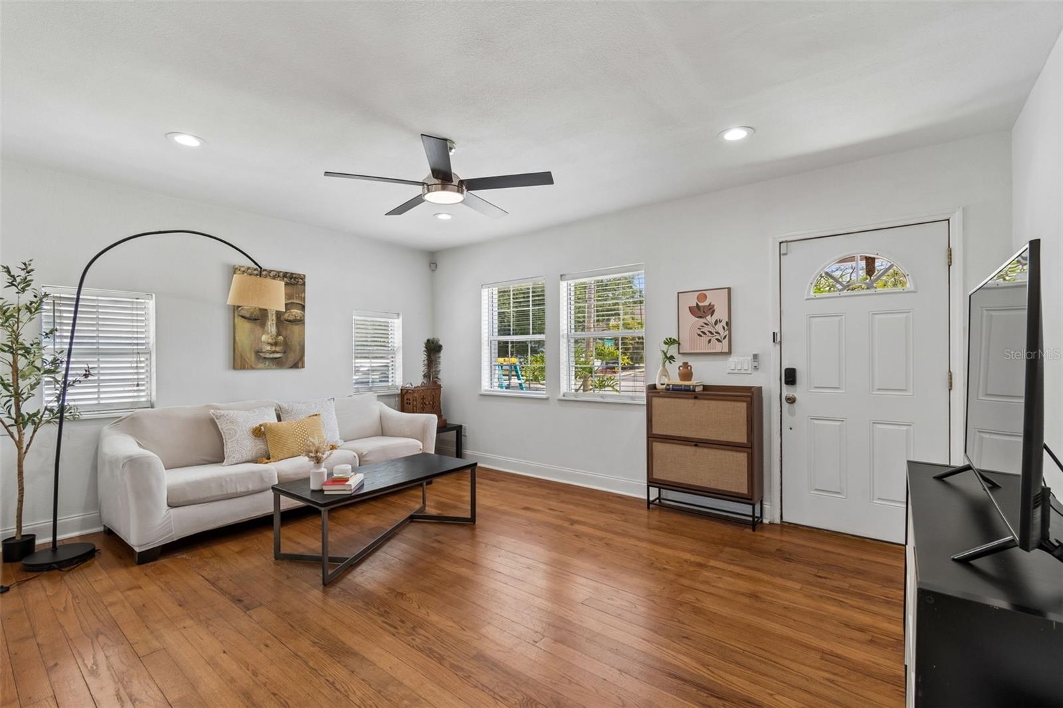
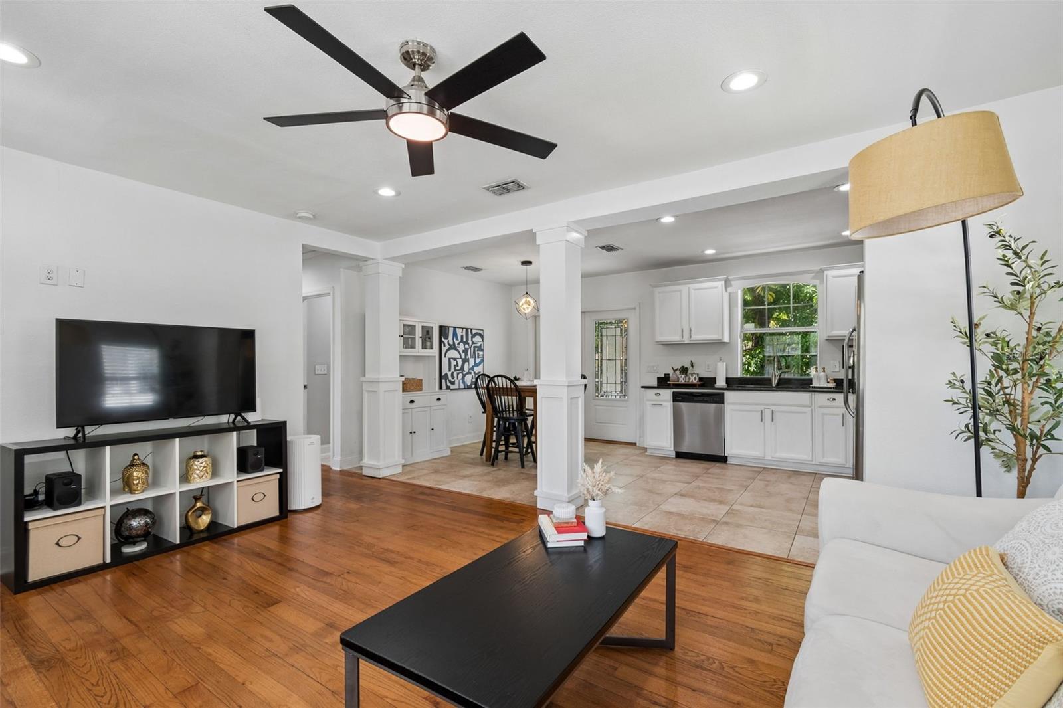
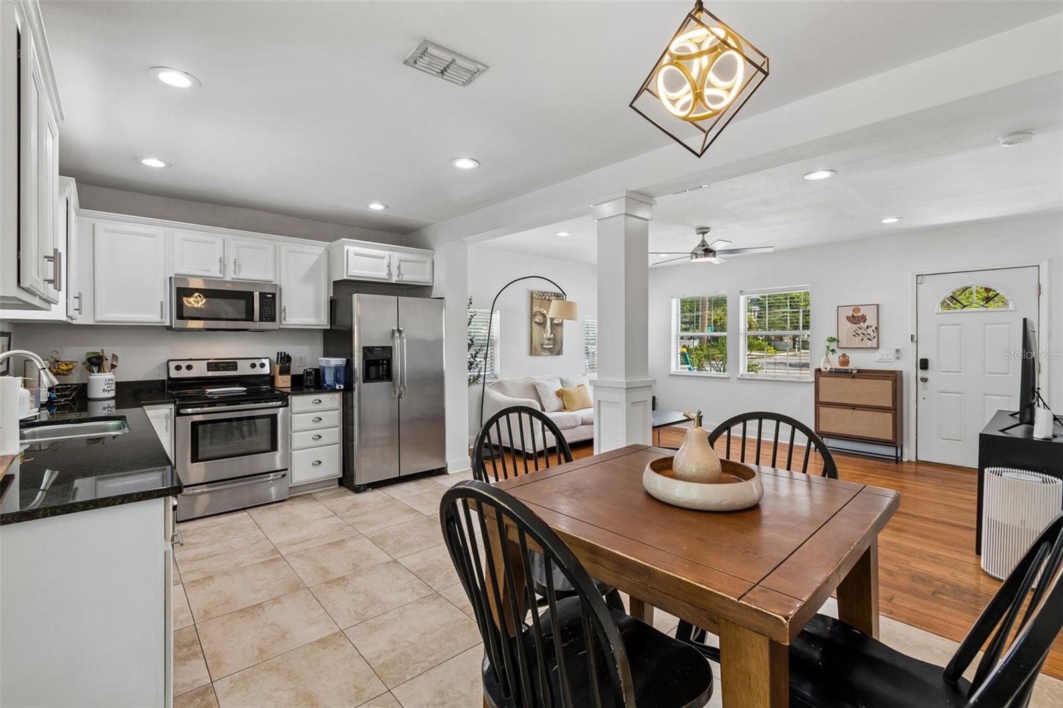
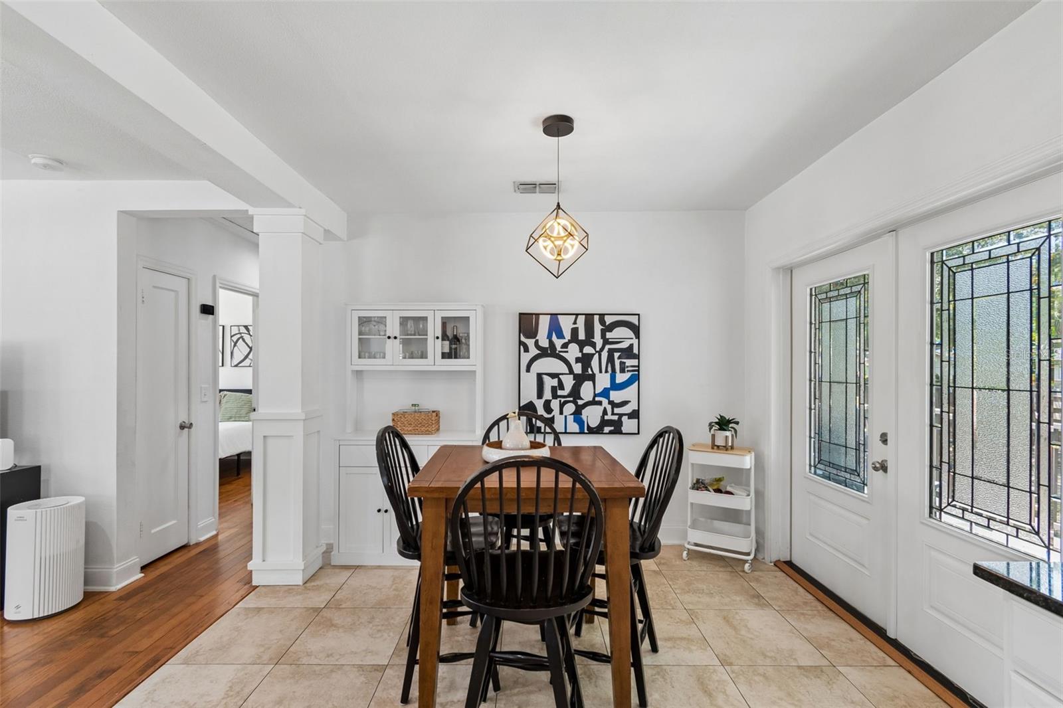
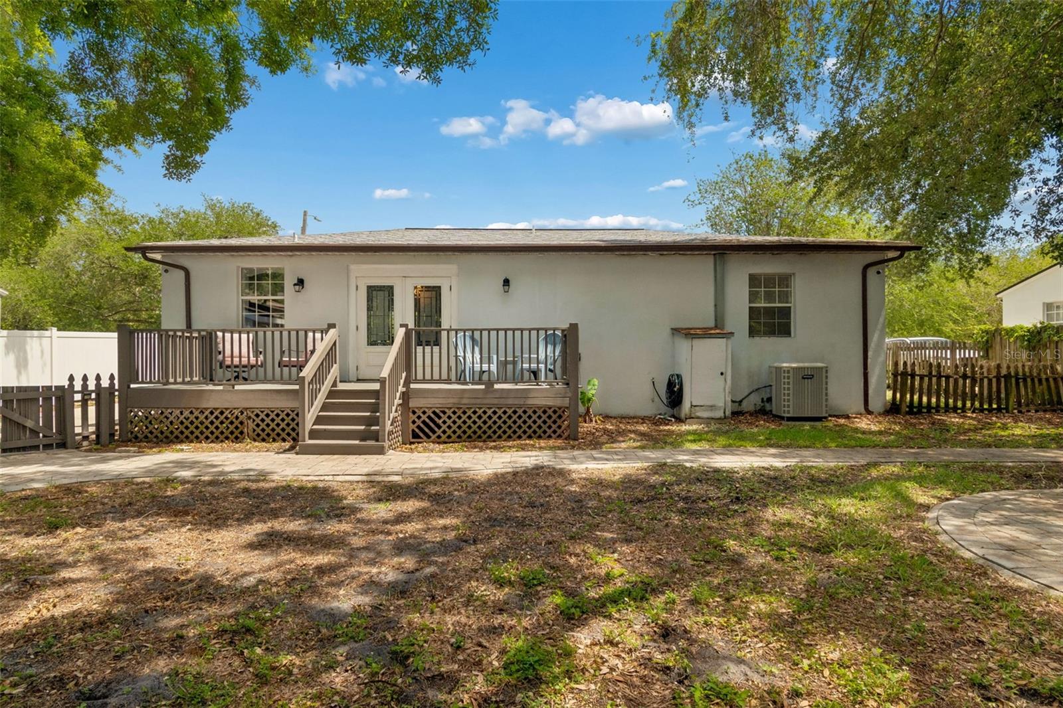
NEW PRICE + NEW ROOF + OVERSIZED LOT IN Sunset park. This is an exceptional opportunity to own in highly sought-after Sunset Park and the Plant High School district. Set on an oversized 7,500 sq ft lot, this 3-bedroom, 2-bath home offers something increasingly difficult to find in South Tampa: a generous homesite, a NEW ROOF, and tremendous potential in one of Tampa's most desirable neighborhoods. Inside, original hardwood floors, abundant natural light, and a functional floor plan provide a great starting point for a buyer to make the home their own. The fully fenced backyard is unusually spacious, with a large deck and plenty of room for entertaining, outdoor living, future expansion, or creating your own backyard retreat. A detached garage offers additional flexibility and could easily serve as the perfect home office, fitness studio, workshop, or creative space. An extended driveway provides ample off-street parking. The new roof is a significant added value, offering buyers peace of mind and an important advantage when considering insurance and future ownership costs. Whether you're looking for a primary residence, investment opportunity, or property with long-term redevelopment potential, the combination of price, lot size, location, and a new roof makes this one worth another look. Convenient to neighborhood restaurants and everyday amenities, Hyde Park Village, Downtown Tampa, MacDill Air Force Base, International Plaza, and the Westshore Business District. Zoned for highly sought-after Mabry Elementary, Coleman Middle, and Plant High School.
Additional Information
- Interior Features
- Kitchen/Family Room Combo
- Exterior Features
- Private Yard
- Financing
- Cash, Conventional, FHA, VA Loan
- Community Features
- No Deed Restriction
- Property Description
- One Story
- Zoning
- RS-75
- Appliances
- Dryer, Electric Water Heater, Microwave, Range, Refrigerator, Washer
- Heating
- Central
- Air Conditioning
- Central Air
- Exterior Construction
- Concrete
- Exterior Features
- Private Yard
- Levels
- One
- Roof
- Shingle
- Foundation
- Crawlspace
- Garage
- 1 Car Garage
- Garage Spaces
- 1
- Elementary School
- Dale Mabry Elementary-Hb
- Middle School
- Coleman-Hb
- High School
- Plant-HB
Listing courtesy of SMITH & ASSOCIATES REAL ESTATE. 813-839-3800
Mortgage Calculator
StellarMLS is the source of this information via Internet Data Exchange Program. All listing information is deemed reliable but not guaranteed and should be independently verified through personal inspection by appropriate professionals. Listings displayed on this website may be subject to prior sale or removal from sale. Availability of any listing should always be independently verified. Listing information is provided for consumer personal, non-commercial use, solely to identify potential properties for potential purchase. All other use is strictly prohibited and may violate relevant federal and state law. Data last updated on