4730 Quail Roost Road, St Cloud (Narcoossee Road), FL 34772
- $749,000
- 5
- BD
- 3
- BA
- 2,621
- SqFt








- List Price
- $749,000
- Status
- ACTIVE
- Days on Market
- 116
- Price Change
- ▼ $30,000 1781485620
- MLS#
- O6398808
- Subtype
- Residential
- Style
- Two Story
- Architectural Style
- Custom
- Year Built
- 2022
- Bedrooms
- 5
- Bathrooms
- 3
- Full Baths
- 3
- Living Area
- 2,621
- Lot Size
- 50,530
- Acres
- 1.16
- Subdivision
- S L & I C
- MLS Area Major
- St Cloud (Narcoossee Road)
Property Description
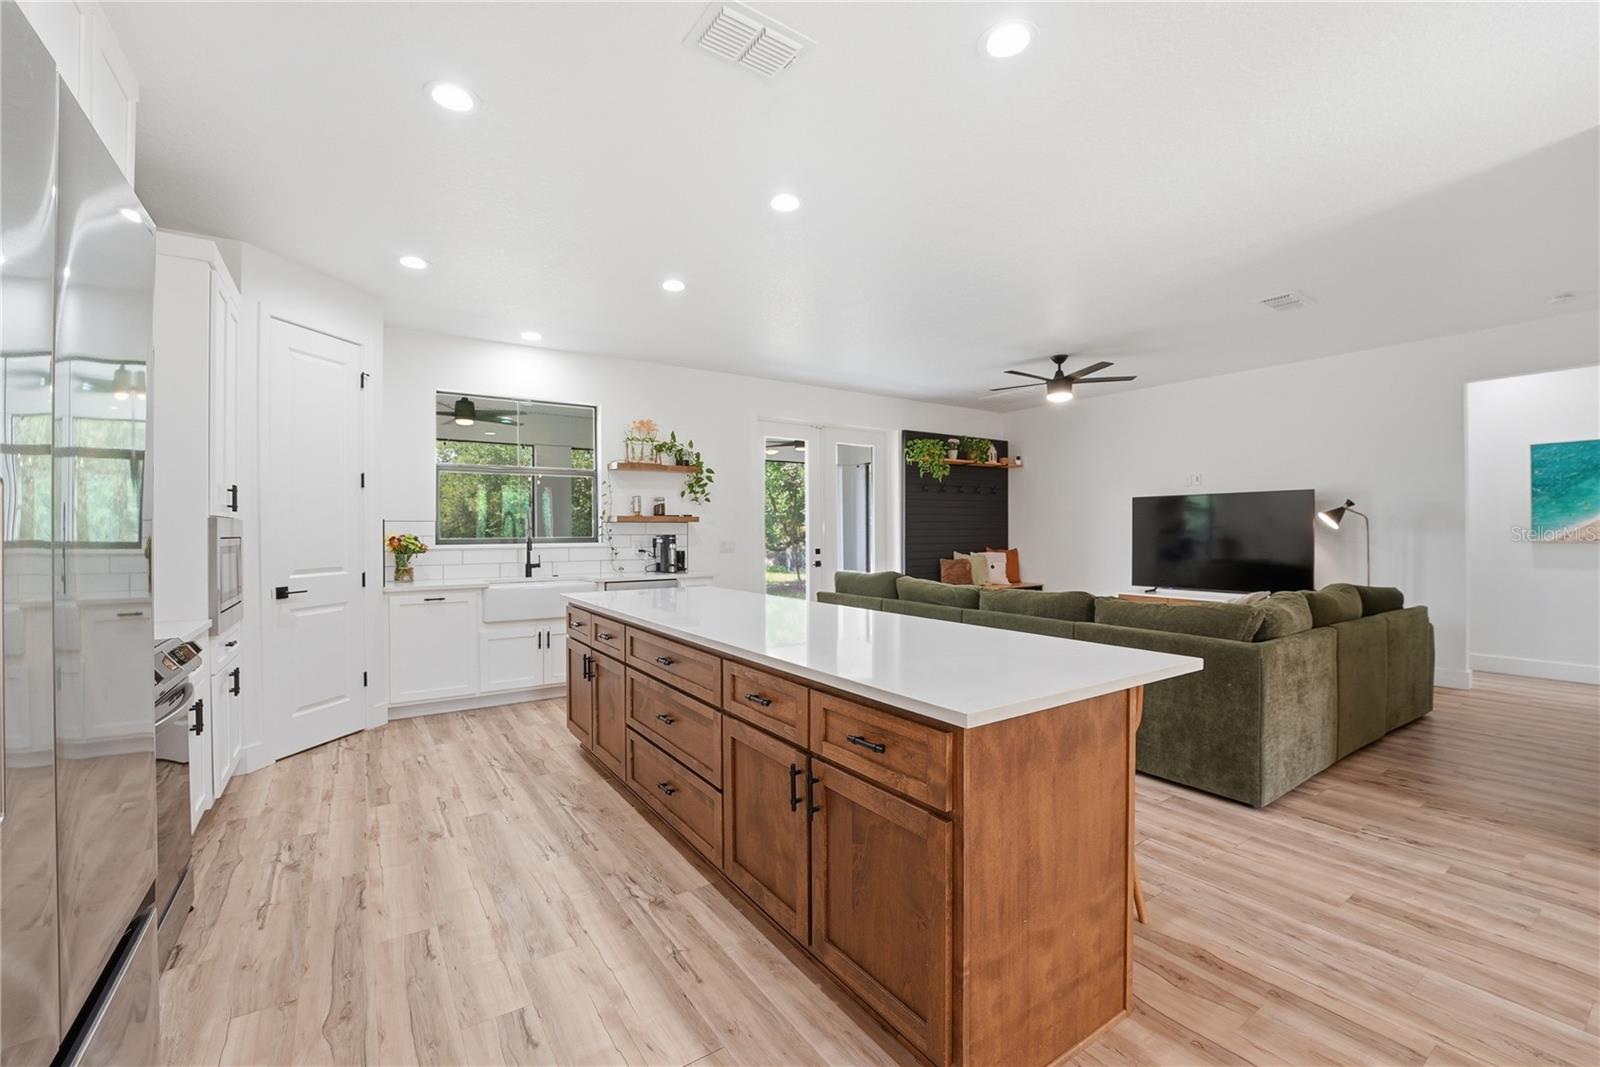
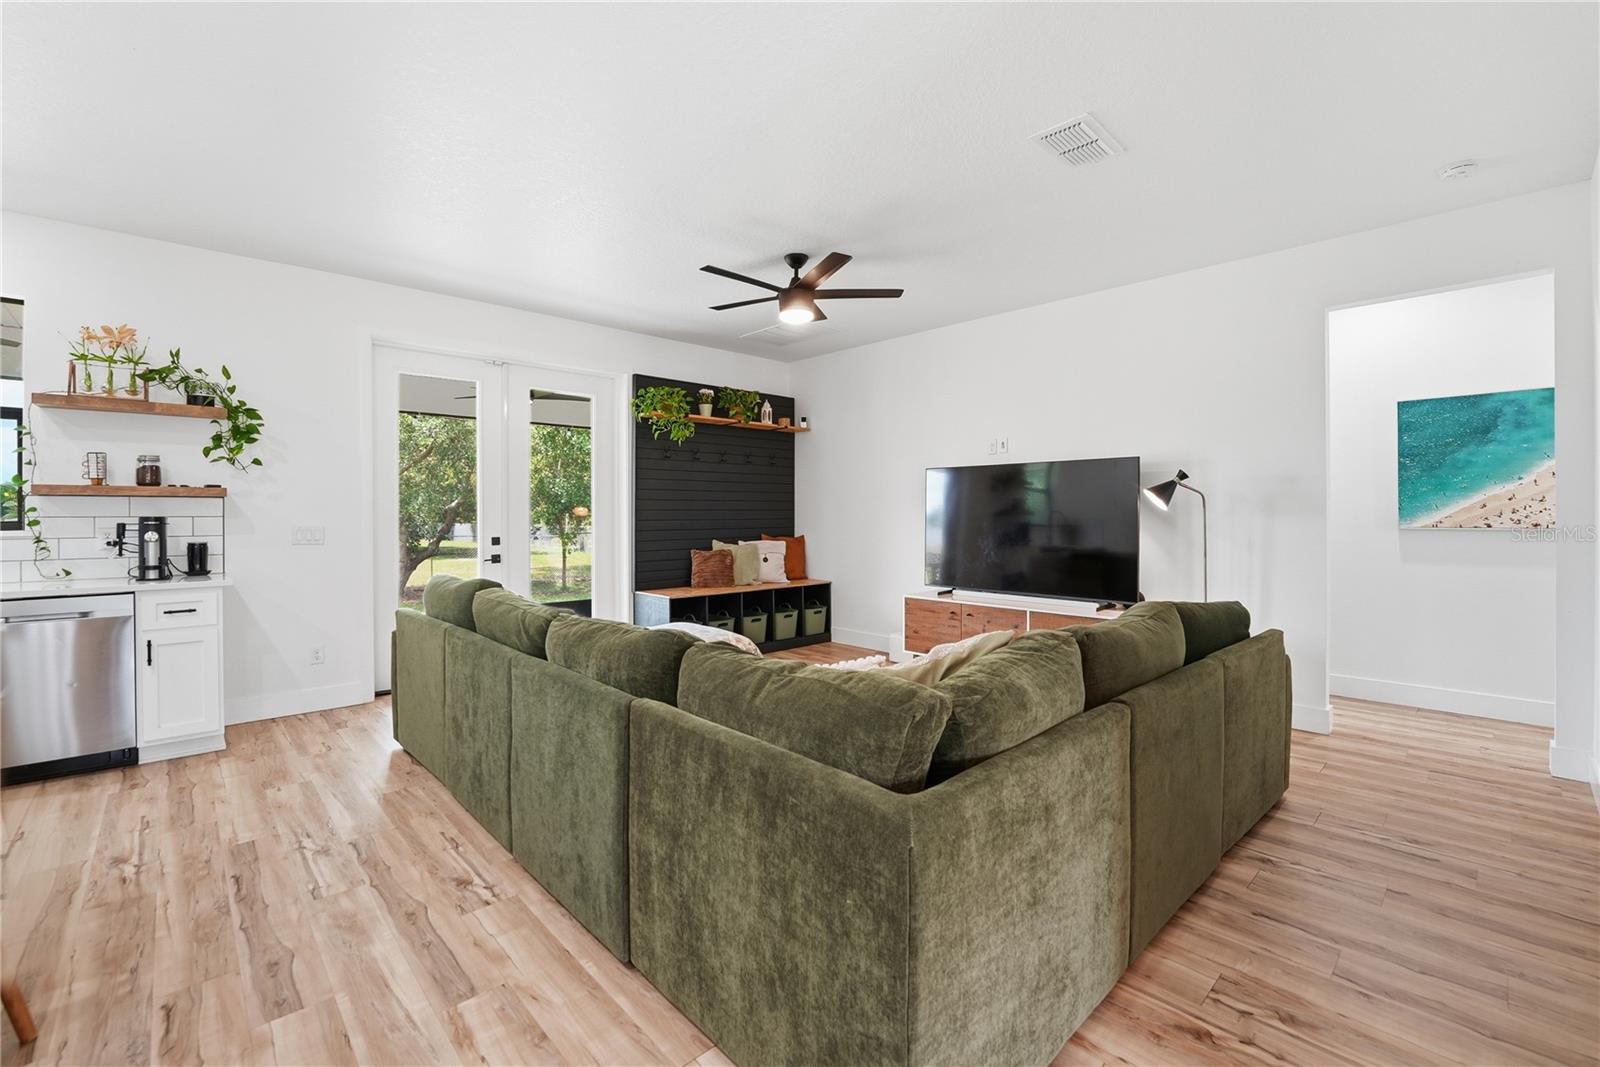
Most homes hide their acreage behind them, a strip of yard you see twice a day. This one puts its acre-plus out front, so arriving home means driving through your own property: the pond with its lily pads, the greenery, the quiet. The street dead-ends at an orange grove, so through traffic doesn't exist here. Two highland cows graze the neighboring pasture behind you. By the time you reach the front door of this Kent Custom Homes farmhouse, the road has stopped mattering. That's what the deep setback buys: an approach, a view, and a buffer you live with instead of glimpsing over a fence. The floor plan spends its square footage the same way, on the things that get used. Five bedrooms. A kitchen with white quartz, a walnut island, a custom wood hood, subway tile run to the ceiling, and a farmhouse sink under a window that frames open pasture. A screened lanai across the entire back of the home, opening onto lawn that runs to the tree line. In Florida that lanai does the daily living: coffee at sunrise with the birds going, dinners that stretch past dark, stars you forgot existed. The gathering room and kitchen hold the rest. Sleep is sorted deliberately. The primary suite has its own wing of the main level, tray ceiling, windows on green, a walk-in closet sized for a real wardrobe, and an ensuite with dual vanities under round wood mirrors and a walk-in shower. Three more main-level bedrooms flex however you need them: office, studio, guest space. The fifth bedroom lives upstairs with its own full bath and closet space to match, and there's a window already framed behind the drywall up there. Whoever buys this house gets to let the light in. It has been lived in the way it was built to be. Parties in the yard. Gatherings by the pond. Holidays where everyone actually fits. The address works, too. Zoned for A-rated elementary and middle schools. Lakefront minutes away. Lake Nona a straightforward drive. Wild Florida ten minutes out with its drive-through safari and airboat rides, pumpkin patches and U-pick farms come fall. This is the Saint Cloud part of Saint Cloud, rural without feeling remote. Turn off the road once and you'll see why the house sits this far back.
Additional Information
- Interior Features
- Ceiling Fans(s), Eat-in Kitchen, High Ceilings, Living Room/Dining Room Combo, Open Floorplan, Primary Bedroom Main Floor, Solid Surface Counters, Split Bedroom, Stone Counters, Thermostat, Tray Ceiling(s), Walk-In Closet(s)
- Exterior Features
- French Doors, Lighting, Private Mailbox, Rain Gutters
- Financing
- Cash, Conventional, FHA, USDA Loan, VA Loan
- Location
- In County, Landscaped, Oversized Lot, Street Dead-End, Paved
- Community Features
- No Deed Restriction
- Property Description
- Two Story
- Zoning
- RES
- Appliances
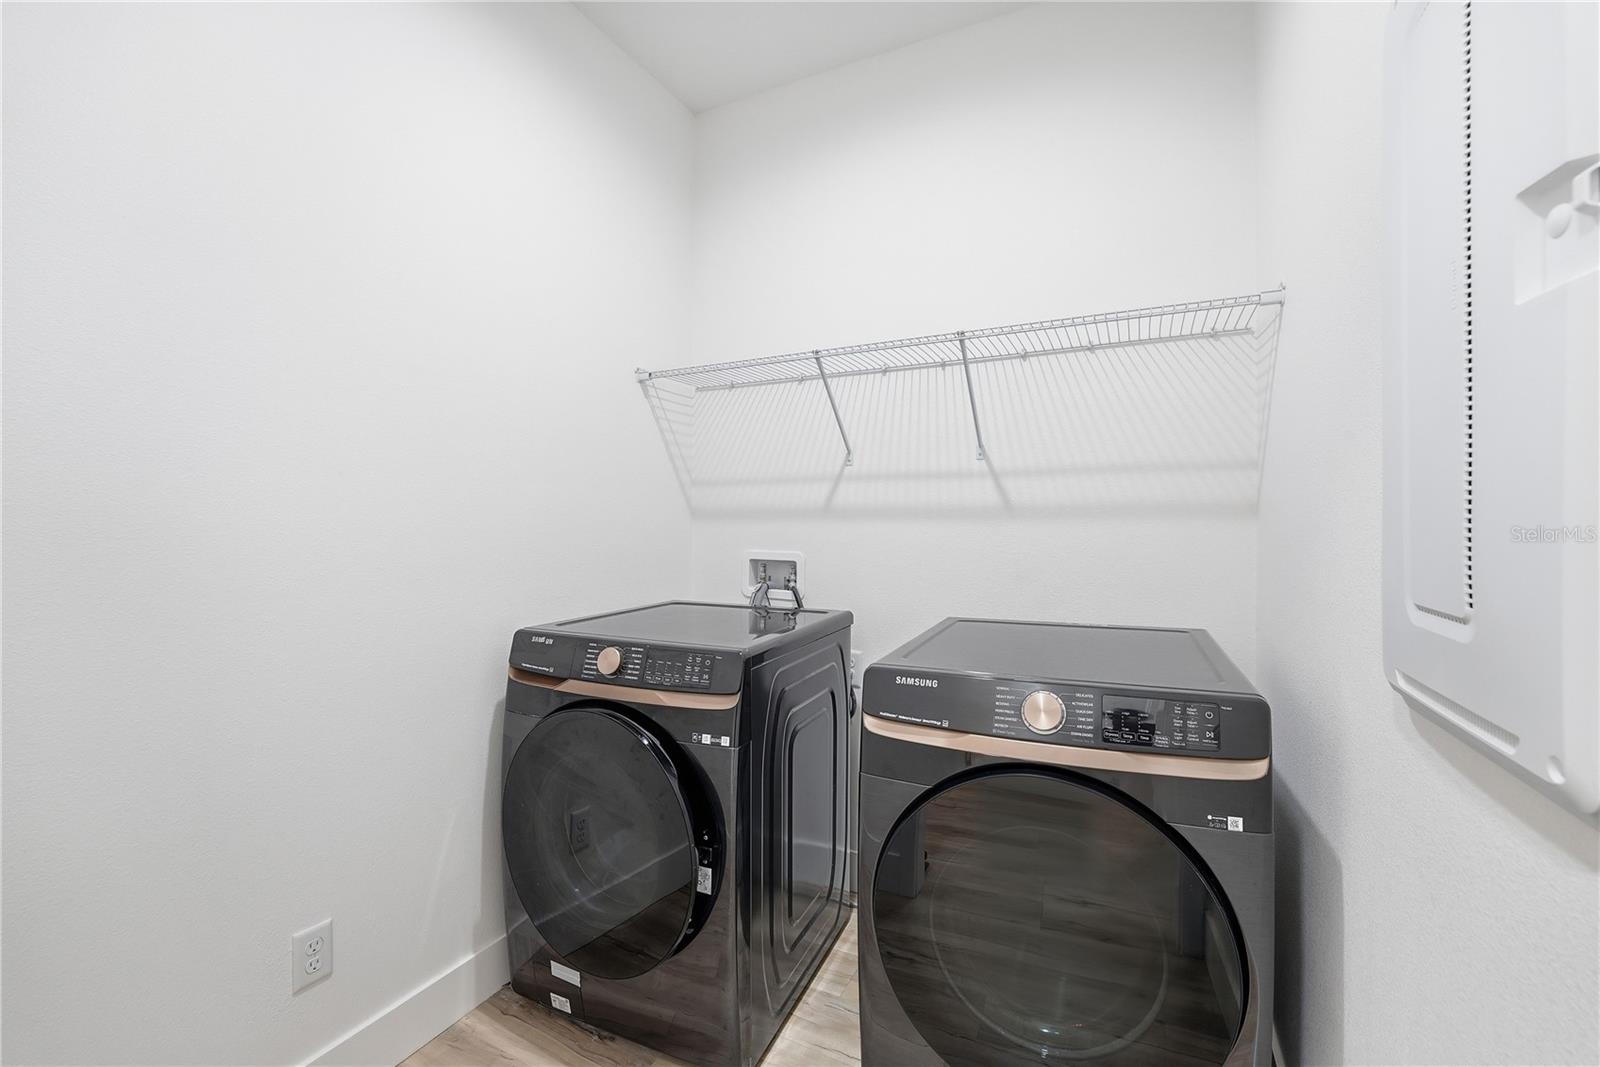
- Dishwasher, Disposal, Electric Water Heater, Microwave, Range, Range Hood, Refrigerator, Water Purifier, Water Softener
- Heating
- Central, Electric
- Air Conditioning
- Central Air
- Exterior Construction
- Block, Concrete, Stucco
- Exterior Features
- French Doors, Lighting, Private Mailbox, Rain Gutters
- Levels
- Two
- Roof
- Shingle
- Foundation
- Slab
- Parking
- Driveway, Garage Door Opener, Garage Faces Side, Ground Level, Oversized
- Parking Features
- Driveway, Garage Door Opener, Garage Faces Side, Ground Level, Oversized
- Garage
- 2 Car Garage
- Garage Spaces
- 2
- Garage Features
- Driveway, Garage Door Opener, Garage Faces Side, Ground Level, Oversized
- Elementary School
- Hickory Tree Elem
- Middle School
- Harmony Middle
- High School
- Harmony High
- View
- Trees/Woods, Water
Listing courtesy of REAL BROKER, LLC. 855-450-0442
Mortgage Calculator
StellarMLS is the source of this information via Internet Data Exchange Program. All listing information is deemed reliable but not guaranteed and should be independently verified through personal inspection by appropriate professionals. Listings displayed on this website may be subject to prior sale or removal from sale. Availability of any listing should always be independently verified. Listing information is provided for consumer personal, non-commercial use, solely to identify potential properties for potential purchase. All other use is strictly prohibited and may violate relevant federal and state law. Data last updated on