383 Fairfield Drive, Sanford, FL 32771
- $325,000
- 4
- BD
- 2
- BA
- 2,021
- SqFt




- List Price
- $325,000
- Status
- PENDING
- Days on Market
- 129
- Price Change
- ▼ $14,900 1784989430
- MLS#
- G5110956
- Subtype
- Residential
- Style
- One Story
- Architectural Style
- Contemporary
- Year Built
- 2005
- Bedrooms
- 4
- Bathrooms
- 2
- Full Baths
- 2
- Living Area
- 2,021
- Lot Size
- 6,061
- Acres
- 0.14
- Subdivision
- Celery Lakes Phase 2
- MLS Area Major
- Sanford/Lake Forest
Property Description
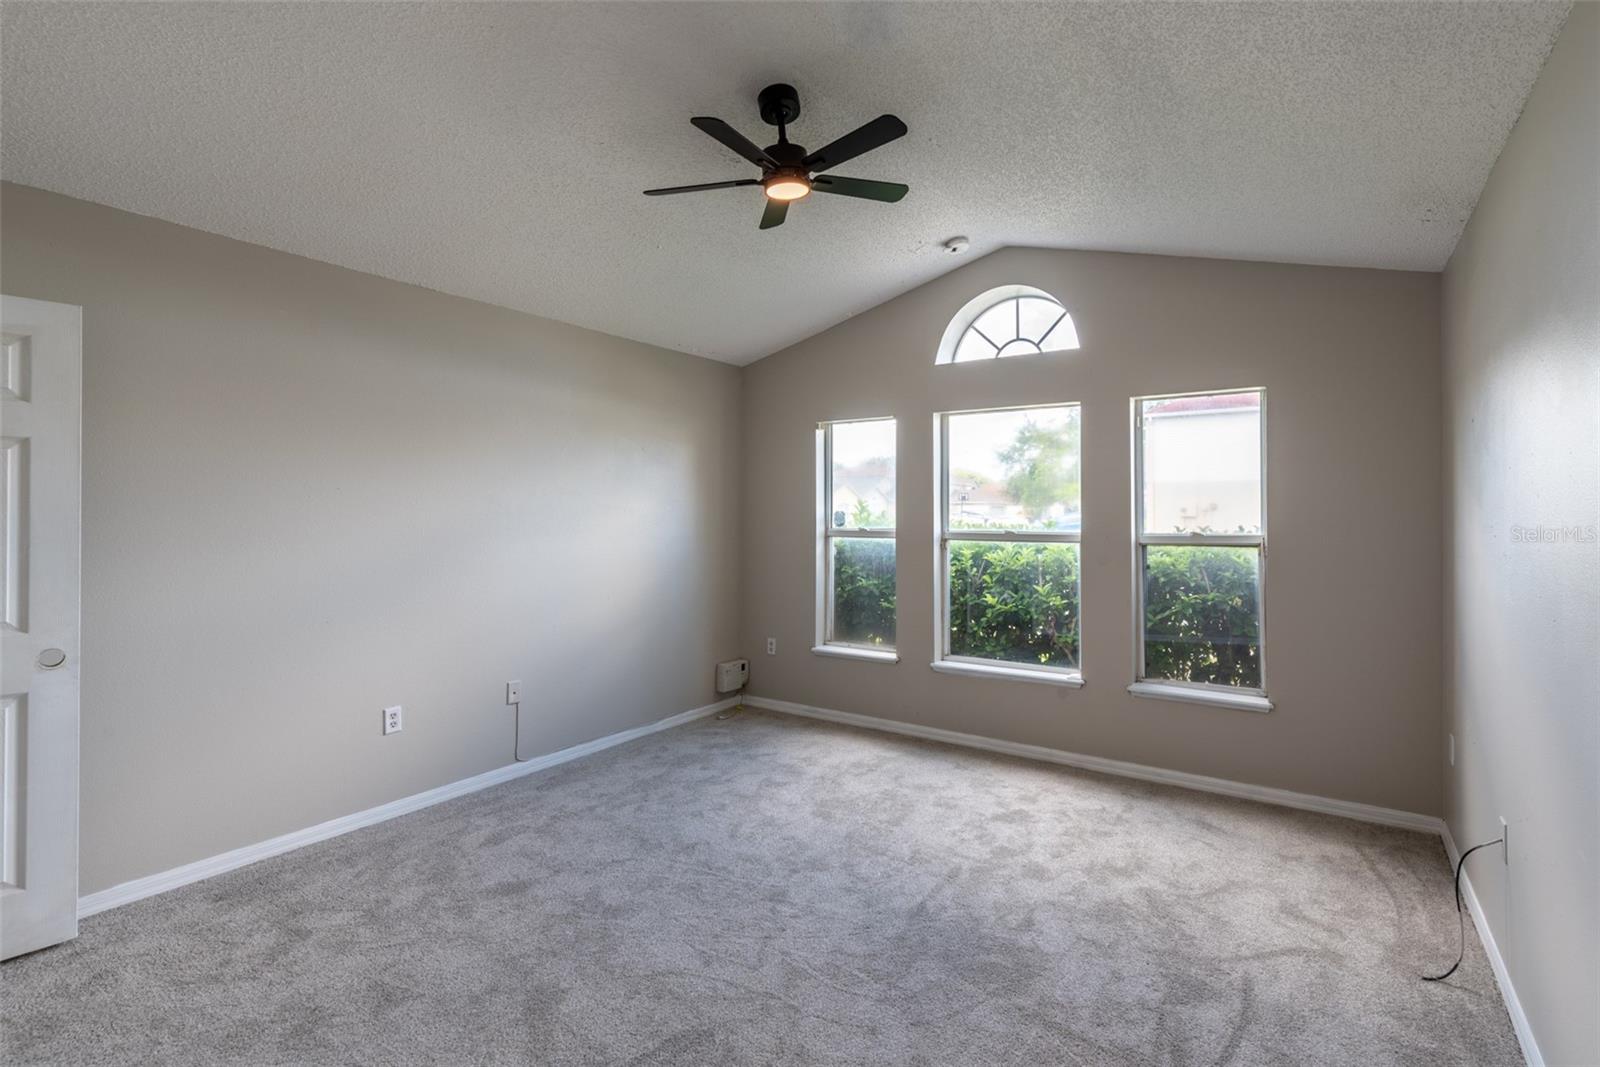
Under contract-accepting backup offers. **BACK ON THE MARKET** Take advantage of this recently updated and renovated 4 bedroom 2 bathroom home located in an amazing Sanford neighborhood. If you're looking for peace of mind, you will enjoy the new kitchen appliances, updated lighting, new flooring, and so much more!! The home features tall ceilings and freshly painted walls and ceilings, presenting a separated flow-thru design. You will also enjoy the outdoors with the amazingly spacious screened-in lanai that spans the length of the home!! Everyday living will be enjoyed as the home is conveniently located near schools, shopping, dining. You will also enjoy short drives to conveniently located main roads, highways, train depots, and airports. Explore this fantastic opportunity and schedule a showing opportunity for this move-in-ready, quick possession home.
Additional Information
- Amenities
- Park, Playground
- Interior Features
- Cathedral Ceiling(s), Ceiling Fans(s), Eat-in Kitchen, High Ceilings, Kitchen/Family Room Combo, Living Room/Dining Room Combo, Split Bedroom, Vaulted Ceiling(s), Walk-In Closet(s)
- Exterior Features
- Other
- HOA Fee
- $250
- HOA Freqency
- Annually
- Financing
- Cash, Conventional, FHA, VA Loan
- Location
- Sidewalk, Paved
- Community Features
- Association Recreation - Owned, Park, Playground, Street Lights, No Deed Restriction
- Property Description
- One Story
- Zoning
- RES
- Appliances
- Dishwasher, Disposal, Electric Water Heater, Exhaust Fan, Microwave, Range, Refrigerator
- Heating
- Central, Electric
- Air Conditioning
- Central Air
- Exterior Construction
- Block, Stucco
- Exterior Features
- Other
- Stories
- 1
- Levels
- One
- Roof
- Shingle
- Foundation
- Slab
- Parking
- Garage Door Opener
- Parking Features
- Garage Door Opener
- Garage
- 2 Car Garage
- Garage Spaces
- 2
- Garage Features
- Garage Door Opener
Listing courtesy of EXP REALTY LLC. 888-883-8509
Mortgage Calculator
StellarMLS is the source of this information via Internet Data Exchange Program. All listing information is deemed reliable but not guaranteed and should be independently verified through personal inspection by appropriate professionals. Listings displayed on this website may be subject to prior sale or removal from sale. Availability of any listing should always be independently verified. Listing information is provided for consumer personal, non-commercial use, solely to identify potential properties for potential purchase. All other use is strictly prohibited and may violate relevant federal and state law. Data last updated on