Share this with your friends


+1(614)983-3277
Coldwell Banker Realty
7201 Talamore Drive, Wesley Chapel, FL 33545
- $770,000
- 5
- BD
- 5
- BA
- 3,461
- SqFt








- List Price
- $770,000
- Price Change
- ▼ $29,999 1785440495
- Status
- ACTIVE
- MLS#
- TB8496180
- Bedrooms
- 5
- Bathrooms
- 5
- Full Baths
- 4
- Half Baths
- 1
- Living Area
- 3,461
- Lot Size (Acres)
- 0.19
- Style
- Two Story
- Year Built
- 2023
Property Description
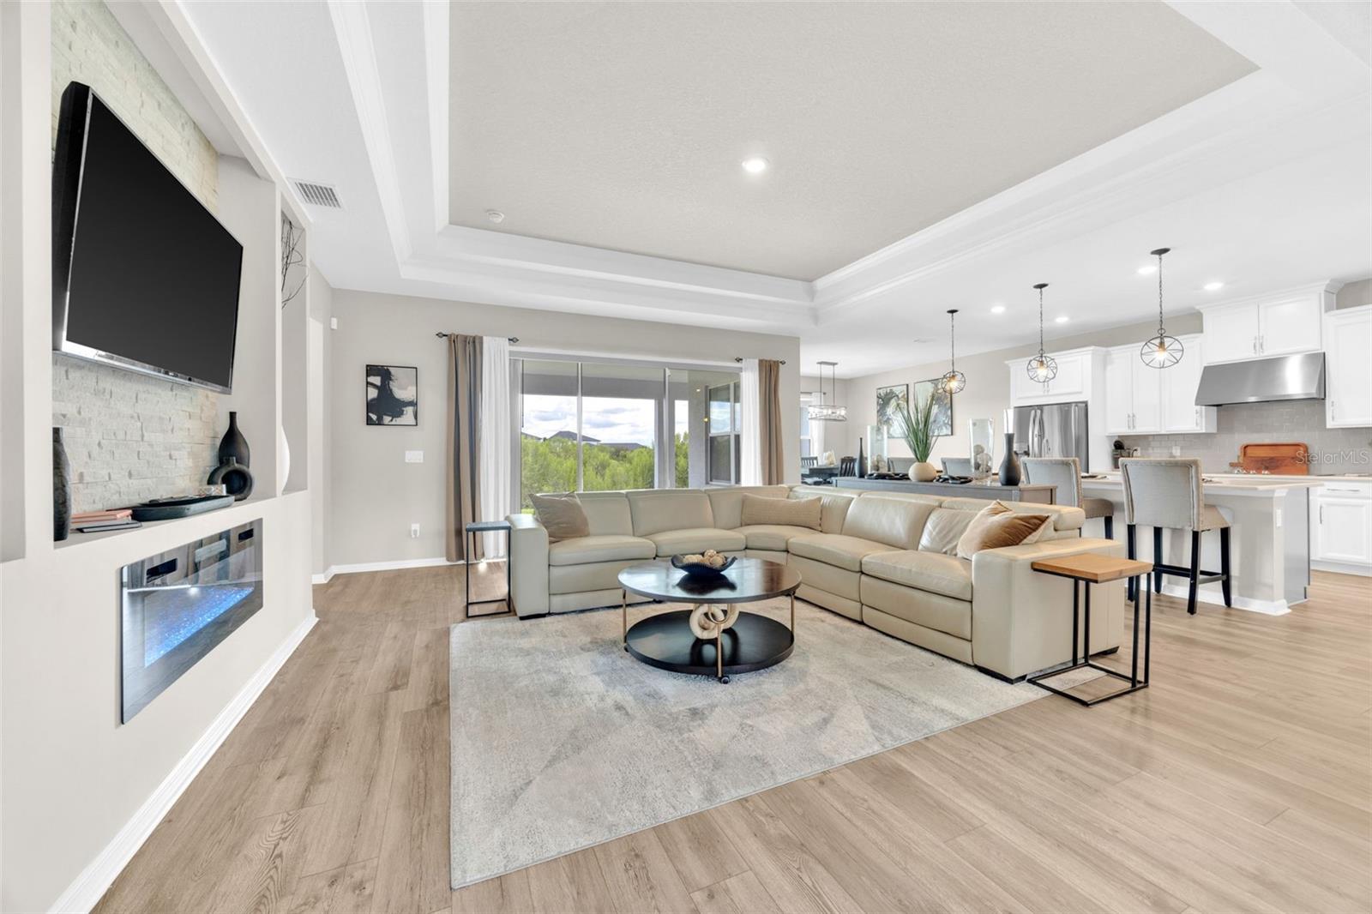
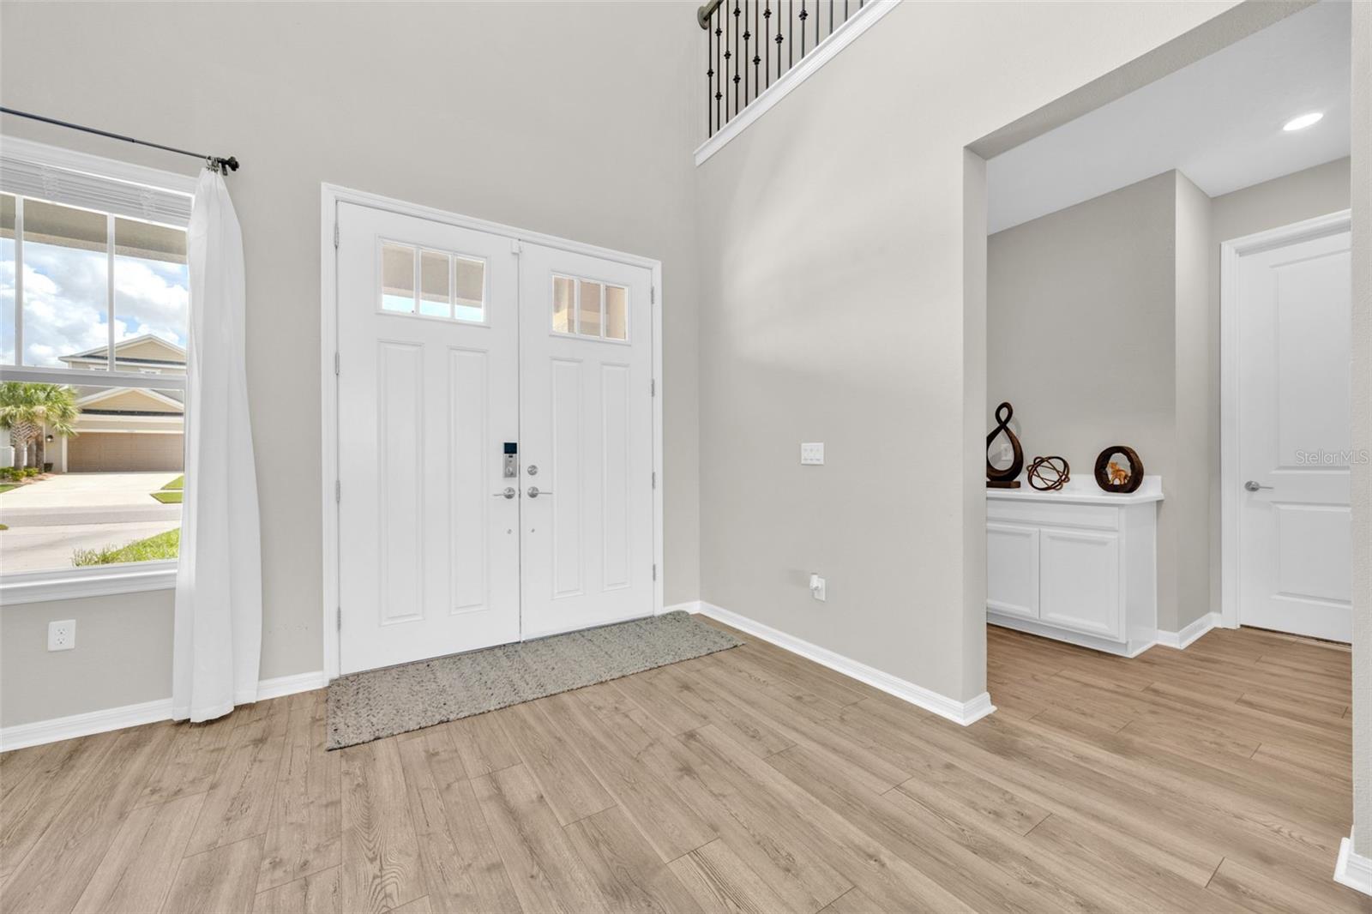
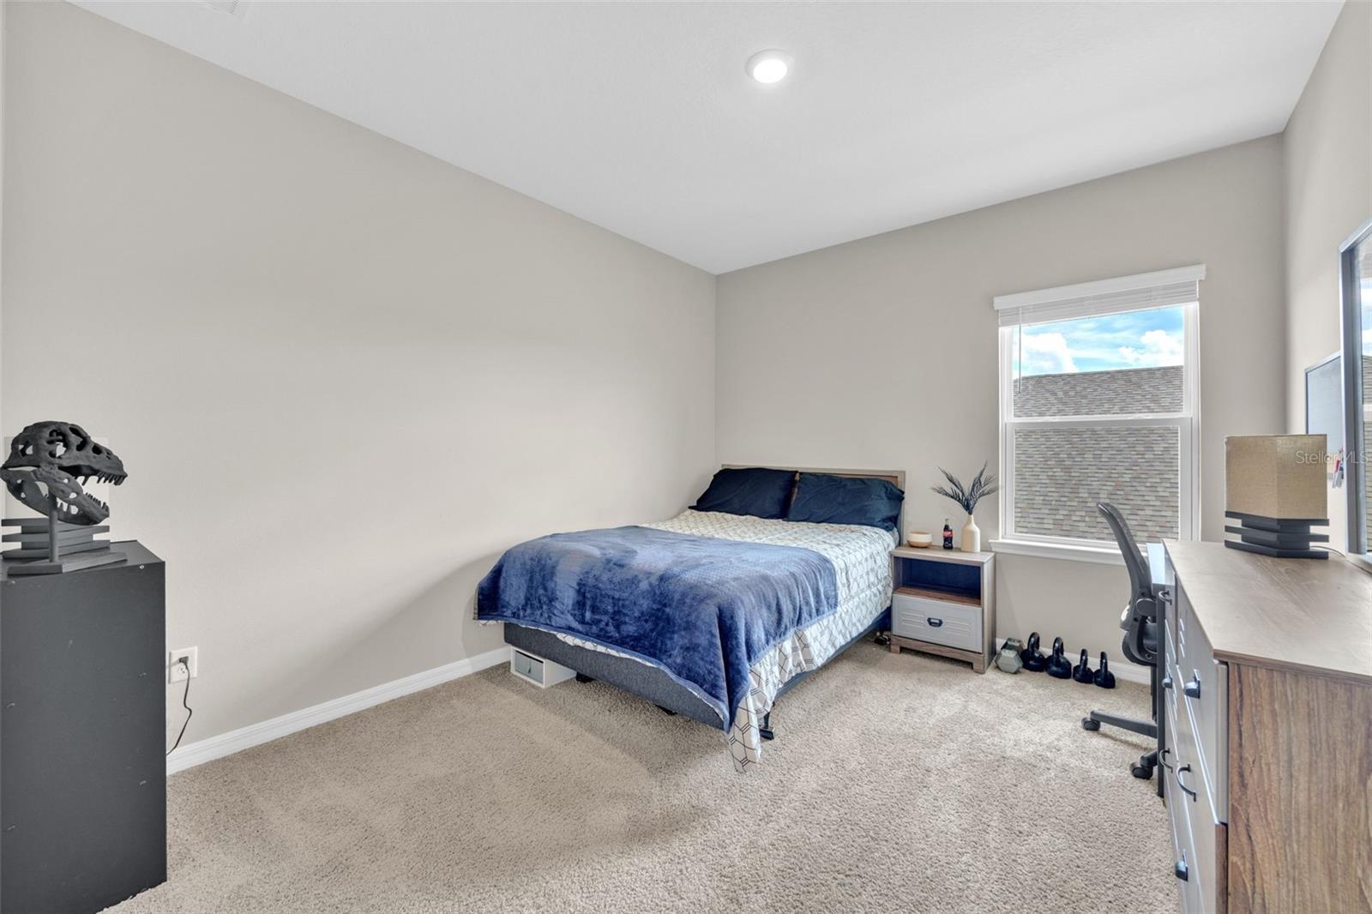
$5000 seller credit towards pre-paids and closing costs with acceptable contract. This home also has an Assumable VA Loan Opportunity. Why wait to build when this exceptional 5-bedroom, 4.5-bath luxury home in Wesley Chapel is move-in ready, beautifully upgraded, and offers an assumable VA loan opportunity, subject to buyer qualification and lender/servicer approval? Built in 2023 and offering 3,461 square feet of thoughtfully designed living space, this impressive home is located in one of Wesley Chapel’s desirable gated communities and sits on a premium homesite with no rear neighbors and peaceful preserve views. With more than $100,000 in seller upgrades, this is the kind of home where the details have already been done for you. From the moment you step inside, elevated finishes set the tone. Soaring 8-foot doors, luxury vinyl plank flooring, and elegant tray ceilings in the foyer, main living area, and flex/game room create a polished, refined feel. The open-concept layout flows effortlessly into the gourmet kitchen and spacious family room, where a custom built-in fireplace wall creates a stunning focal point for entertaining, gathering, or simply relaxing at home. The first-floor owner’s suite offers the convenience and privacy buyers are searching for, complete with a tray ceiling, spa-inspired walk-in shower, and an extended walk-in closet with room to truly organize and unwind. Step outside through the sliding glass doors to the extended lanai, where tranquil preserve views and the absence of rear neighbors create a peaceful backdrop for morning coffee, evening conversations, or weekend entertaining. Upstairs, the oversized bonus room features a theater-style raised platform, making it ideal for a home theater, media room, game room, lounge, or flexible second living space. Additional upgrades include a beautiful wood staircase with decorative knuckle rails, custom wood blinds throughout, and a 3-car garage with built-in overhead storage. Conveniently located near Epperson Lagoon, Publix, shopping, dining, entertainment, and major commuter routes, this Wesley Chapel home delivers the combination buyers want most, luxury, privacy, space, convenience, and move-in-ready living. And now, there is even more reason to take a closer look. The home offers an assumable VA mortgage opportunity, which could provide a valuable financing option for a qualified buyer, subject to lender and servicer approval. Ask for additional details regarding the assumable loan. Over $100K in upgrades. Preserve views. No rear neighbors. 3-car garage. First-floor owner’s suite. Assumable VA loan opportunity. This is not your average resale home. Schedule your private showing today and experience 7201 Talamore Drive. Ring video doorbell and security cameras are included. Refrigerator, washer, dryer, TV mounts, and home decor do not convey. Assumable VA loan is subject to buyer qualification, lender/servicer approval, and applicable VA requirements.
Additional Information
- Area
- Wesley Chapel
- Interior Features
- Built-in Features, Crown Molding, Open Floorplan, Primary Bedroom Main Floor, Tray Ceiling(s)
- Garage Spaces
- 3
Listing courtesy of EXP REALTY LLC. 888-883-8509
How much is your home worth?
...get instant property value now!
Mortgage Calculator
StellarMLS is the source of this information via Internet Data Exchange Program. All listing information is deemed reliable but not guaranteed and should be independently verified through personal inspection by appropriate professionals. Listings displayed on this website may be subject to prior sale or removal from sale. Availability of any listing should always be independently verified. Listing information is provided for consumer personal, non-commercial use, solely to identify potential properties for potential purchase. All other use is strictly prohibited and may violate relevant federal and state law. Data last updated on