2701 Calle Street, Tampa, FL 33619
- $315,000
- 3
- BD
- 2
- BA
- 1,345
- SqFt




- List Price
- $315,000
- Status
- ACTIVE
- Days on Market
- 154
- Price Change
- ▼ $14,999 1787780007
- MLS#
- TB8495382
- Subtype
- Residential
- Style
- One Story
- Architectural Style
- Florida
- Year Built
- 1970
- Bedrooms
- 3
- Bathrooms
- 2
- Full Baths
- 1
- Half Baths
- 1
- Living Area
- 1,345
- Lot Size
- 5,885
- Acres
- 0.14
- Subdivision
- Clair Mel City Unit 50
- MLS Area Major
- Tampa / Palm River / Progress Village
Property Description
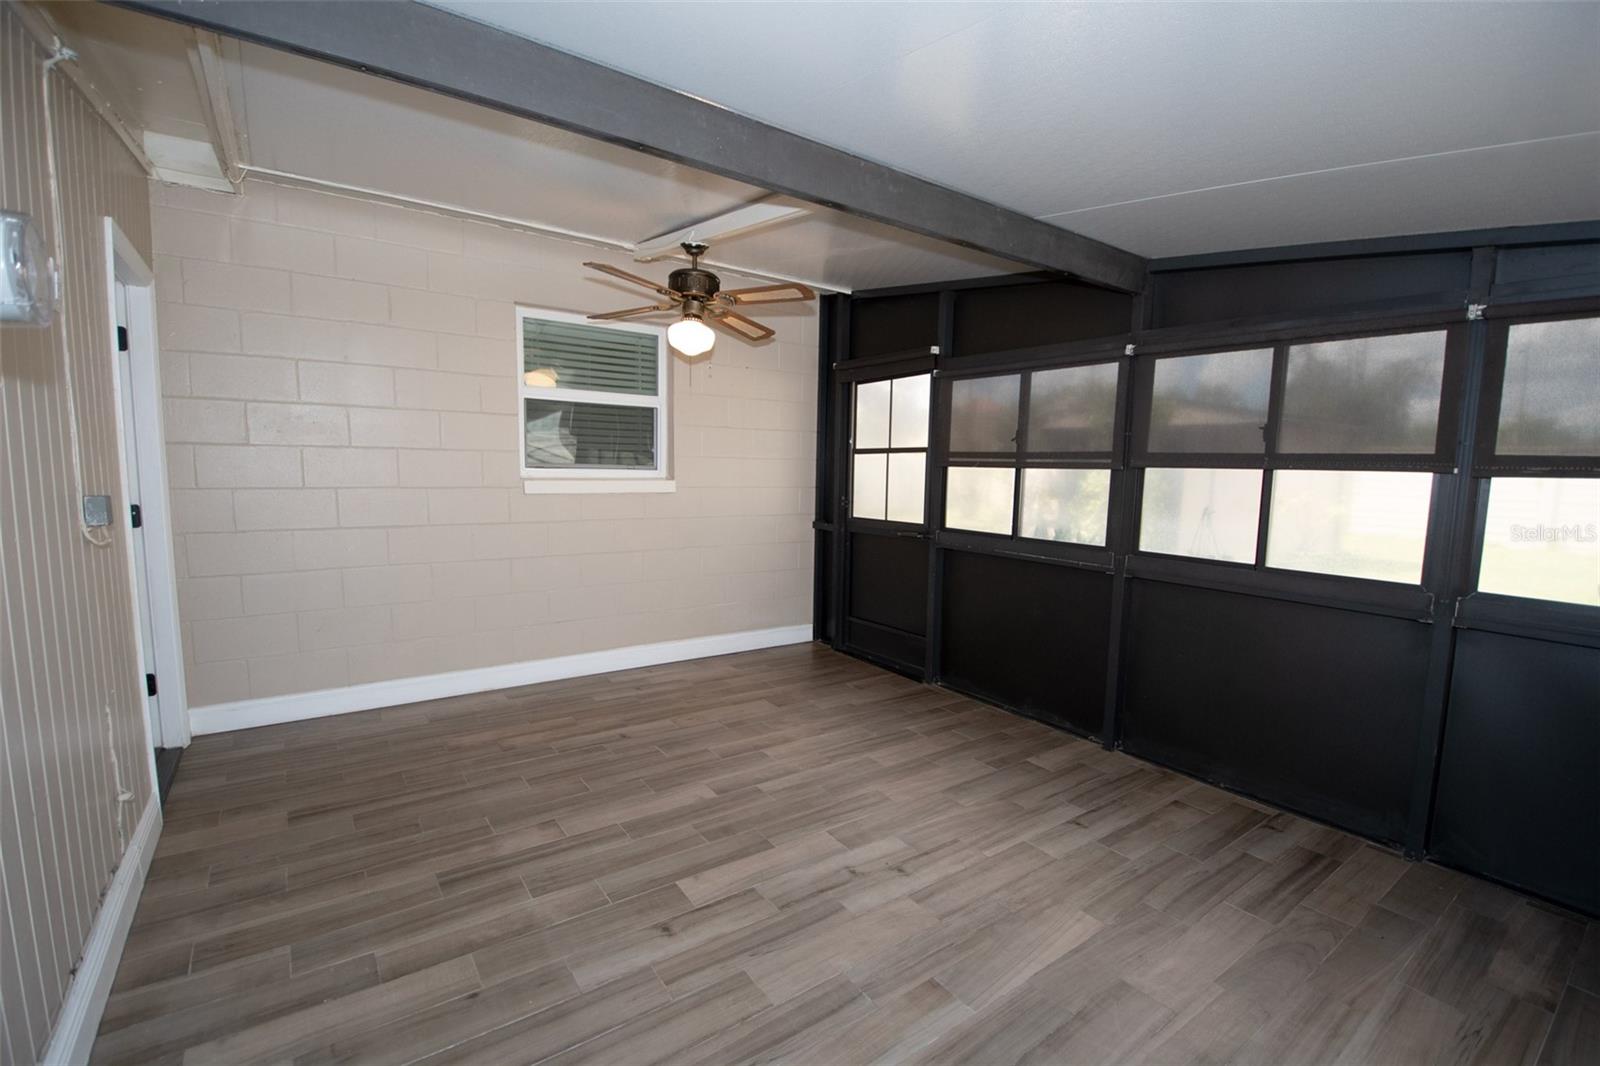
Virtually Staged. NEW PRICE! Now offered at $315,000! This move-in-ready Tampa home offers exceptional value with a brand-new roof installed April 2026, NO HOA, and many major updates already completed. Step inside to a bright, welcoming interior featuring fresh neutral paint, updated baseboards, and luxury vinyl flooring installed over the original terrazzo foundation. The spacious living room and separate family room provide flexible spaces for everyday living and entertaining. The updated kitchen features brand-new Whirlpool stainless steel appliances, granite countertops, wood cabinetry, an appliance garage, and a convenient pass-through window. A versatile den with sliding doors offers additional space for a home office, guest room, playroom, or hobby area. Thoughtful updates continue throughout the home with custom closet systems, upgraded sliding closet doors, deep storage closets, and a remodeled bathroom featuring decorative tile, an updated vanity, modern fixtures, and a reglazed tub. Many of the home's major systems and features have already been updated, including a 2026 roof, Trane HVAC system and ductwork, updated electrical panel, double-pane windows throughout, new front windows, interior laundry room, updated lighting and ceiling fans, and rain gutters. The enclosed patio with sliding vinyl windows provides additional year-round living space overlooking the fully fenced backyard. A mature mango tree provides shade and fresh fruit each summer, with plenty of outdoor space for relaxing, gardening, pets, or entertaining. Conveniently located near shopping, dining, the Selmon Expressway, and major Tampa roadways, this updated home combines space, practical improvements, and NO HOA at a newly adjusted price. Schedule your private showing today!
Additional Information
- Interior Features
- Ceiling Fans(s), Eat-in Kitchen, Primary Bedroom Main Floor, Solid Wood Cabinets, Stone Counters, Window Treatments
- Exterior Features
- Garden, Private Mailbox, Rain Gutters, Storage
- Financing
- Cash, Conventional, FHA, VA Loan
- Location
- Cleared, City Limits, In County, Landscaped, Paved
- Community Features
- Street Lights, No Deed Restriction
- Property Description
- One Story
- Zoning
- RSC-6
- Appliances
- Convection Oven, Dishwasher, Dryer, Electric Water Heater, Microwave, Range, Refrigerator, Washer
- Heating
- Central, Electric, Heat Pump
- Air Conditioning
- Central Air
- Exterior Construction
- Block, Stucco
- Exterior Features
- Garden, Private Mailbox, Rain Gutters, Storage
- Stories
- 1
- Levels
- One
- Roof
- Membrane
- Foundation
- Slab
- Parking
- Driveway
- Parking Features
- Driveway
- Garage Features
- Driveway
- Elementary School
- Frost Elementary School
- Middle School
- Giunta Middle-Hb
- High School
- Spoto High-HB
Listing courtesy of SIGNATURE REALTY ASSOCIATES. 813-689-3115
Mortgage Calculator
StellarMLS is the source of this information via Internet Data Exchange Program. All listing information is deemed reliable but not guaranteed and should be independently verified through personal inspection by appropriate professionals. Listings displayed on this website may be subject to prior sale or removal from sale. Availability of any listing should always be independently verified. Listing information is provided for consumer personal, non-commercial use, solely to identify potential properties for potential purchase. All other use is strictly prohibited and may violate relevant federal and state law. Data last updated on