103 Royal Palm Drive, Leesburg, FL 34748
- $125,000
- 2
- BD
- 2
- BA
- 1,312
- SqFt






- List Price
- $125,000
- Status
- ACTIVE
- Days on Market
- 138
- Price Change
- ▼ $4,000 1785439570
- MLS#
- G5110684
- Subtype
- Residential
- Style
- One Story
- Year Built
- 1977
- Bedrooms
- 2
- Bathrooms
- 2
- Full Baths
- 2
- Living Area
- 1,312
- Lot Size
- 4,500
- Acres
- 0.10
- Subdivision
- Hawthorne At Leesburg A Coop
- MLS Area Major
- Leesburg
Property Description
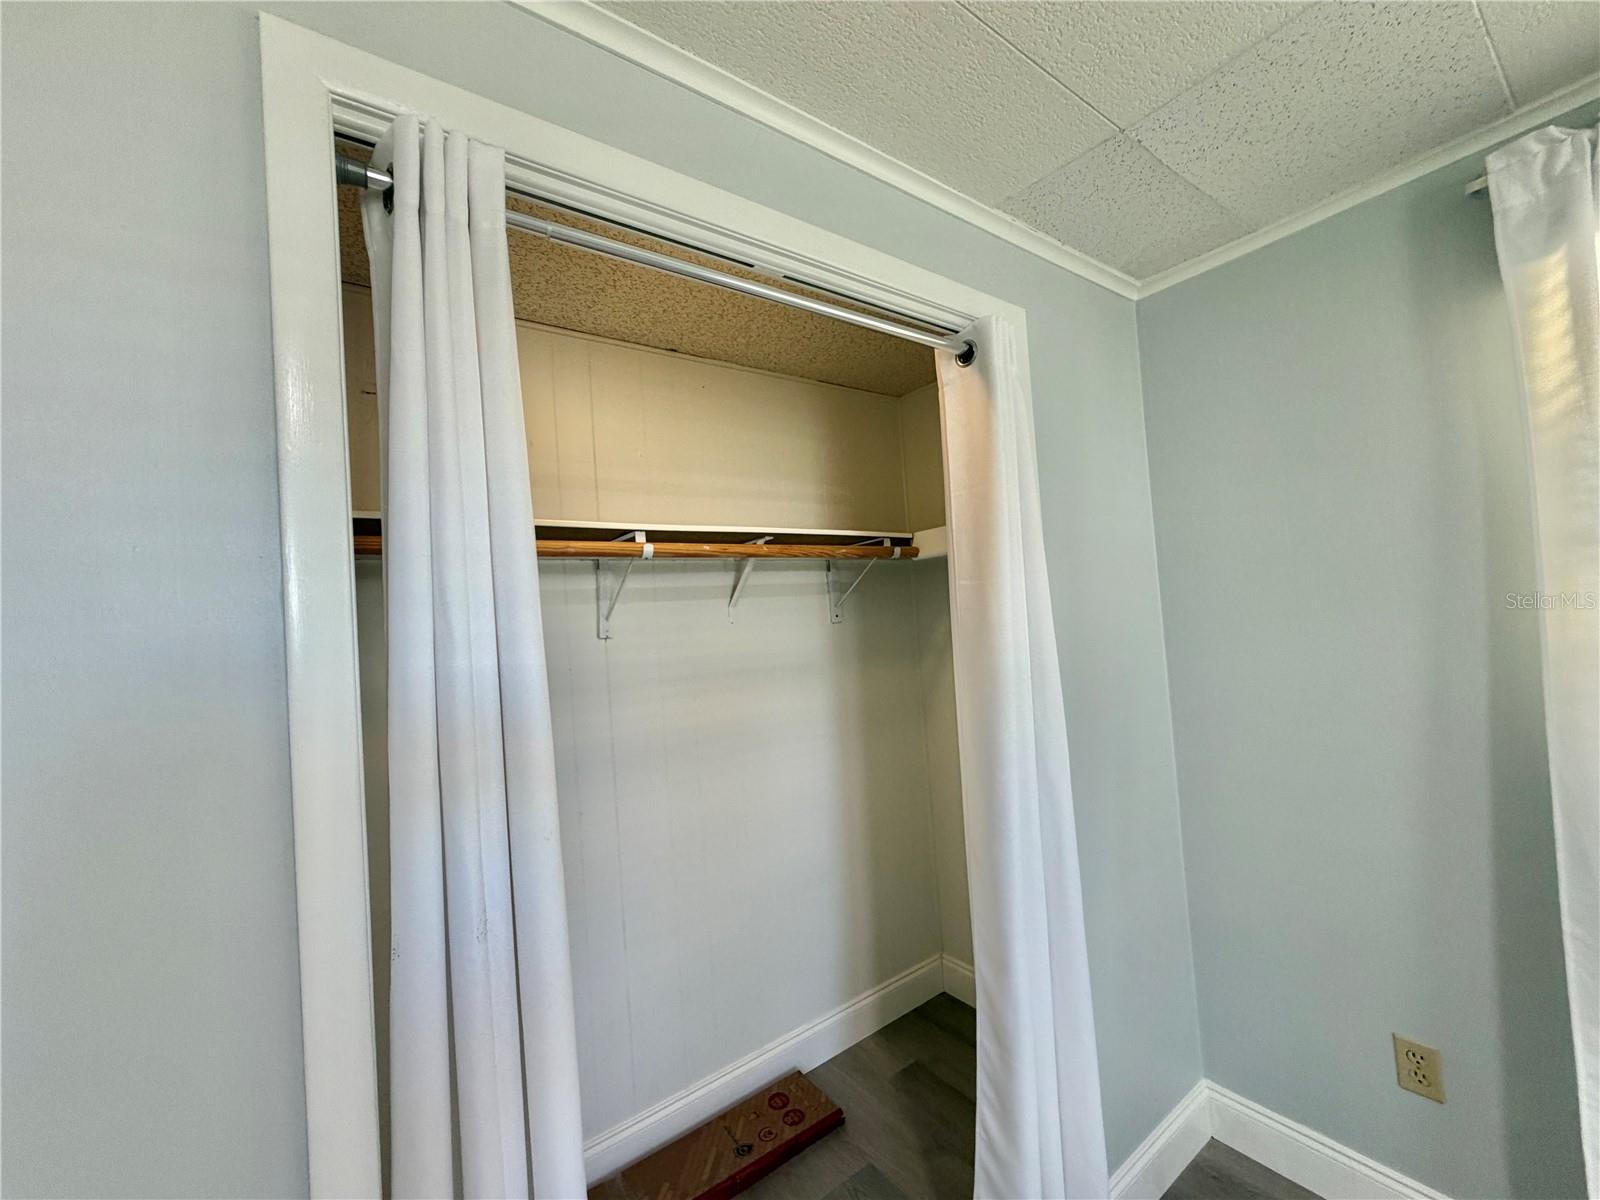
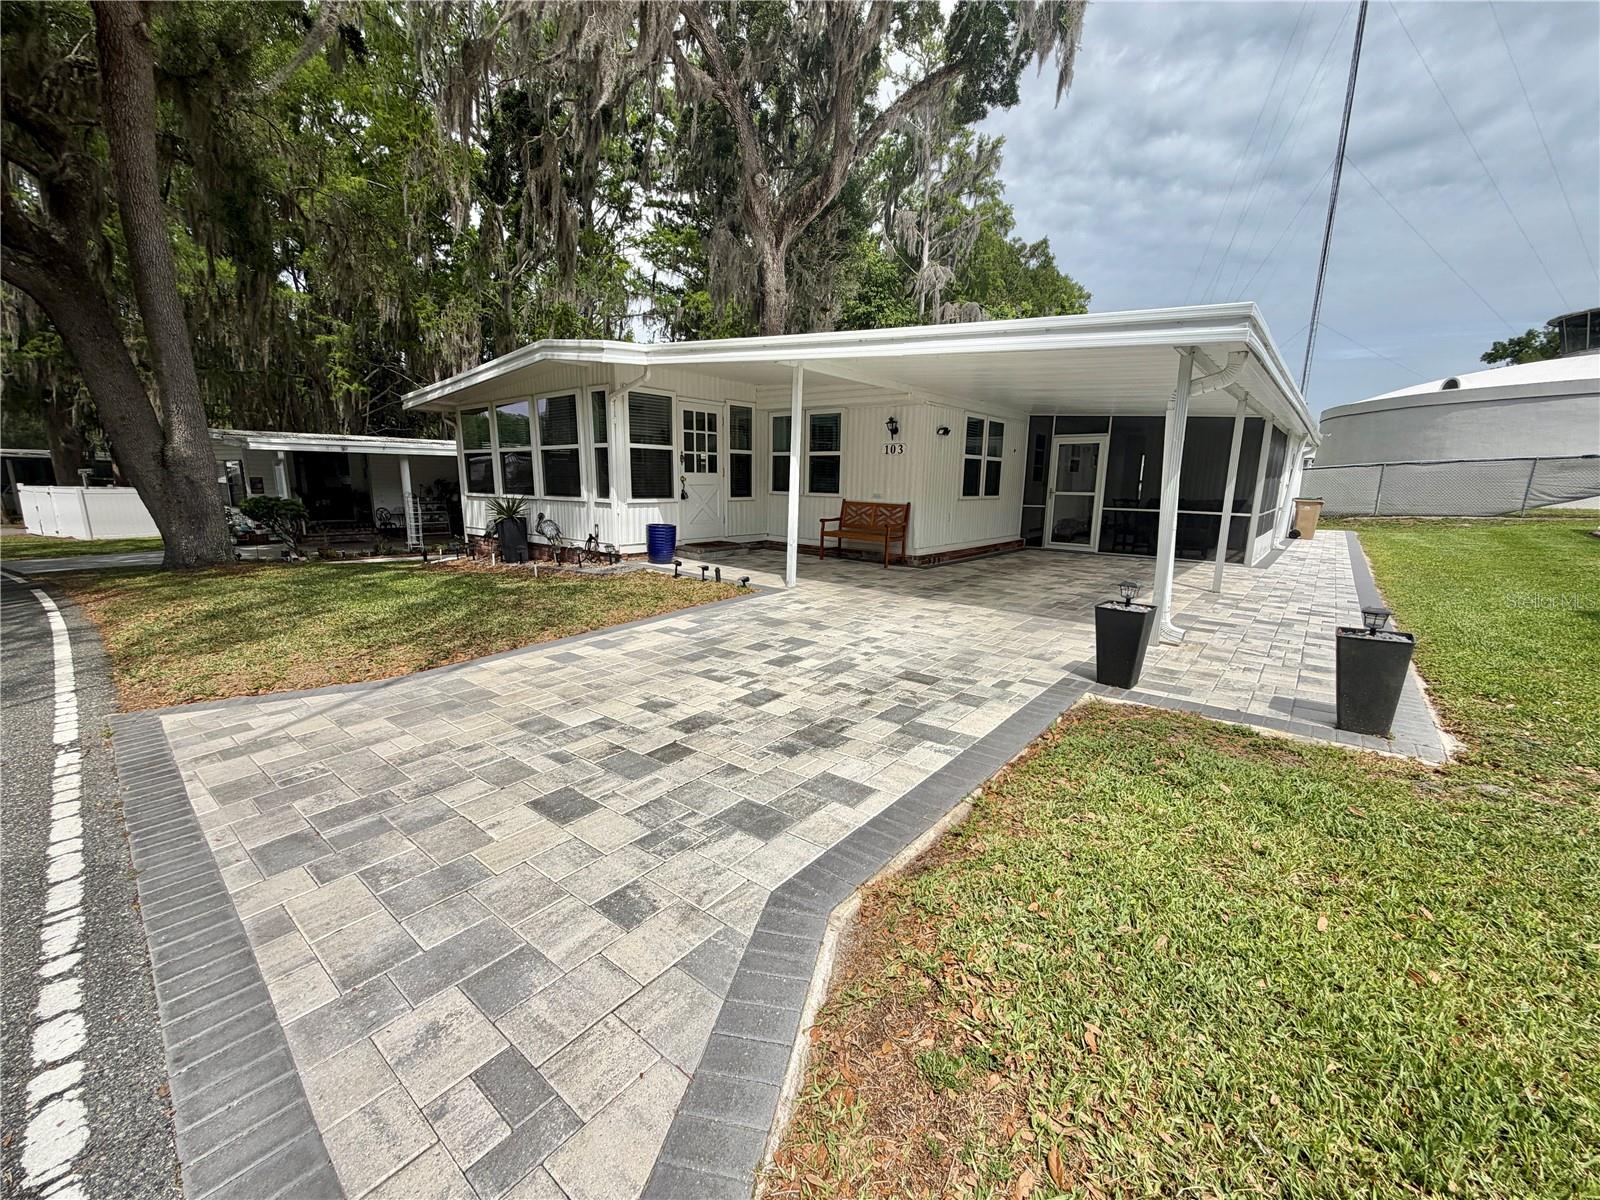
Virtually Staged. Welcome to 103 Royal Palm Drive. A warm, welcoming retreat where comfort meets thoughtful design and every detail has been carefully considered. Offering 1,312 square feet of beautifully updated living space, this charming 2-bedroom, 2-bath home invites you to slow down, settle in, and truly enjoy where you live. A beautiful paver driveway (2024) creates excellent curb appeal from the moment you arrive and continues seamlessly along the side yard to the back porch, providing both style and functionality. Just beyond, a welcoming Florida room entry sets the tone, an inviting space filled with natural light that’s perfect for greeting guests, enjoying your morning coffee, or simply easing into the day. From there, step inside and feel the difference. The solid, upgraded subfloors and stylish luxury vinyl plank flooring (2022) create a sense of quality underfoot, while natural light pours through brand-new windows (2023), giving the home a bright and airy feel. Updated lighting with dimmers (2023) allows you to set just the right mood. At the heart of the home, the kitchen is designed to bring friends and family together. Featuring rich solid wood cabinetry with convenient pull-out shelves, stainless steel appliances (Refrigerator 2025), sleek Corian countertops, it’s a space that’s as functional as it is inviting, perfect for everything from morning coffee to holiday gatherings. Thoughtfully placed pendant light fixtures hang above the peninsula and over the sink, adding both style and warm, focused lighting to the space. The spacious primary suite offers a peaceful escape, complete with a custom-built walk-in closet and a beautifully updated en-suite bathroom featuring a walk-in shower for comfort and ease. The guest bathroom includes a tub, thoughtfully designed to accommodate both relaxation and accessibility. (Both bathrooms are ADA compliant.) Step outside and discover even more to love. The large, screened porch is perfect for morning breezes or evening conversations and beyond it, a private wooded backyard offers a serene, natural setting with added privacy, making it the perfect place to unwind. With major updates already completed, including a membrane roof (2023) with new trim (2023), HVAC system (2019), tankless water heater (2016), and fresh interior paint, this home offers not just beauty, but peace of mind.................Hawthorne at Leesburg is an active, resident owned, 55+ cooperative, waterfront, gated community, with beautifully landscaped grounds, lakes with illuminated fountains and a relaxing and comfortable gazebo. The affordable monthly maintenance fee of $397 includes water, sewer, lawn mowing, private emergency services and storage space for recreational vehicles, boats, trailers and much more! The beautiful clubhouse is complete with a full-time program coordinator, more than 100 different activities and seating for 550. It has a hospitality lounge, card rooms, craft rooms, billiard room, fitness center, library, fine arts room and many more. There is excellent fishing, outdoor geo-thermally heated pool and two enclosed therapeutic pools. Hawthorne boasts a private marina monitored by an electronic security system with over 120 boat slips and access to the Harris Chain of Lakes and beyond.
Additional Information
- Amenities
- Cable TV, Clubhouse, Fence Restrictions, Fitness Center, Gated, Handicap Modified, Laundry, Maintenance, Optional Additional Fees, Pickleball Court(s), Pool, Recreation Facilities, Sauna, Shuffleboard Court, Spa/Hot Tub, Storage, Tennis Court(s), Trail(s), Wheelchair Access
- Interior Features
- Built-in Features, Ceiling Fans(s), Eat-in Kitchen, L Dining, Solid Surface Counters, Solid Wood Cabinets, Thermostat, Walk-In Closet(s), Window Treatments
- Exterior Features
- Lighting, Private Mailbox, Storage
- HOA Fee
- $397
- HOA Freqency
- Monthly
- Community Features
- Association Recreation - Owned, Fitness Center, Gated Community - Guard, Golf Carts OK, Handicap Modified, Pool, Special Community Restrictions, Tennis Court(s), Wheelchair Access, Street Lights, No Deed Restriction, Maintenance Free
- Property Description
- One Story
- Zoning
- RM
- Appliances
- Dishwasher, Dryer, Electric Water Heater, Exhaust Fan, Microwave, Range, Refrigerator, Tankless Water Heater, Washer
- Heating
- Central
- Air Conditioning
- Central Air
- Exterior Construction
- Metal Frame, Metal Siding, Frame
- Exterior Features
- Lighting, Private Mailbox, Storage
- Levels
- One
- Roof
- Membrane
- Foundation
- Crawlspace
- Pool
- Yes
- Garage
- 1 Car Carport
Listing courtesy of HAWTHORNE RESIDENTS COOPERATIVE ASSOCIATION INC.. 352-360-6226
Mortgage Calculator
StellarMLS is the source of this information via Internet Data Exchange Program. All listing information is deemed reliable but not guaranteed and should be independently verified through personal inspection by appropriate professionals. Listings displayed on this website may be subject to prior sale or removal from sale. Availability of any listing should always be independently verified. Listing information is provided for consumer personal, non-commercial use, solely to identify potential properties for potential purchase. All other use is strictly prohibited and may violate relevant federal and state law. Data last updated on