2403 Baton Place, Lady Lake, FL 32162
- $299,000
- 2
- BD
- 2
- BA
- 1,156
- SqFt








- List Price
- $299,000
- Status
- ACTIVE
- Days on Market
- 131
- Price Change
- ▼ $6,000 1784161542
- MLS#
- G5110656
- Subtype
- Residential
- Style
- One Story
- Year Built
- 2004
- Bedrooms
- 2
- Bathrooms
- 2
- Full Baths
- 2
- Living Area
- 1,156
- Lot Size
- 3,600
- Acres
- 0.08
- Subdivision
- The Villages
- MLS Area Major
- Lady Lake/The Villages
Property Description
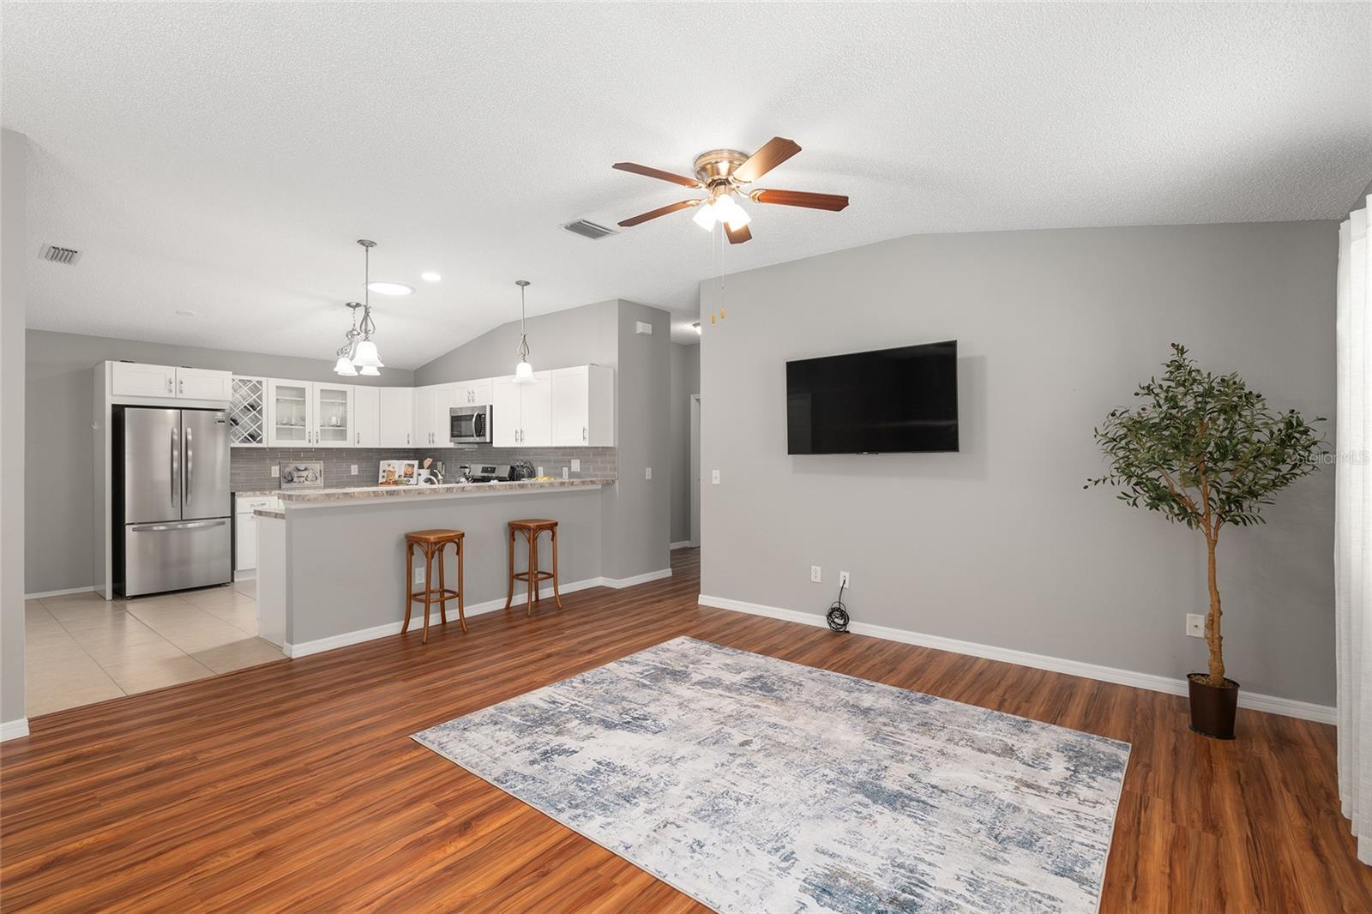
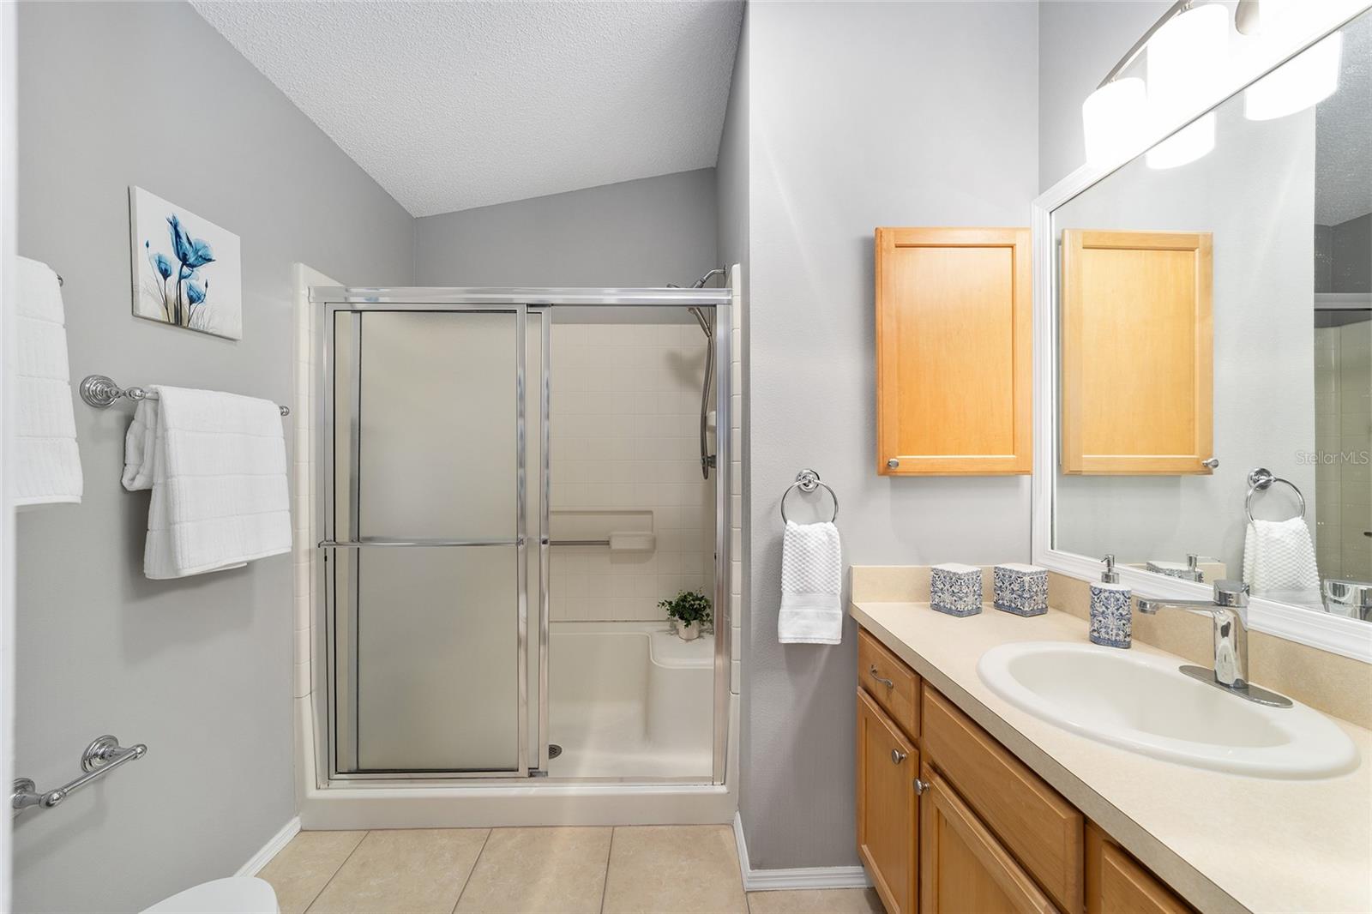
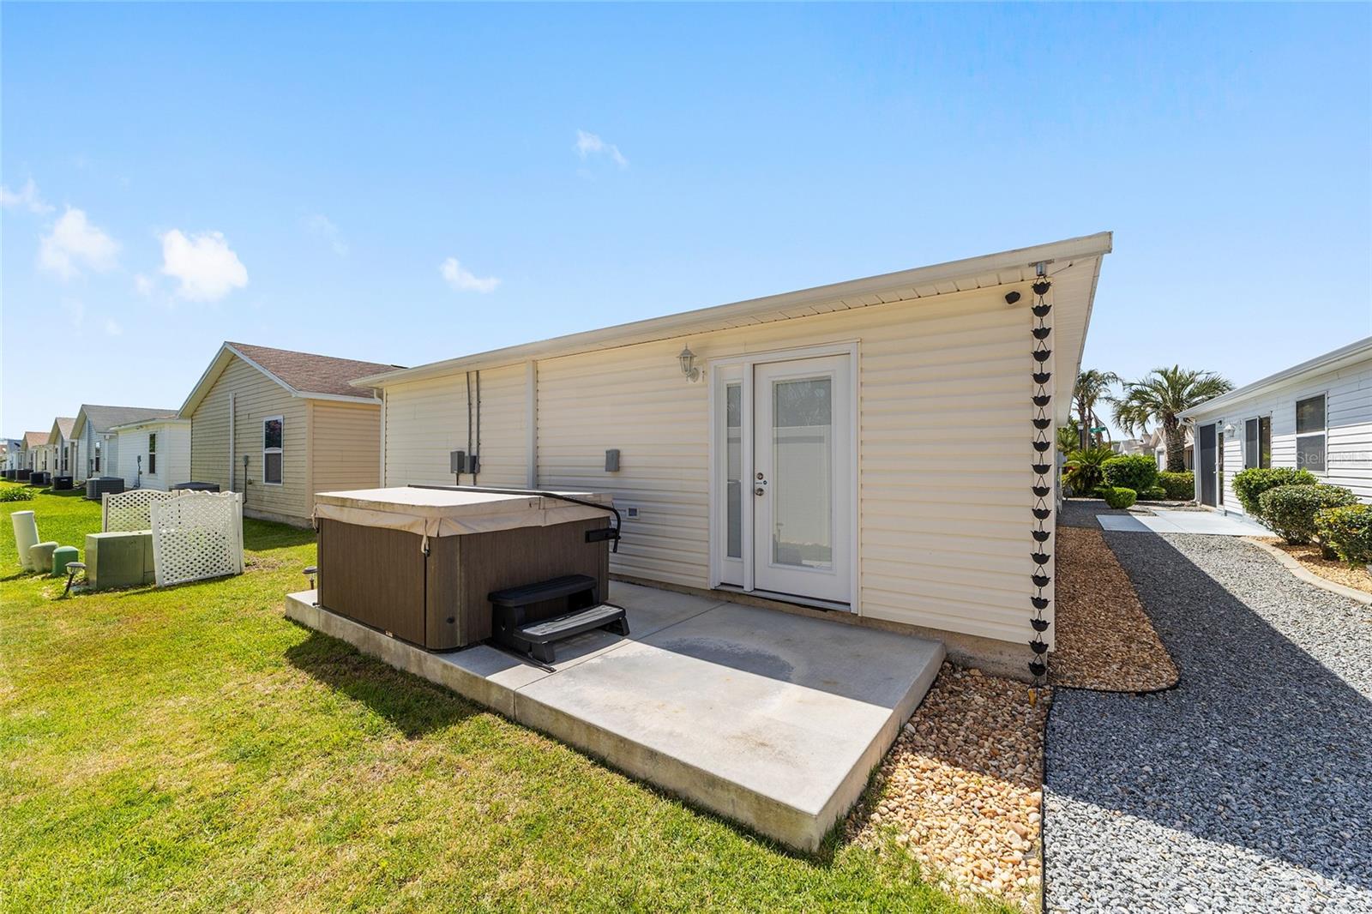
Stylishly updated COLONY Patio Villa in Bonnybrook featuring a remodeled kitchen, brand-new stainless steel appliances, and a bright, open layout with NO carpet. This charming 2-bed, 2-bath home offers comfort, convenience, and a fantastic location close to shopping, recreation, golf, and everyday amenities. Enjoy peace of mind with a 2023 roof and thoughtful interior upgrades throughout. The REMODELED KITCHEN showcases soft-close white cabinetry, expanded counter space, and a redesigned layout that relocated the refrigerator to the end of the new cabinet run, creating a more open and functional workspace. New STAINLESS STEEL APPLIANCES — French Door refrigerator, GAS stove, microwave, and dishwasher — installed May 23 give the kitchen a fresh, move-in-ready feel. Solar Tubes in the Kitchen, Primary Bath, and Guest Bath bring in beautiful natural light. The guest bedroom offers direct access to the private outdoor area, a rare and desirable feature for a Patio Villa. The home backs to a concrete privacy wall, providing a courtyard-villa feel and enhancing the sense of seclusion. The primary suite includes a custom barn door to the ensuite bath and a generous walk-in closet. Additional conveniences include interior laundry (not in the garage) and gas appliances. With the added benefit of a PAID BOND, this home is designed for effortless, low-maintenance living in The Villages.
Additional Information
- Interior Features
- Ceiling Fans(s), High Ceilings, Living Room/Dining Room Combo, Primary Bedroom Main Floor, Thermostat, Vaulted Ceiling(s), Walk-In Closet(s), Window Treatments
- Exterior Features
- Rain Gutters, Sliding Doors, Sprinkler Metered
- Taxes
- $2,448
- Financing
- Cash, Conventional, FHA, VA Loan
- Community Features
- Clubhouse, Community Mailbox, Deed Restrictions, Dog Park, Golf Carts OK, Golf, Irrigation-Reclaimed Water, Playground, Pool, Restaurant, Tennis Court(s), Street Lights, Golf Community
- Property Description
- One Story
- Zoning
- RES
- Appliances
- Dishwasher, Disposal, Dryer, Microwave, Range, Refrigerator, Washer
- Heating
- Central, Electric, Natural Gas
- Air Conditioning
- Central Air
- Exterior Construction
- Vinyl Siding, Frame
- Exterior Features
- Rain Gutters, Sliding Doors, Sprinkler Metered
- Levels
- One
- Roof
- Shingle
- Foundation
- Slab
- Pool
- Yes
- Garage
- 1 Car Garage
- Garage Spaces
- 1
Listing courtesy of REALTY EXECUTIVES IN THE VILLAGES. 352-753-7500
Mortgage Calculator
StellarMLS is the source of this information via Internet Data Exchange Program. All listing information is deemed reliable but not guaranteed and should be independently verified through personal inspection by appropriate professionals. Listings displayed on this website may be subject to prior sale or removal from sale. Availability of any listing should always be independently verified. Listing information is provided for consumer personal, non-commercial use, solely to identify potential properties for potential purchase. All other use is strictly prohibited and may violate relevant federal and state law. Data last updated on