213 N Monroe Avenue, Arcadia, FL 34266
- $369,000
- 4
- BD
- 2
- BA
- 2,128
- SqFt




- List Price
- $369,000
- Status
- ACTIVE
- Days on Market
- 172
- Price Change
- ▼ $10,000 1779989681
- MLS#
- TB8494239
- Subtype
- Residential
- Style
- Two Story
- Architectural Style
- Florida, Historic
- Year Built
- 1938
- Bedrooms
- 4
- Bathrooms
- 2
- Full Baths
- 2
- Living Area
- 2,128
- Lot Size
- 17,860
- Acres
- 0.41
- Subdivision
- Daughtreys Add To Arcadia
- MLS Area Major
- Arcadia
Property Description
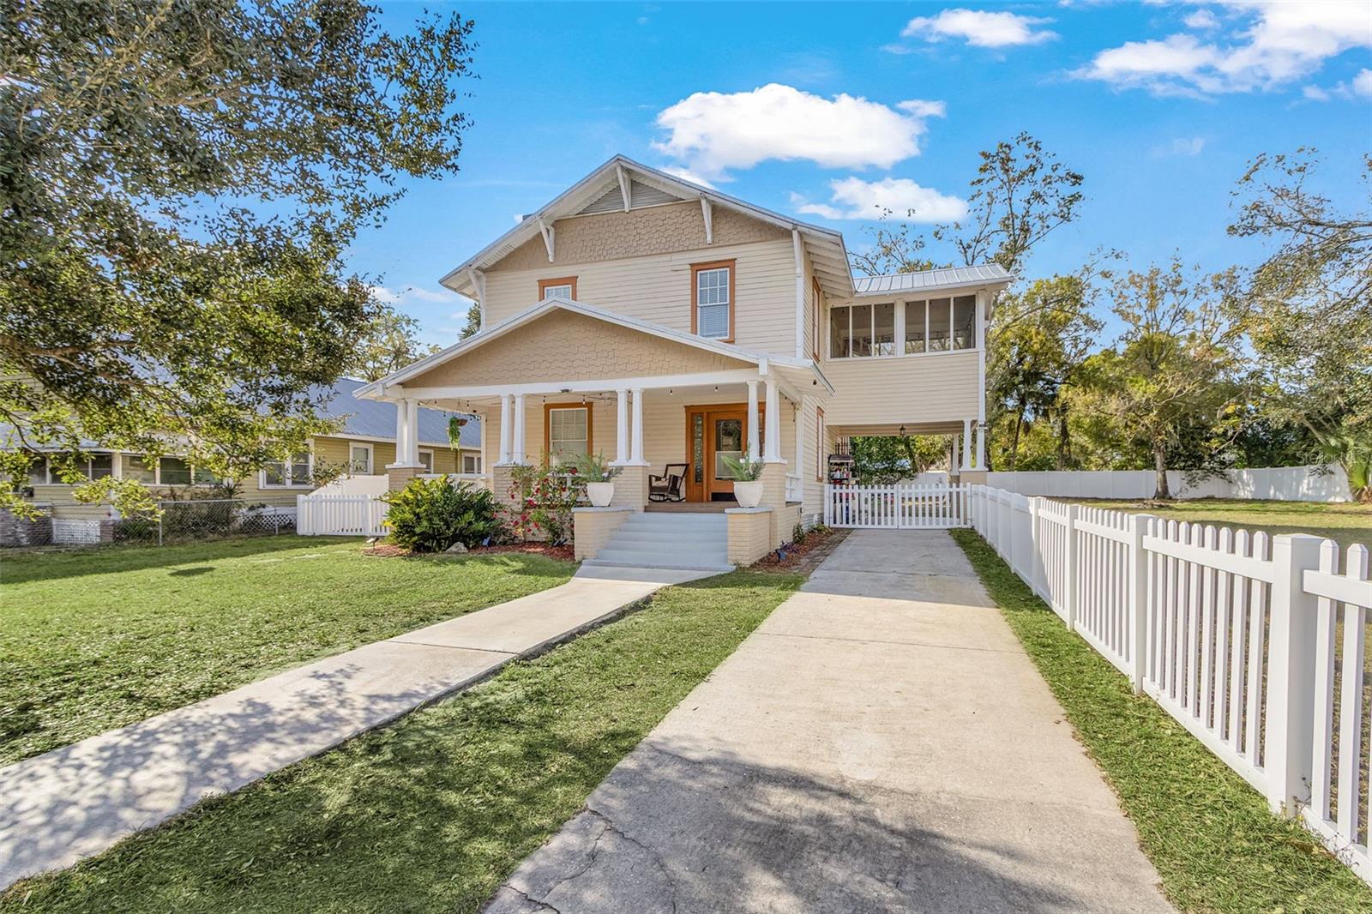
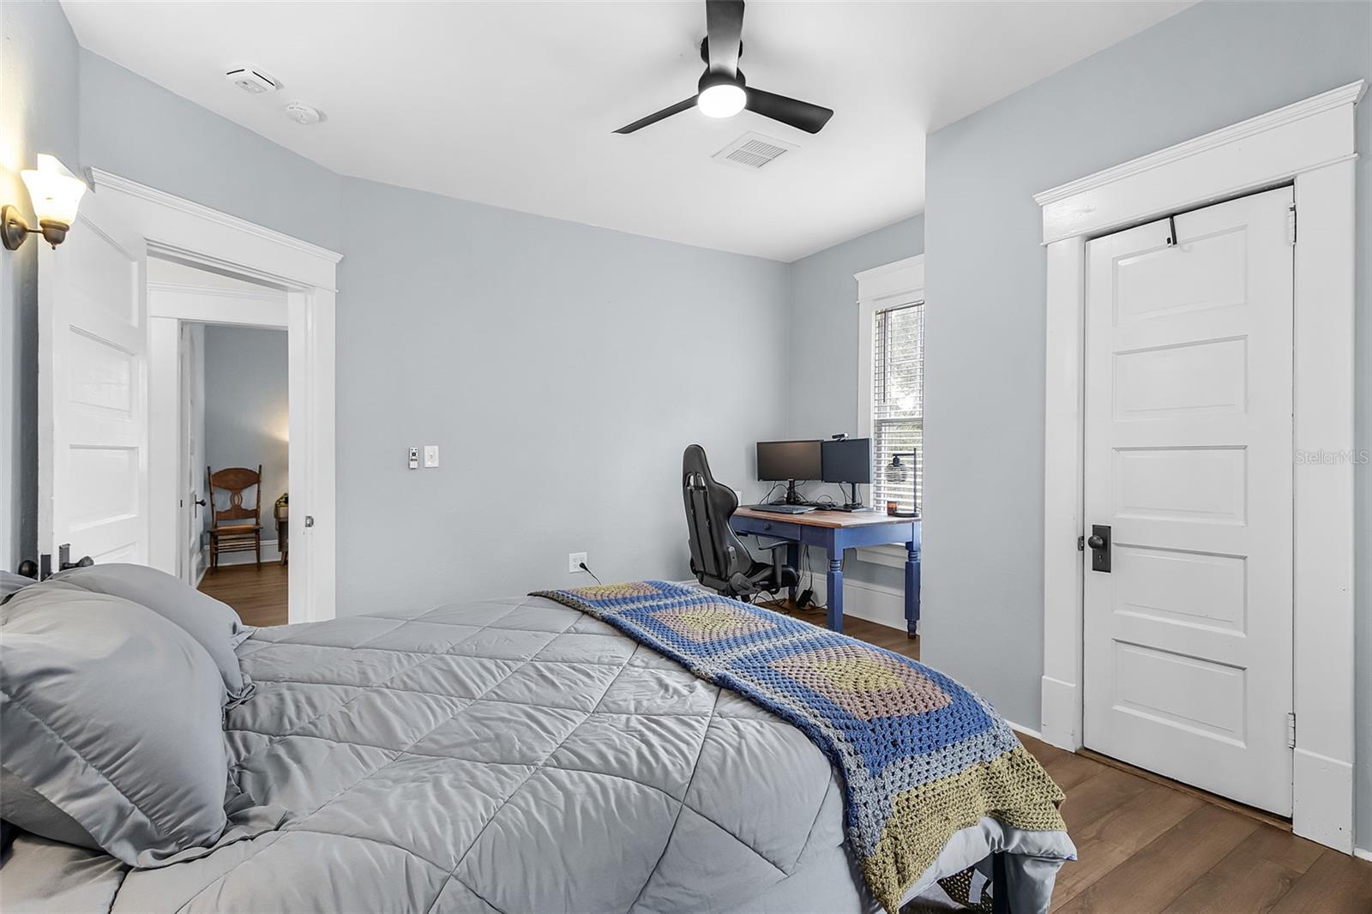
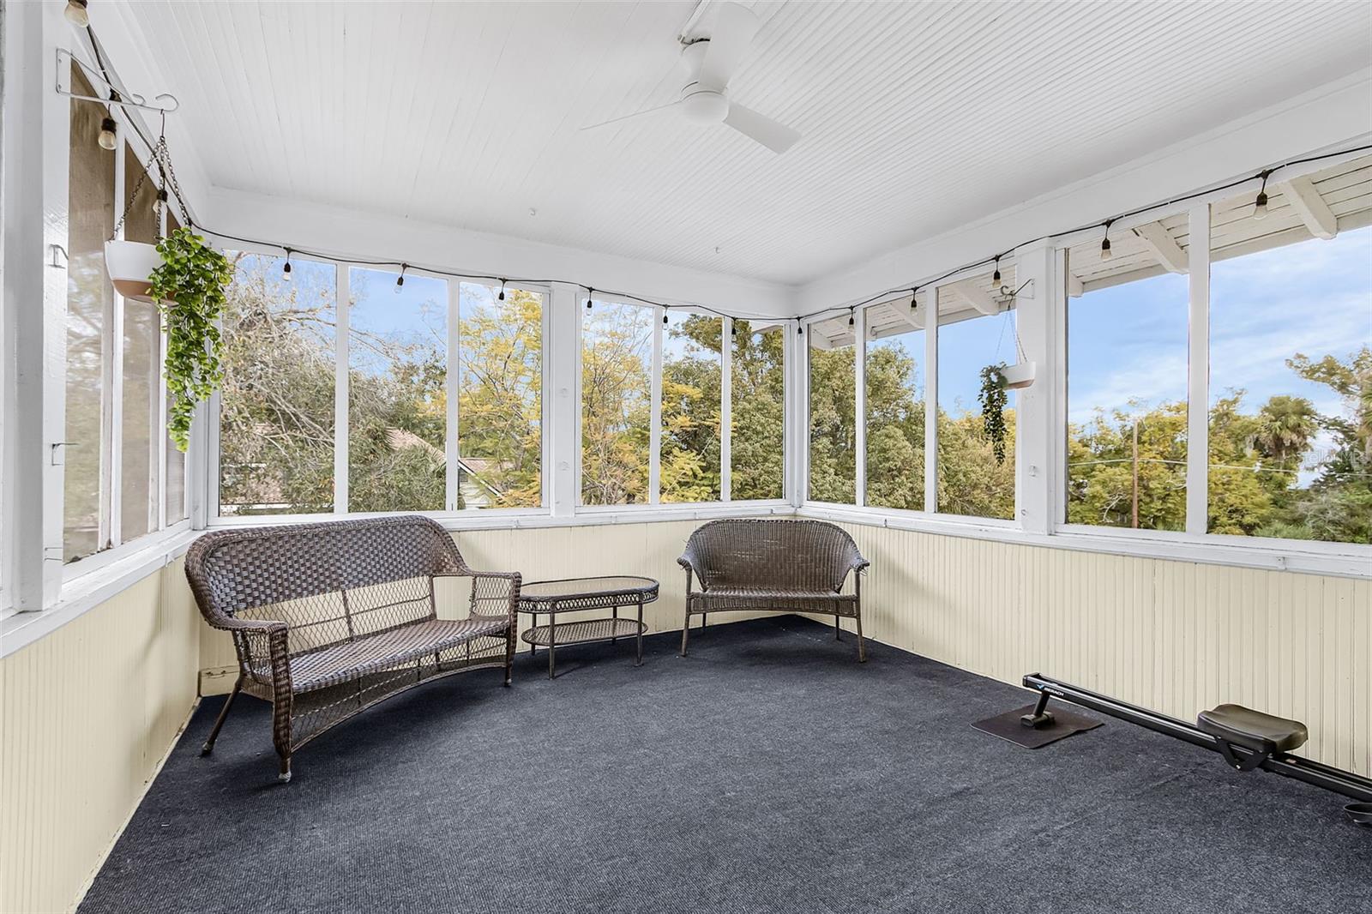
On the market and move-in ready! This turnkey 4-bedroom, 2-bath historic home blends original character with thoughtful updates and plenty of indoor and outdoor living space. With major improvements already completed, this home is ready for its next owner. Motivated seller! Inside, you’ll find an updated kitchen with a gas stove, original woodwork and molding, built-in cabinetry, a fireplace in the living room, and a formal dining room. All four bedrooms are located upstairs, with one full bathroom on each level. The home’s defined living spaces, abundant natural light, and preserved architectural details maintain its historic charm while offering the functionality of modern updates. Recent improvements include the updated kitchen and flooring, a metal roof installed in 2023, and PVC privacy fencing installed in 2024. The spacious, fully fenced backyard offers plenty of room to make it your own—whether that means letting pets run, expanding the existing garden, entertaining outdoors, or exploring the possibility of adding a pool. Raised garden beds and an existing enclosed area for chickens to roam make it easy to enjoy gardening and backyard homesteading, along with a back patio and gazebo, making the outdoor space ready to relax in and enjoy from day one. Conveniently located near downtown Arcadia with access to local shopping, dining, schools, and services. If you’ve been looking for a spacious home with character, significant updates already completed, and room to enjoy both indoors and out, this one is ready for you.
Additional Information
- Interior Features
- Built-in Features, Ceiling Fans(s), Crown Molding, Eat-in Kitchen, Open Floorplan, Other, Thermostat
- Exterior Features
- Balcony, Lighting, Other, Sidewalk
- Financing
- Cash, Conventional, FHA, USDA Loan, VA Loan
- Location
- Historic District, City Limits, Oversized Lot, Sidewalk, Paved
- Community Features
- No Deed Restriction
- Property Description
- Two Story
- Zoning
- R-3
- Appliances
- Built-In Oven, Cooktop, Dishwasher, Dryer, Electric Water Heater, Freezer, Kitchen Reverse Osmosis System, Microwave, Refrigerator, Washer, Water Softener
- Heating
- Central
- Air Conditioning
- Central Air
- Exterior Construction
- Frame, Wood Siding
- Exterior Features
- Balcony, Lighting, Other, Sidewalk
- Levels
- Two
- Roof
- Metal
- Foundation
- Other
- Parking
- Covered, Driveway, Off Street
- Parking Features
- Covered, Driveway, Off Street
- Garage
- 1 Car Carport
- Garage Features
- Covered, Driveway, Off Street
- Elementary School
- West Elementary School
- Middle School
- Desoto Middle School
- High School
- DeSoto County High School
- View
- Garden
Listing courtesy of HOMECOIN.COM. 888-400-2513
Mortgage Calculator
StellarMLS is the source of this information via Internet Data Exchange Program. All listing information is deemed reliable but not guaranteed and should be independently verified through personal inspection by appropriate professionals. Listings displayed on this website may be subject to prior sale or removal from sale. Availability of any listing should always be independently verified. Listing information is provided for consumer personal, non-commercial use, solely to identify potential properties for potential purchase. All other use is strictly prohibited and may violate relevant federal and state law. Data last updated on