Share this with your friends


+1(614)983-3277
Coldwell Banker Realty
27 Gordon Court, Leesburg, FL 34788
- $215,000
- 2
- BD
- 2
- BA
- 1,252
- SqFt









- List Price
- $215,000
- Price Change
- ▲ $2,500 1791310150
- Status
- ACTIVE
- MLS#
- G5110540
- Bedrooms
- 2
- Bathrooms
- 2
- Full Baths
- 2
- Living Area
- 1,252
- Lot Size (Acres)
- 0.28
- Style
- One Story
- Year Built
- 1986
Property Description
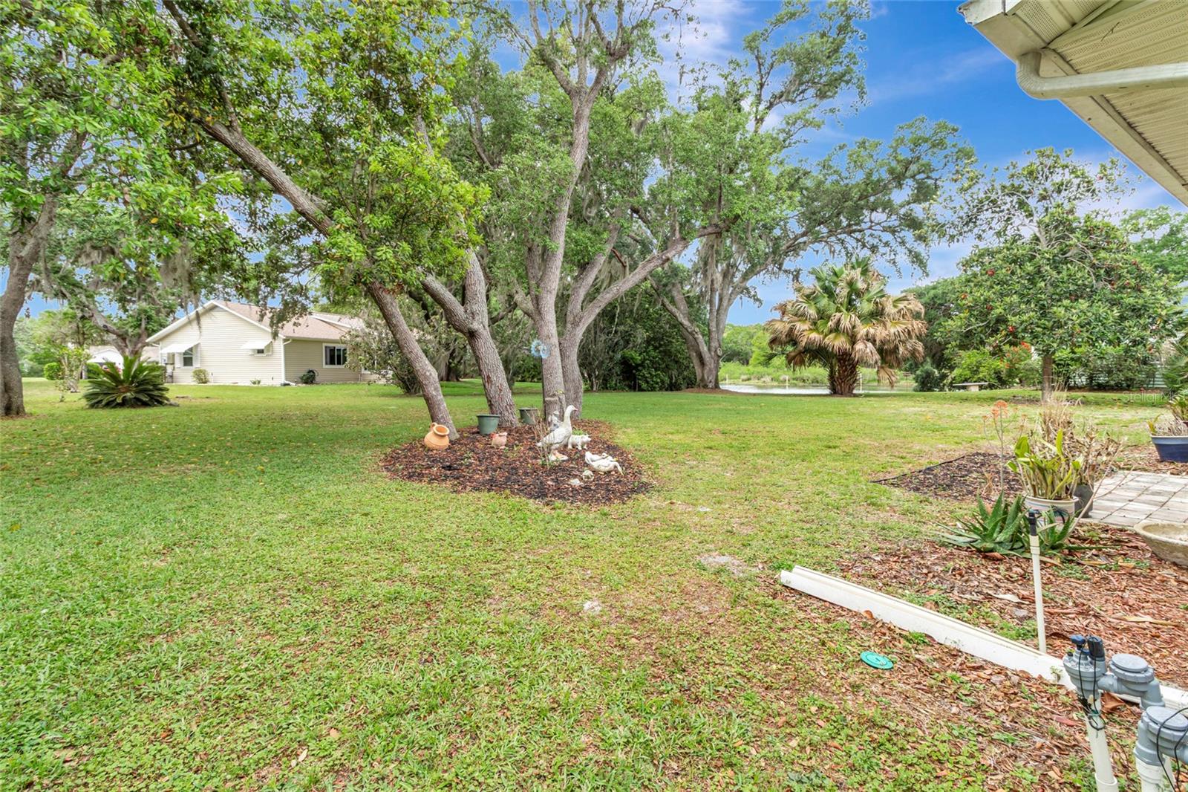
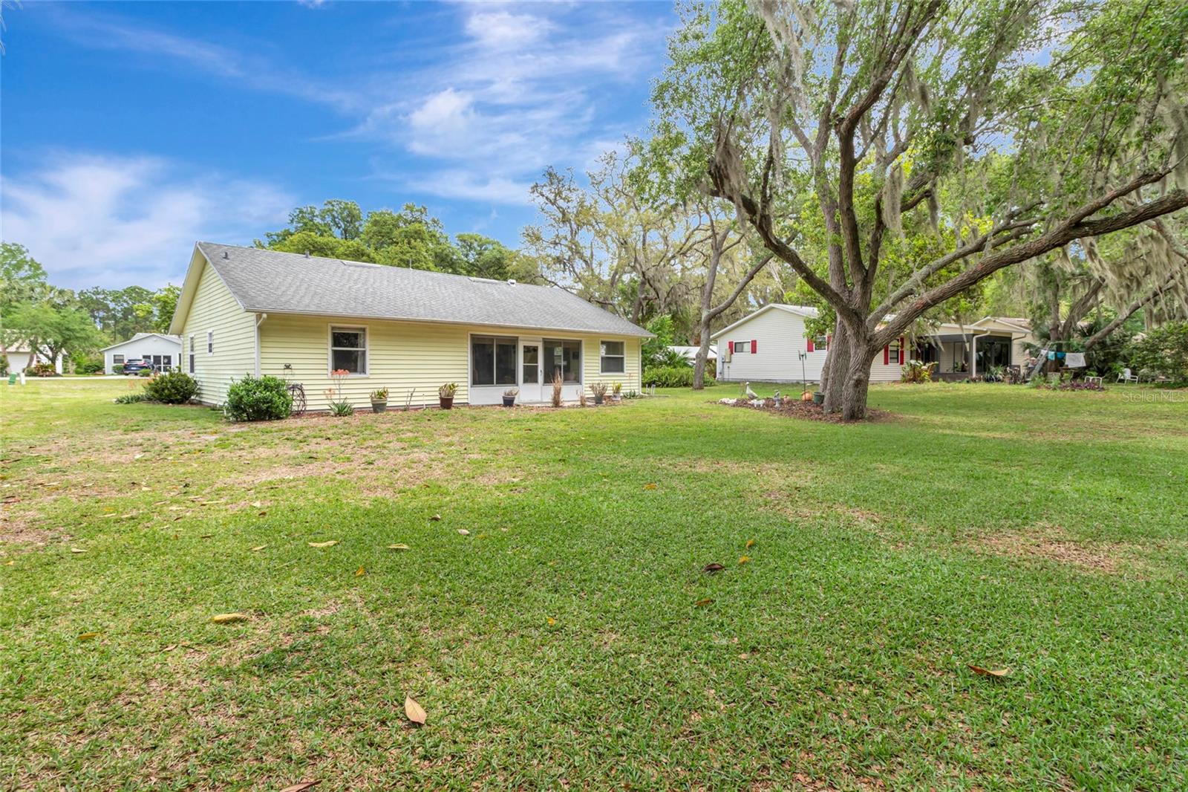
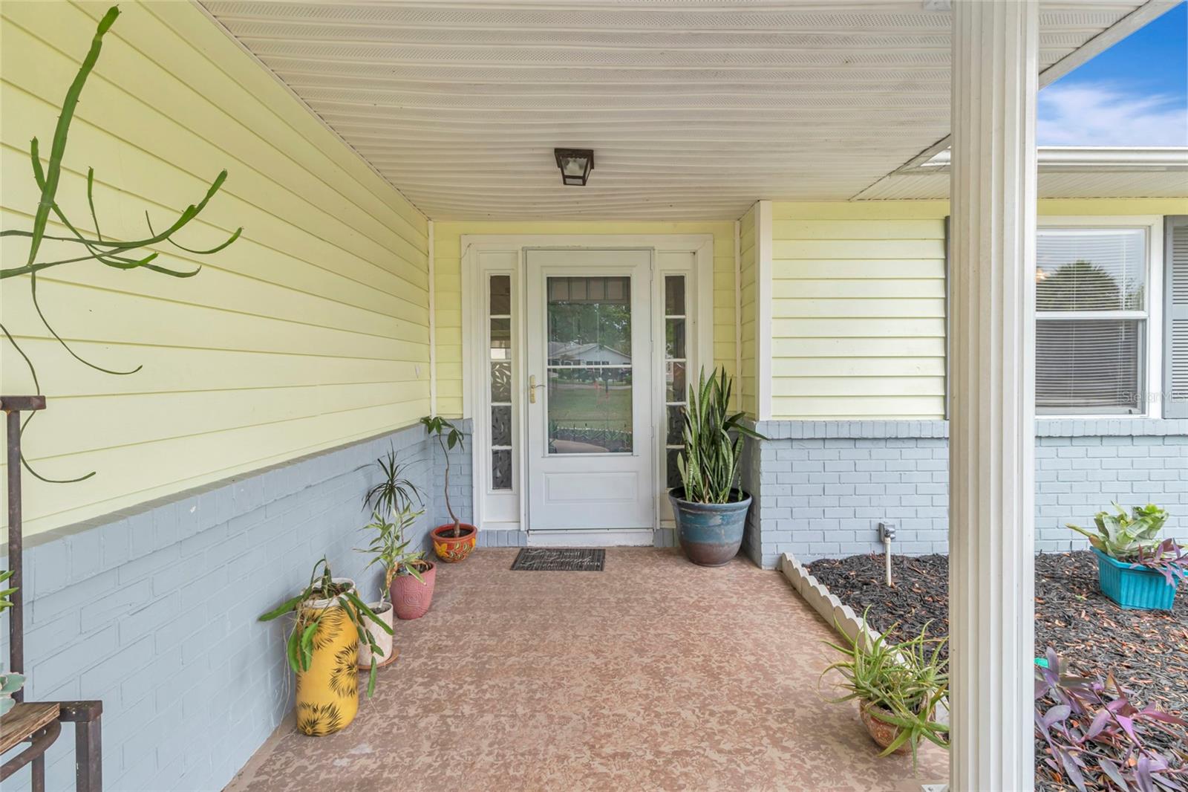
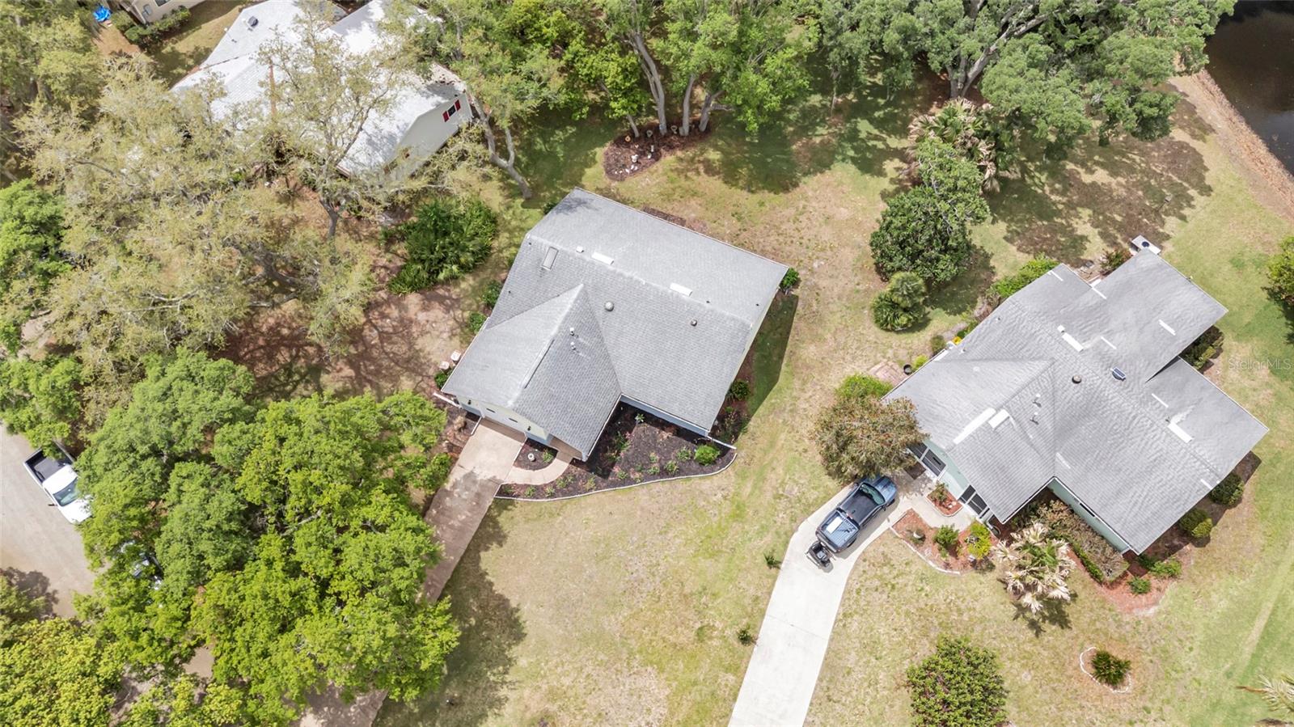
$30,000 IN BEAUTIFUL UPGRADES — MODERN, BRIGHT & MOVE-IN READY! Skip the snowbird rush and step into this beautifully updated 2-bed, 2-bath home tucked on a quiet cul-de-sac in the popular 55+ Scottish Highlands community. Enjoy a TRUE open floor plan with cathedral ceilings, luxury flooring, and exceptional natural light. The seller invested $30K in premium kitchen and bath upgrades—solid-surface counters, wood cabinetry, modern fixtures, a custom island, and crisp finishes that make the home feel new. Relax in the air-conditioned enclosed porch overlooking a peaceful pond—your daily retreat for coffee, reading, or bird watching. The upgraded primary suite offers comfort and privacy, with a welcoming guest suite nearby. Additional perks include an oversized one-car garage, updated appliances, skylights, and a 2014 roof & A/C. Resort-style amenities include indoor/outdoor pools, fitness center, tennis & pickleball courts, and golf-cart-friendly streets. Low HOA covers cable and internet. One of the community’s best updated homes—see it early before the snowbirds arrive.
Additional Information
- Area
- Leesburg / Haines Creek
- Interior Features
- Cathedral Ceiling(s), Ceiling Fans(s), Eat-in Kitchen, Open Floorplan, Primary Bedroom Main Floor, Solid Surface Counters, Solid Wood Cabinets, Thermostat
- Exterior Features
- Garden
- Garage Spaces
- 1
Listing courtesy of RE/MAX PREMIER REALTY. 352-735-4060
How much is your home worth?
...get instant property value now!
Mortgage Calculator
StellarMLS is the source of this information via Internet Data Exchange Program. All listing information is deemed reliable but not guaranteed and should be independently verified through personal inspection by appropriate professionals. Listings displayed on this website may be subject to prior sale or removal from sale. Availability of any listing should always be independently verified. Listing information is provided for consumer personal, non-commercial use, solely to identify potential properties for potential purchase. All other use is strictly prohibited and may violate relevant federal and state law. Data last updated on