5720 13th Avenue N Unit 106B, St Petersburg, FL 33710
- $145,000
- 2
- BD
- 1
- BA
- 960
- SqFt




- List Price
- $145,000
- Status
- ACTIVE
- Days on Market
- 151
- Price Change
- ▲ $20,000 1785829250
- MLS#
- TB8493204
- Subtype
- Residential
- Style
- One Story
- Year Built
- 1969
- Bedrooms
- 2
- Bathrooms
- 1
- Full Baths
- 1
- Living Area
- 960
- Lot Size
- 104,813
- Acres
- 2.41
- Subdivision
- Tyrone Garden Apts Condo
- Building Name
- 0000
- MLS Area Major
- St Pete/Crossroads
Property Description
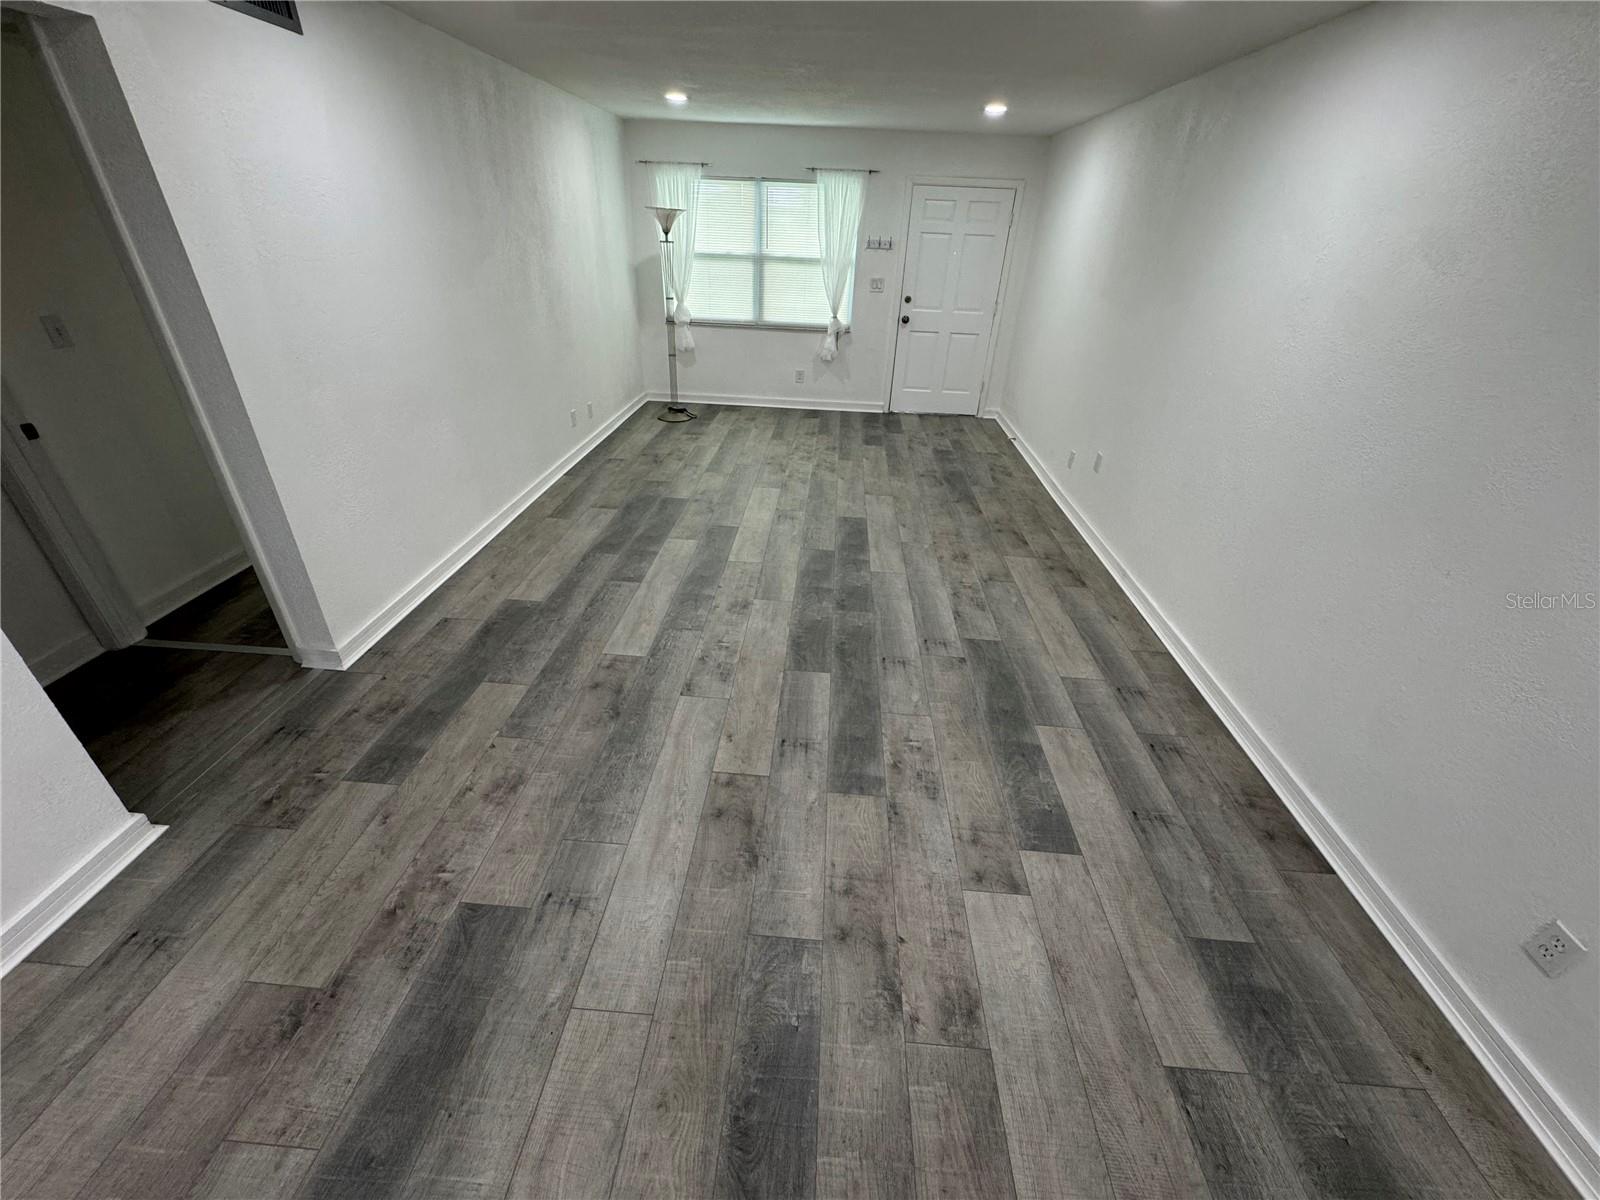
Owner will consider Financing. This condominium has been remodeled in its entirety: all new appliances, new full size washer/dryer, new interior doors, new cabinetry, new farm sink, new engineered flooring, knock down ceilings and walls, new paint, new windows in family room and bedroom 1, new recessed can lighting, new stand-up shower tile, new bathroom fixtures, new shower pan, new toilet, new bathroom vanity, new water heater, assigned parking space. bottom floor of (3) story building, air conditioning system (3) years. No need to worry about the headaches and frustration of purchasing a home that requires a remodel. This condo is located in the Tyrone area of St Petersburg amidst shopping, schools, library, City of St Petersburg parks /recreation, swimming pool, outdoor pickleball courts, outdoor volleyball, softball/baseball fields, a variety of restaurants, close to the beaches within a 20–30-minute commute, close to City of St Petersburg public busing transit, over 55 community, pets allowed that meet condo association requirements. Come and take a tour of this home. It is definitely move-in-ready! All of the remodeling and final finishing touches were completed by a meticulous craftsman that paid attention to detail. It is exemplified throughout this Condo. Buy it Today ! Owner will consider Financing.
Additional Information
- Interior Features
- Primary Bedroom Main Floor, Solid Surface Counters, Split Bedroom
- Exterior Features
- None
- HOA Freqency
- Monthly
- Monthly Condo Fee
- 900
- Condo Fees
- $900
- Condo Fees Term
- Monthly
- Pets Allowed
- Yes
- Pets
- Yes
- Building Name
- 0000
- Financing
- Cash, Conventional, Owner Financing
- Community Features
- None, No Deed Restriction
- Property Description
- One Story
- Appliances
- Dishwasher, Dryer, Microwave, Range, Washer
- Heating
- Central
- Air Conditioning
- Central Air
- Exterior Construction
- Block
- Exterior Features
- None
- Stories
- 1
- Levels
- One
- Roof
- Built-Up
- Foundation
- Slab
- Garage
- 1 Car Carport
Listing courtesy of CHARLES RUTENBERG REALTY INC. 866-580-6402
Mortgage Calculator
StellarMLS is the source of this information via Internet Data Exchange Program. All listing information is deemed reliable but not guaranteed and should be independently verified through personal inspection by appropriate professionals. Listings displayed on this website may be subject to prior sale or removal from sale. Availability of any listing should always be independently verified. Listing information is provided for consumer personal, non-commercial use, solely to identify potential properties for potential purchase. All other use is strictly prohibited and may violate relevant federal and state law. Data last updated on