652 Cottage Lane, Lakeland, FL 33803
- $141,000
- 2
- BD
- 2
- BA
- 1,176
- SqFt














- List Price
- $141,000
- Status
- ACTIVE
- Days on Market
- 120
- Price Change
- ▼ $6,900 1787776461
- MLS#
- L4960695
- Subtype
- Residential
- Style
- One Story
- Architectural Style
- Other
- Year Built
- 1970
- Bedrooms
- 2
- Bathrooms
- 2
- Full Baths
- 2
- Living Area
- 1,176
- Lot Size
- 2,508
- Acres
- 0.06
- Subdivision
- Imperial Southgate Villas Sec 02
- Building Name
- 652
- MLS Area Major
- Lakeland
Property Description
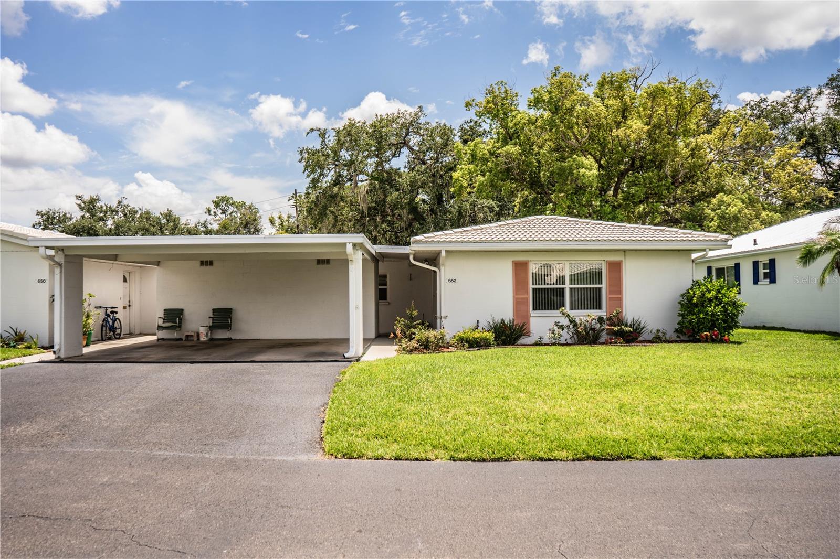
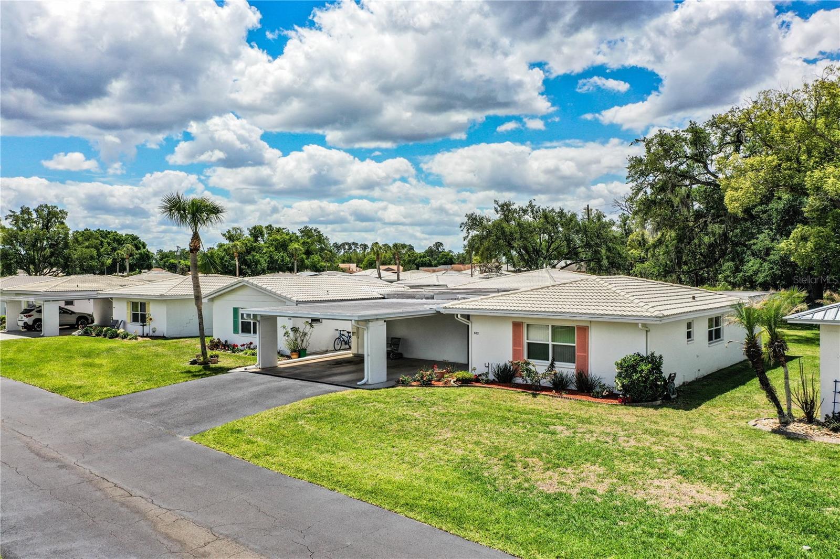
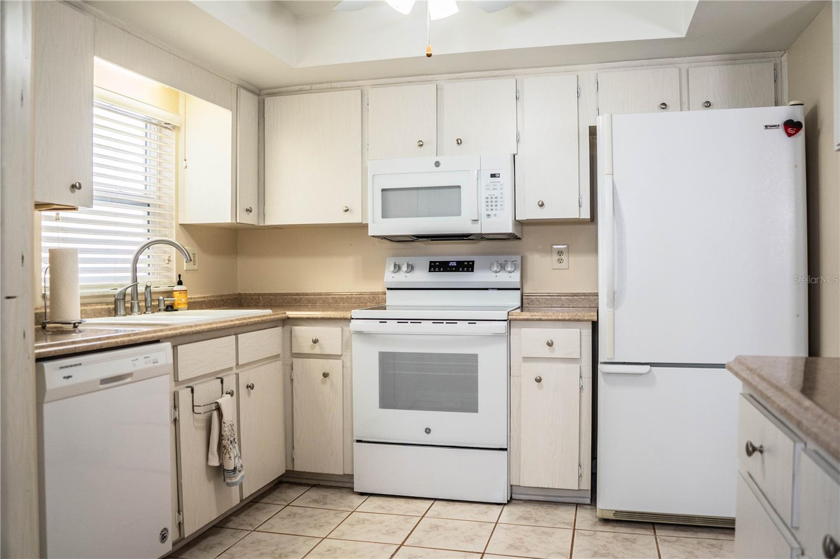
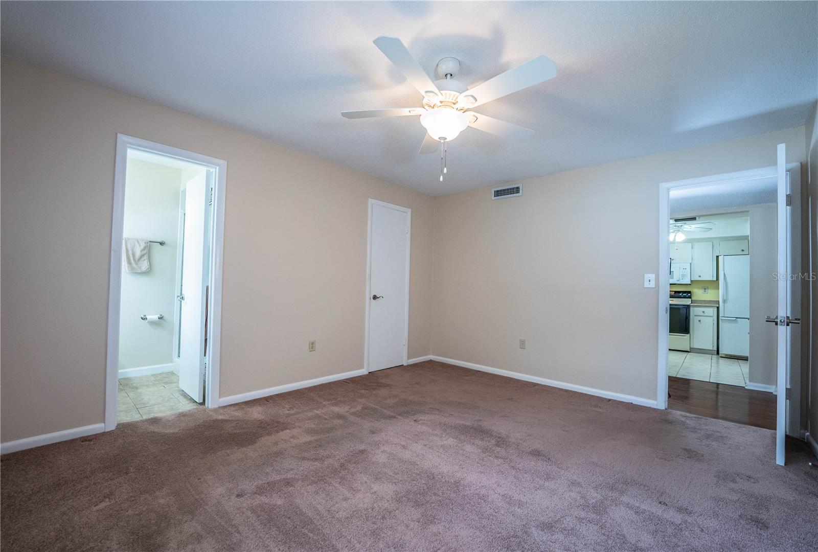
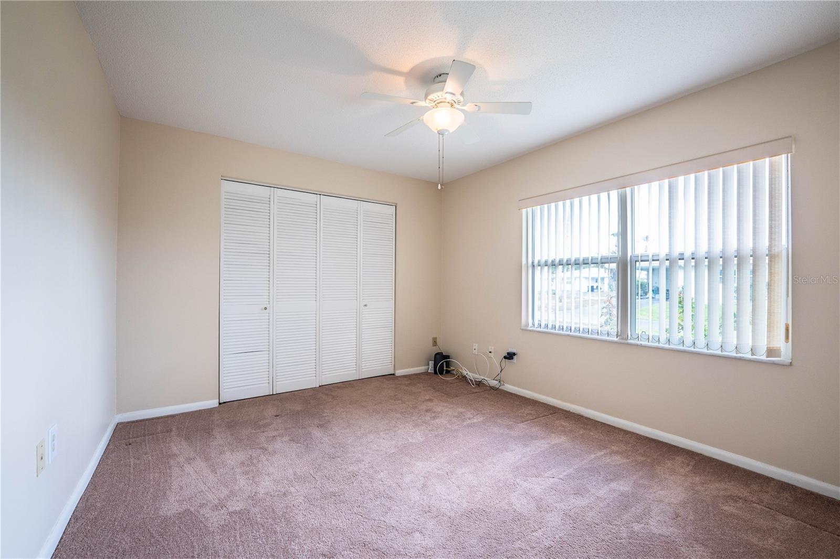
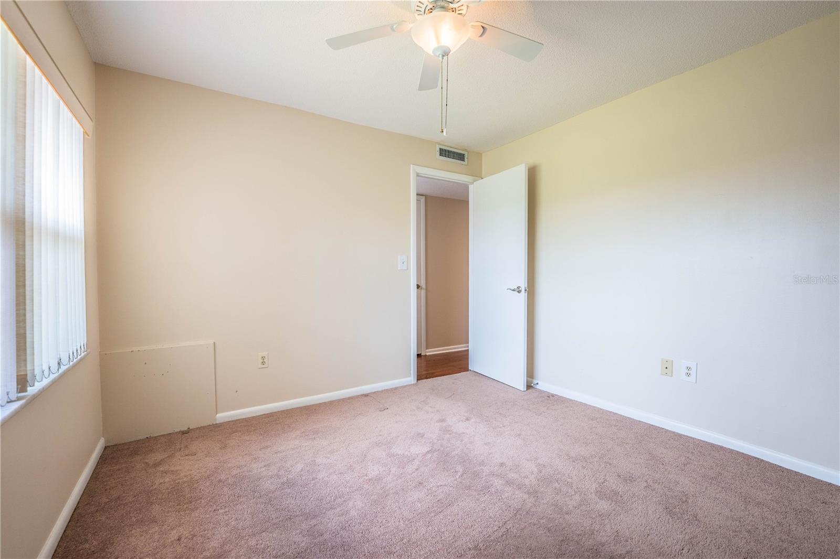
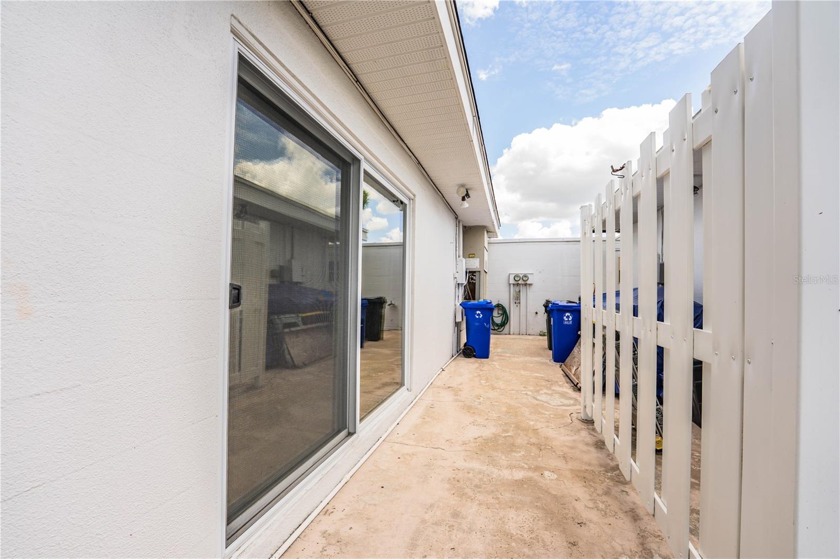
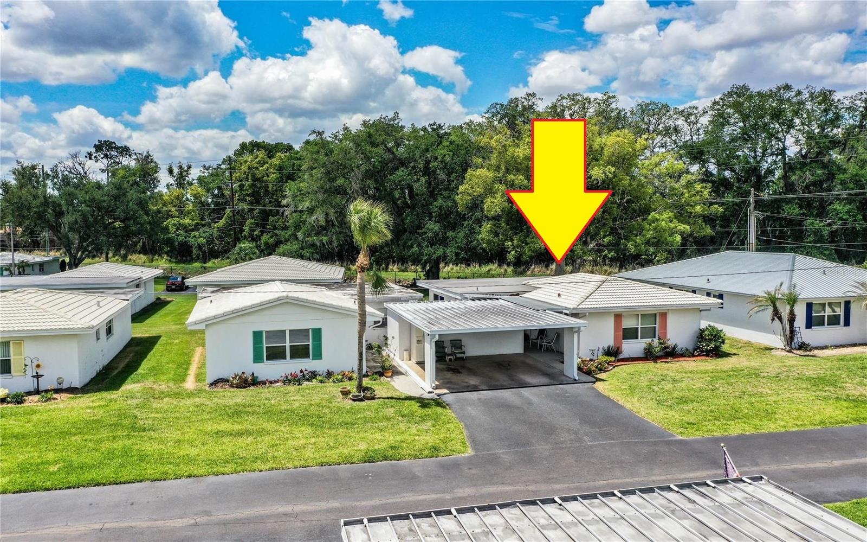
Affordability!! Southside Move-In Ready Villa! Don’t miss this immaculate 2BR/2Bath open floor plan condo in “The Villas”. This sought-after 55+ unit is in turnkey condition with many upgrades including the NEW Air Conditioning ( July - 2026). The updated kitchen features a globe ceiling with fan, accompanying appliances include the dishwasher (2023), new stove (2026) and microwave (2021), countertops and pantry with pull out cabinets. This well kept home has a formal dining room and living room with wood floors. Both bathrooms have been updated with newer lighting, cabinets, counters and replumbed. Easily accessible front door, with no step down from the carport and covered walkway. This villa has a separate laundry room that includes washer/dryer plus extra storage. Side open patio is perfect for morning coffee. Don’t miss this outstanding value with #1 view in the villas OF private backyard & woods! This is truly maintenance-free living. Close to Everything, Kelly Recreation Center, Restaurants, Walmart, Polk Parkway and easy access to I-4!! Call Me Today!! Don’t wait to see this Exceptional Value.
Additional Information
- Amenities
- Cable TV
- Interior Features
- Ceiling Fans(s), Split Bedroom, Walk-In Closet(s), Window Treatments
- Exterior Features
- Rain Gutters
- HOA Freqency
- Monthly
- Monthly Condo Fee
- 600
- Condo Fees
- $600
- Condo Fees Term
- Monthly
- Pets Allowed
- Yes
- Pets
- Yes
- Max Pet Weight
- 2
- Pet Size
- Small (16-35 Lbs.)
- Building Name
- 652
- Financing
- Cash, Conventional
- Location
- City Limits, Landscaped, Level, Paved, Private
- Community Features
- Deed Restrictions, Street Lights
- Property Description
- One Story
- Zoning
- RES
- Appliances
- Dishwasher, Disposal, Dryer, Electric Water Heater, Microwave, Washer
- Heating
- Central
- Air Conditioning
- Central Air
- Exterior Construction
- Block, Stucco
- Exterior Features
- Rain Gutters
- Stories
- 1
- Levels
- One
- Roof
- Tile
- Foundation
- Slab
- Garage
- 1 Car Carport
- View
- Trees/Woods
Listing courtesy of REMAX EXPERTS. adockery@remax.net
Mortgage Calculator
StellarMLS is the source of this information via Internet Data Exchange Program. All listing information is deemed reliable but not guaranteed and should be independently verified through personal inspection by appropriate professionals. Listings displayed on this website may be subject to prior sale or removal from sale. Availability of any listing should always be independently verified. Listing information is provided for consumer personal, non-commercial use, solely to identify potential properties for potential purchase. All other use is strictly prohibited and may violate relevant federal and state law. Data last updated on