Share this with your friends


+1(614)983-3277
Coldwell Banker Realty
1643 Ann Rose Way, Leesburg, FL 34748
- $289,900
- 3
- BD
- 2
- BA
- 1,780
- SqFt




- List Price
- $289,900
- Price Change
- ▼ $15,100 1790907281
- Status
- ACTIVE
- MLS#
- O6394558
- Bedrooms
- 3
- Bathrooms
- 2
- Full Baths
- 2
- Living Area
- 1,780
- Lot Size (Acres)
- 0.16
- Style
- One Story
- Year Built
- 2026
Property Description
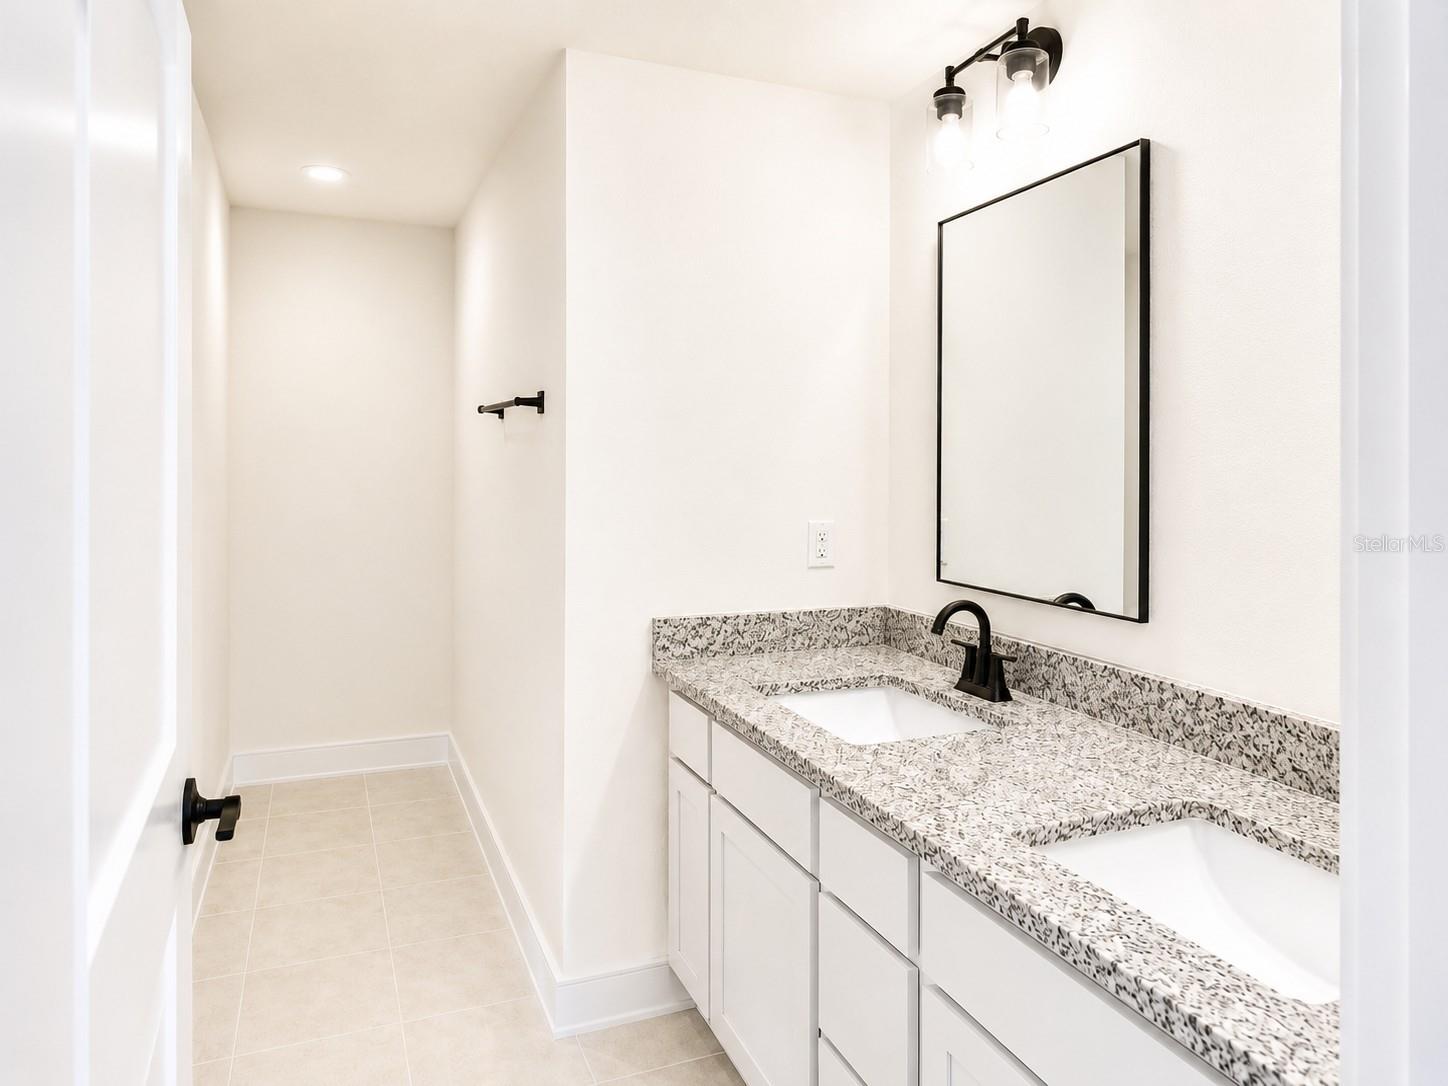
$15,000 FLEX CASH PLUS CLOSING COSTS PAID when using our preferred lender—saving buyers thousands more at closing! Welcome to a brand-new 3-bedroom, 2-bath Arbor Park home with 1,780 square feet designed to make everyday life feel open, comfortable, and connected. From the moment you enter, the flowing living, dining, and kitchen areas create an inviting place for quiet mornings, family dinners, and effortless entertaining. The kitchen offers generous workspace and storage, while the open design keeps the cook connected to everyone in the main living area. The private primary suite gives you a relaxing retreat at the end of the day, and two additional bedrooms offer flexibility for family, guests, hobbies, or a dedicated home office. Thoughtful storage, modern finishes, and well-planned spaces help keep daily routines simple. The backyard is ready to become your favorite place for cookouts, playtime, gardening, or relaxing outdoors. This home also receives $15,000 in Flex Cash that can be used to lower the interest rate and create even more savings. Closing costs are paid when using our preferred lender, saving buyers thousands more at closing. Only $1,000 down at contract. Visit the Arbor Park model home today and experience the space, value, and fresh-start feeling of a brand-new home.
Additional Information
- Area
- Leesburg
- Interior Features
- Eat-in Kitchen, High Ceilings, In Wall Pest System, Kitchen/Family Room Combo, Vaulted Ceiling(s), Walk-In Closet(s), Wet Bar
- Exterior Features
- Lighting, Sidewalk
- Garage Spaces
- 2
Listing courtesy of ADAMS HOMES REALTY, INC. 850-469-0977
Mortgage Calculator
StellarMLS is the source of this information via Internet Data Exchange Program. All listing information is deemed reliable but not guaranteed and should be independently verified through personal inspection by appropriate professionals. Listings displayed on this website may be subject to prior sale or removal from sale. Availability of any listing should always be independently verified. Listing information is provided for consumer personal, non-commercial use, solely to identify potential properties for potential purchase. All other use is strictly prohibited and may violate relevant federal and state law. Data last updated on