400 Central Avenue Unit 2001, St Petersburg, FL 33701
- $2,595,000
- 3
- BD
- 4
- BA
- 2,658
- SqFt








- List Price
- $2,595,000
- Status
- ACTIVE
- Days on Market
- 153
- MLS#
- TB8491198
- Subtype
- Residential
- Style
- One Story
- New Construction
- Yes
- Year Built
- 2026
- Bedrooms
- 3
- Bathrooms
- 4
- Full Baths
- 3
- Half Baths
- 1
- Living Area
- 2,658
- Lot Size
- 98,259
- Acres
- 2.30
- Subdivision
- 400 Central
- Building Name
- 400 Central
- MLS Area Major
- St Pete
Property Description
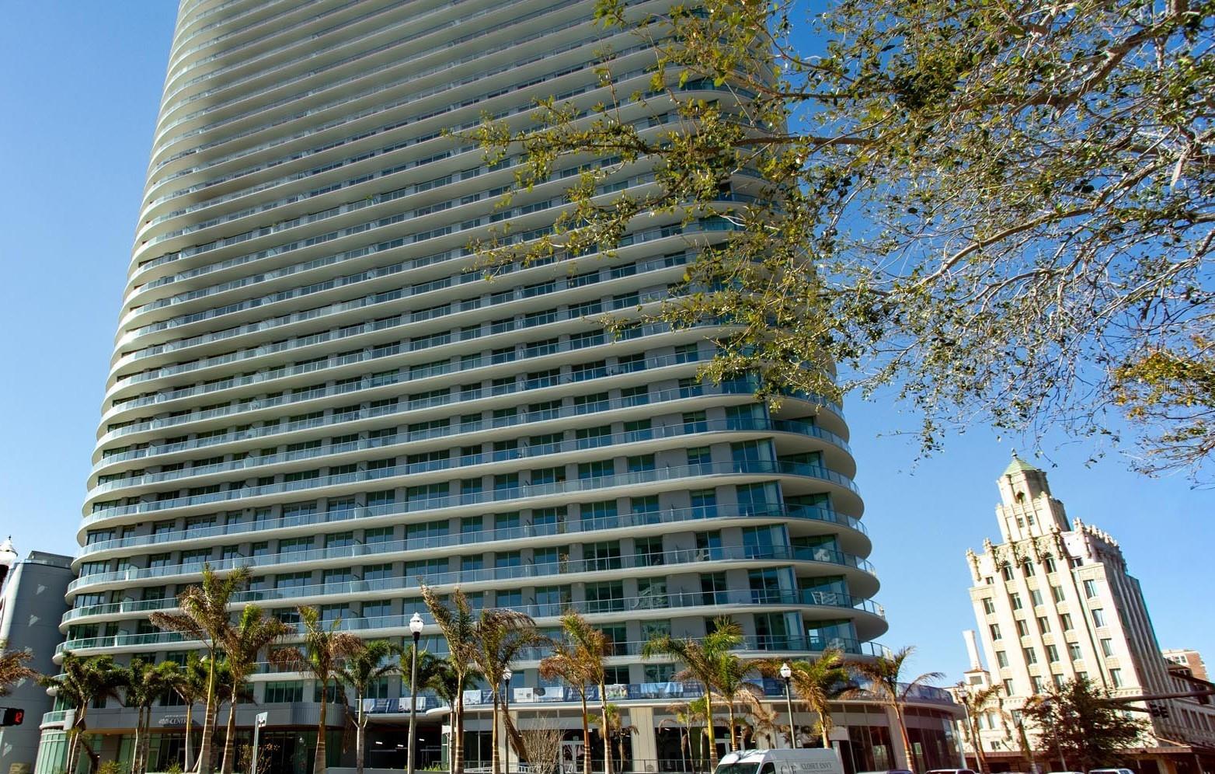
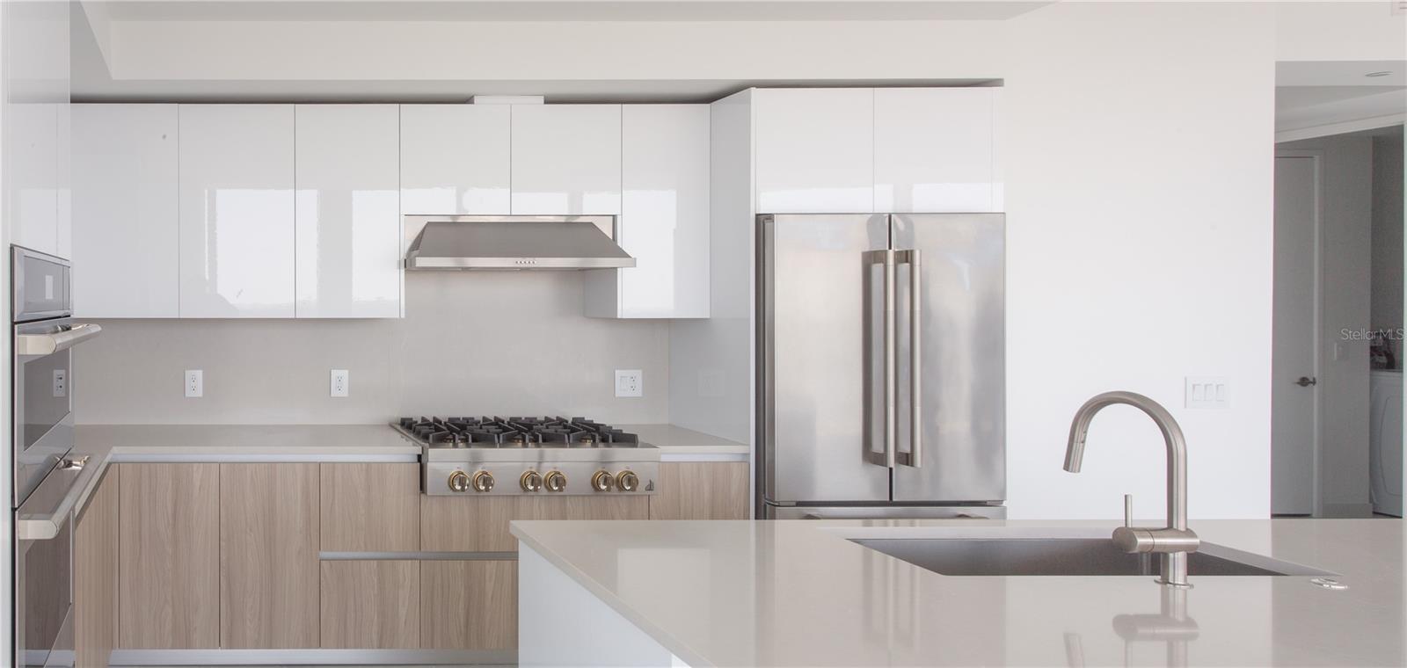
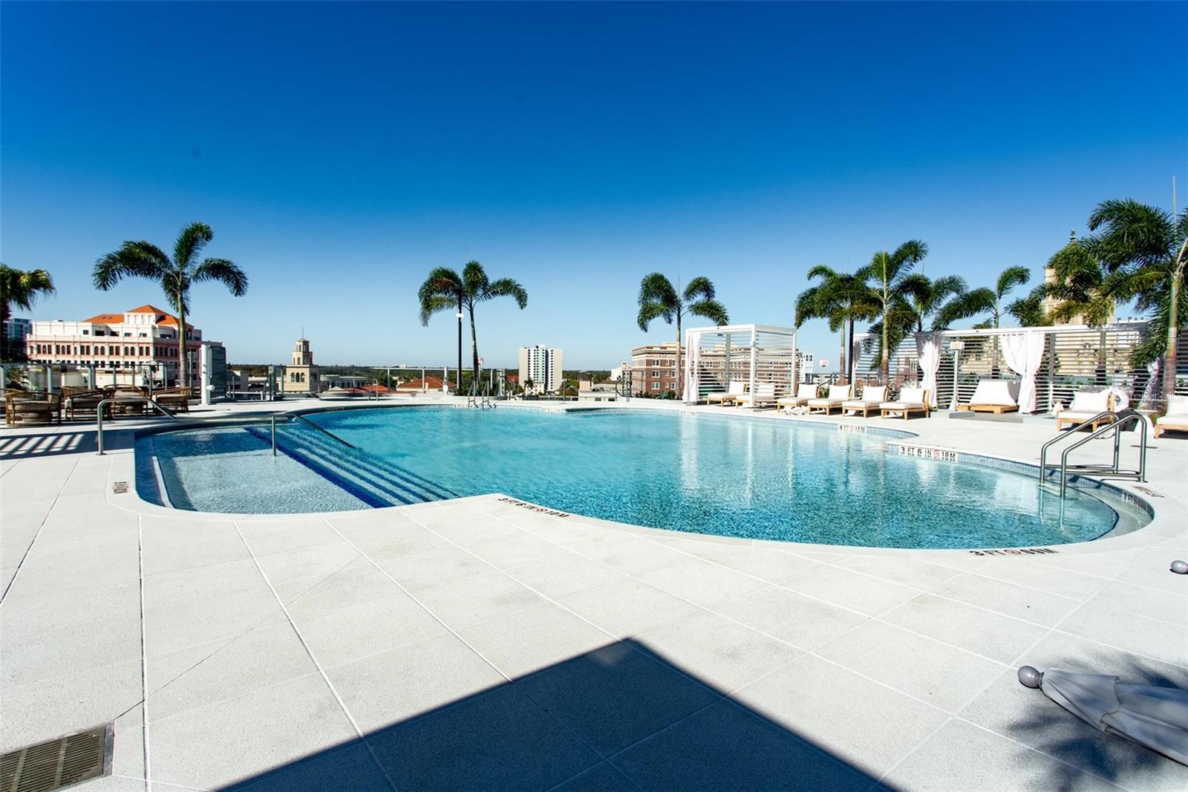
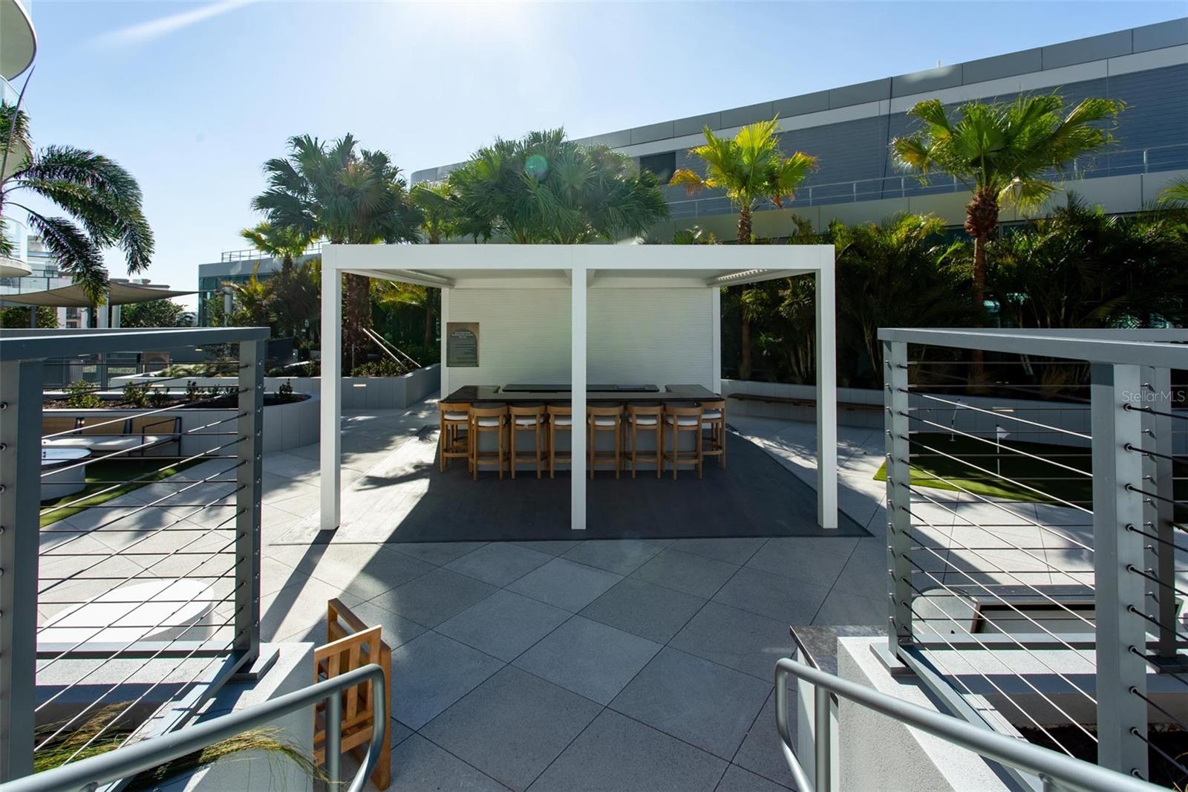
Luxury 3-bedroom, 3.5-bath residence at 400 Central in the heart of downtown St. Petersburg, offering Panoramic Tampa Bay and Gulf views, 10-foot ceilings, walls of glass, and an expansive wraparound terrace extending the full length of the residence. Views are enjoyed from the living areas and all three bedrooms, creating exceptional indoor-outdoor living. The gourmet kitchen features Italian cabinetry with under-cabinet lighting, quartz countertops, and premium JennAir stainless-steel appliances, including a 36-inch gas cooktop and refrigerator. The owner’s suite features a luxurious bath with an enclosed glass shower, multiple shower heads, Grohe fixtures, and a Calcutta-pattern backsplash. Additional features include Prestige Dolomiti matte tile throughout, Whirlpool washer and dryer, built-in medicine cabinets with adjustable lighting and integrated time displays, and pre-wiring for electronic shades. Residents of 400 Central enjoy more than 36,000 square feet of resort-style amenities, including a heated pool, fitness center, Zen garden, cabanas, theater lounge, private dining room, and an exclusive 45th-floor Sky Lounge with 360-degree views of Tampa Bay and the Gulf. Located in downtown St. Petersburg, this is maintenance-free, lock-and-leave luxury living surrounded by the city’s restaurants, arts, entertainment, shopping, waterfront, and cultural attractions.
Additional Information
- Amenities
- Cable TV, Clubhouse, Elevators, Fitness Center, Maintenance, Pool, Spa/Hot Tub, Storage
- Interior Features
- Eat-in Kitchen, Elevator, High Ceilings, Kitchen/Family Room Combo, Living Room/Dining Room Combo, Open Floorplan, Primary Bedroom Main Floor, Solid Surface Counters, Split Bedroom, Walk-In Closet(s)
- Exterior Features
- Balcony, Dog Run, Lighting, Outdoor Kitchen
- HOA Fee
- $1,939
- HOA Freqency
- Monthly
- Pets Allowed
- Yes
- Pets
- Yes
- Building Name
- 400 Central
- Financing
- Cash, Conventional
- Community Features
- Deed Restrictions, Dog Park, Fitness Center, Pool, Maintenance Free
- Property Description
- One Story
- Appliances
- Built-In Oven, Convection Oven, Cooktop, Dishwasher, Disposal, Dryer, Freezer, Gas Water Heater, Ice Maker, Microwave, Range Hood, Refrigerator, Tankless Water Heater, Washer
- Heating
- Electric
- Air Conditioning
- Central Air
- Exterior Construction
- Concrete
- Exterior Features
- Balcony, Dog Run, Lighting, Outdoor Kitchen
- Stories
- 45
- Levels
- One
- Roof
- Membrane
- Foundation
- Slab
- Pool
- Yes
- Pool Type
- Heated, In Ground
- Garage
- 2 Car Garage
- Garage Spaces
- 2
- View
- Gulf/Ocean - Partial
Listing courtesy of COASTAL PROPERTIES GROUP INTERNATIONAL. 727-493-1555
Mortgage Calculator
StellarMLS is the source of this information via Internet Data Exchange Program. All listing information is deemed reliable but not guaranteed and should be independently verified through personal inspection by appropriate professionals. Listings displayed on this website may be subject to prior sale or removal from sale. Availability of any listing should always be independently verified. Listing information is provided for consumer personal, non-commercial use, solely to identify potential properties for potential purchase. All other use is strictly prohibited and may violate relevant federal and state law. Data last updated on