261 Old Moss Circle, Deland, FL 32724
- $559,000
- 3
- BD
- 3
- BA
- 2,804
- SqFt












- List Price
- $559,000
- Status
- ACTIVE
- Days on Market
- 154
- Price Change
- ▼ $10,000 1787773080
- MLS#
- V4948109
- Subtype
- Residential
- Style
- Two Story
- Year Built
- 2019
- Bedrooms
- 3
- Bathrooms
- 3
- Full Baths
- 3
- Living Area
- 2,804
- Lot Size
- 6,644
- Acres
- 0.15
- Subdivision
- Victoria Gardens Ph 8
- MLS Area Major
- Deland
Property Description
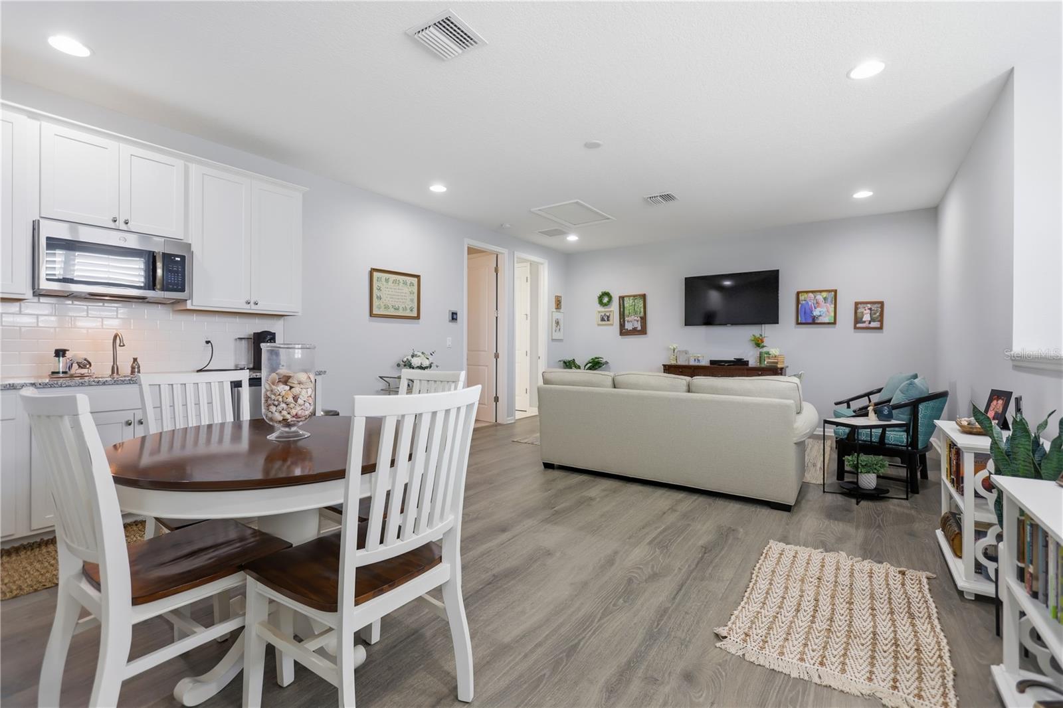
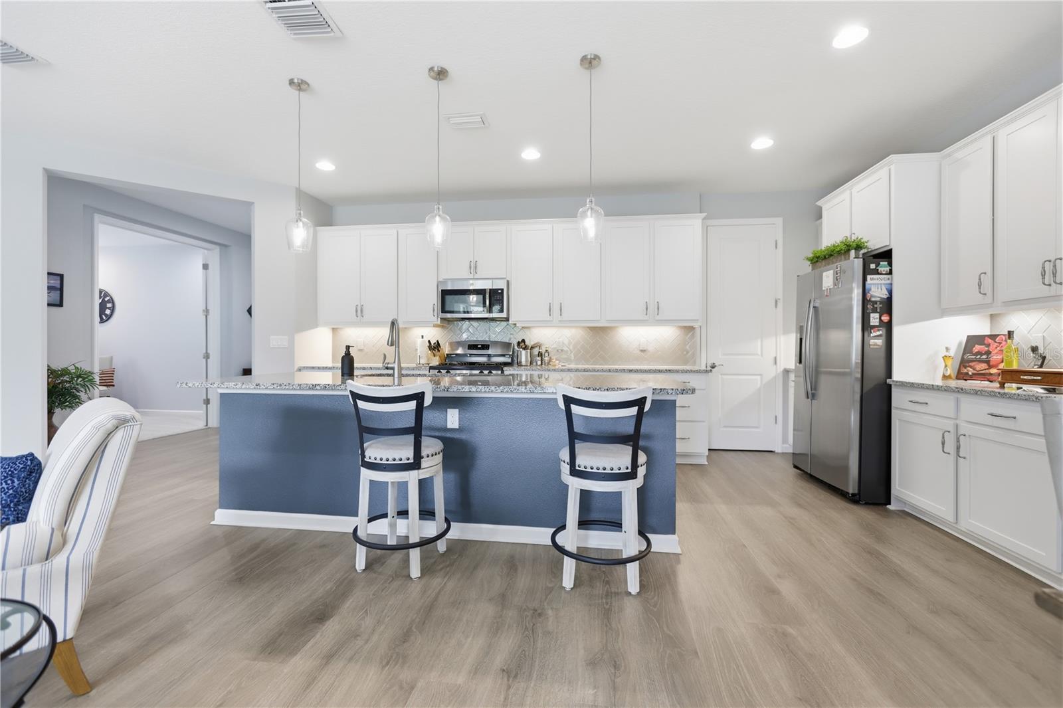
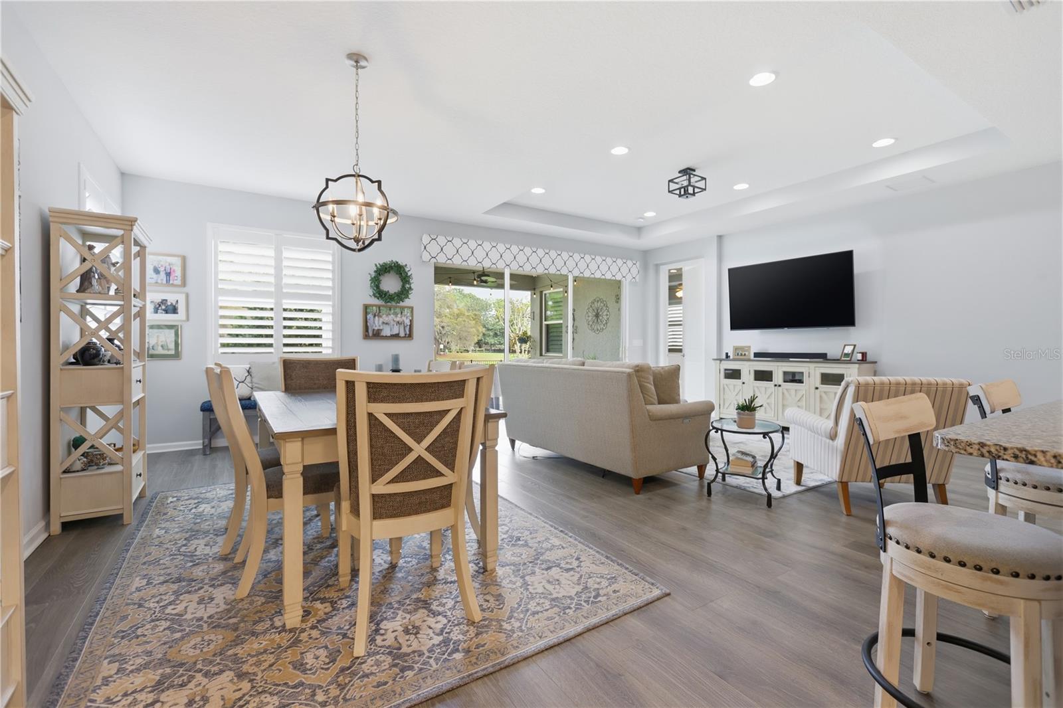
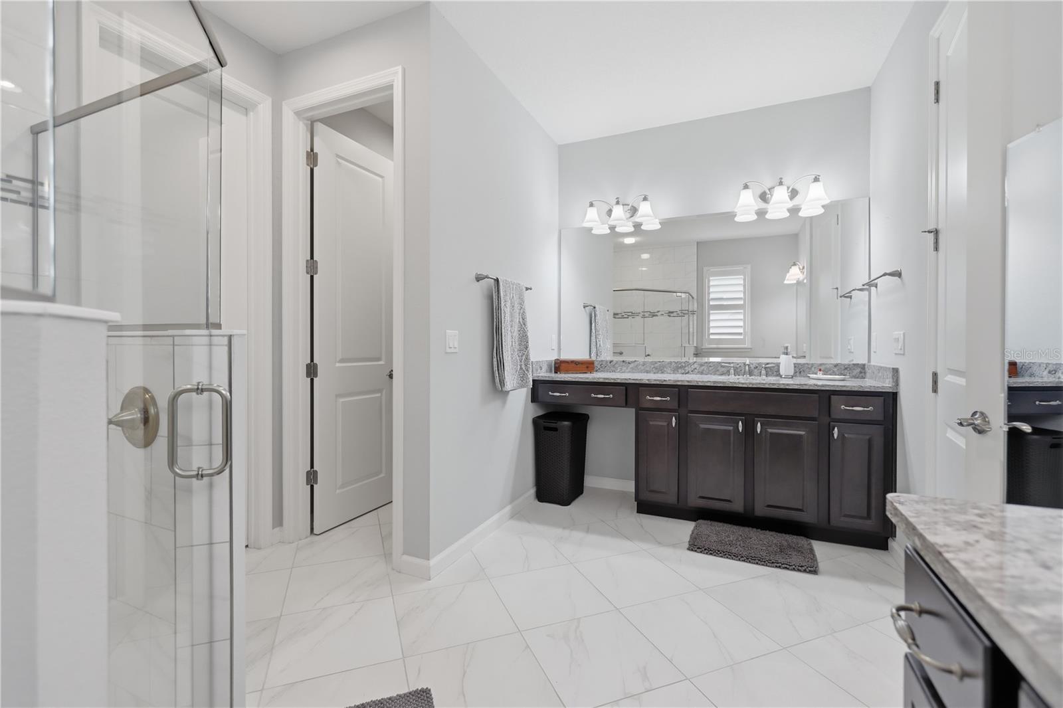
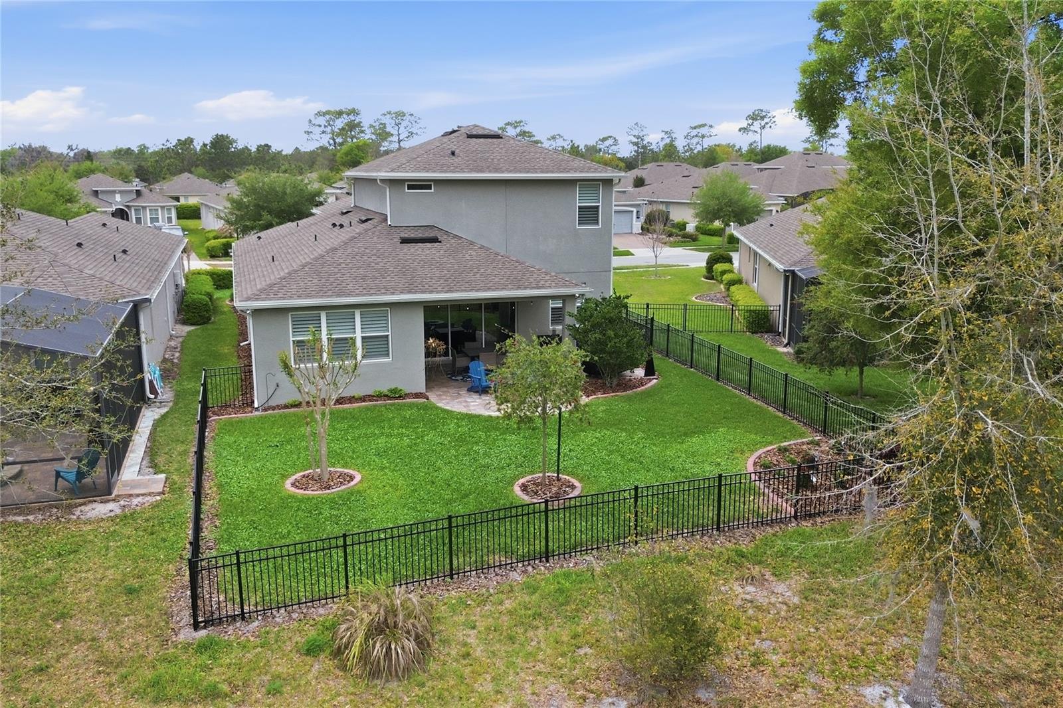
VICTORIA GARDENS BEAUTY! Look no further—this upgraded and immaculate Lily model with bonus in-law suite has everything you’re looking for and more. Thoughtfully selected structural and design upgrades during the original build make this home both beautiful and a solid investment. As you enter, you’ll immediately notice the new luxury vinyl flooring throughout the main living areas. The first floor features a guest bedroom and full bathroom, along with a gourmet kitchen offering abundant cabinet space, granite countertops, tile backsplash, breakfast bar island, gas range, and stainless steel appliances—all open to the great room and dining area, creating the perfect space for entertaining. The spacious primary suite includes dual vanities, a walk-in shower, and a walk-in closet, with peaceful views of the water feature behind the home. Upstairs you’ll find a private in-law suite, ideal for extended family or a college student. This space features a 16x16 living room with kitchenette, dinette area, large bedroom, and private bath with walk-in shower. Relax and unwind outdoors on the brick-paver patio overlooking the tranquil water feature—perfect for enjoying your morning coffee or evening beverage. This home truly has so much to offer. Come take a look… you may never want to leave!
Additional Information
- Amenities
- Cable TV, Clubhouse, Fitness Center, Gated, Maintenance, Pool, Recreation Facilities, Tennis Court(s), Trail(s)
- Interior Features
- Ceiling Fans(s), High Ceilings, Living Room/Dining Room Combo, Open Floorplan, Primary Bedroom Main Floor, Solid Surface Counters, Tray Ceiling(s), Walk-In Closet(s), Window Treatments
- Exterior Features
- Lighting, Rain Gutters, Sidewalk
- HOA Fee
- $1,639
- HOA Freqency
- Quarterly
- Location
- Landscaped, Sidewalk, Paved
- Community Features
- Association Recreation - Owned, Clubhouse, Community Mailbox, Deed Restrictions, Fitness Center, Gated Community - Guard, Golf Carts OK, Irrigation-Reclaimed Water, Pool, Restaurant, Sidewalks, Tennis Court(s), Maintenance Free
- Property Description
- Two Story
- Zoning
- R
- Appliances
- Dishwasher, Disposal, Dryer, Gas Water Heater, Microwave, Range, Refrigerator, Washer
- Heating
- Central, Natural Gas
- Air Conditioning
- Central Air
- Exterior Construction
- Block, Stucco
- Exterior Features
- Lighting, Rain Gutters, Sidewalk
- Levels
- Two
- Roof
- Shingle
- Foundation
- Slab
- Pool
- Yes
- Parking
- Garage Door Opener
- Parking Features
- Garage Door Opener
- Garage
- 2 Car Garage
- Garage Spaces
- 2
- Garage Features
- Garage Door Opener
- View
- Water
Listing courtesy of SWANN REAL ESTATE INC. 386-738-3688
Mortgage Calculator
StellarMLS is the source of this information via Internet Data Exchange Program. All listing information is deemed reliable but not guaranteed and should be independently verified through personal inspection by appropriate professionals. Listings displayed on this website may be subject to prior sale or removal from sale. Availability of any listing should always be independently verified. Listing information is provided for consumer personal, non-commercial use, solely to identify potential properties for potential purchase. All other use is strictly prohibited and may violate relevant federal and state law. Data last updated on