4436 Fern Drive Unit 5, East Bradenton, FL 34208
- $295,000
- 2
- BD
- 2
- BA
- 1,360
- SqFt





- List Price
- $295,000
- Status
- PENDING
- Days on Market
- 99
- MLS#
- A4687485
- Subtype
- Residential
- Style
- One Story
- Year Built
- 1996
- Bedrooms
- 2
- Bathrooms
- 2
- Full Baths
- 2
- Living Area
- 1,360
- Lot Size
- 7,340
- Acres
- 0.17
- Subdivision
- Fernwood Condominium, A Land C
- MLS Area Major
- Bradenton/Braden River
Property Description
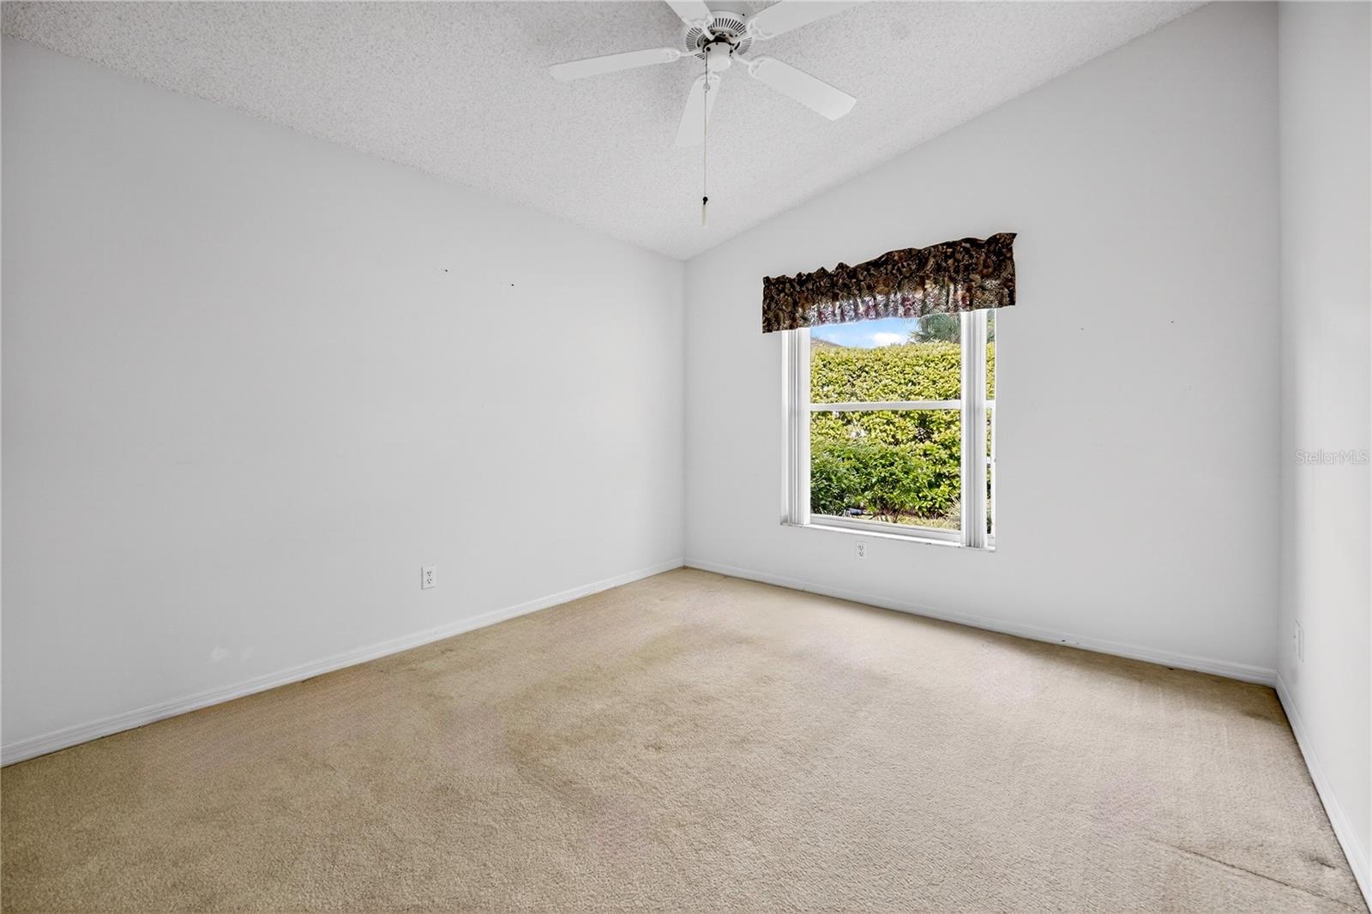
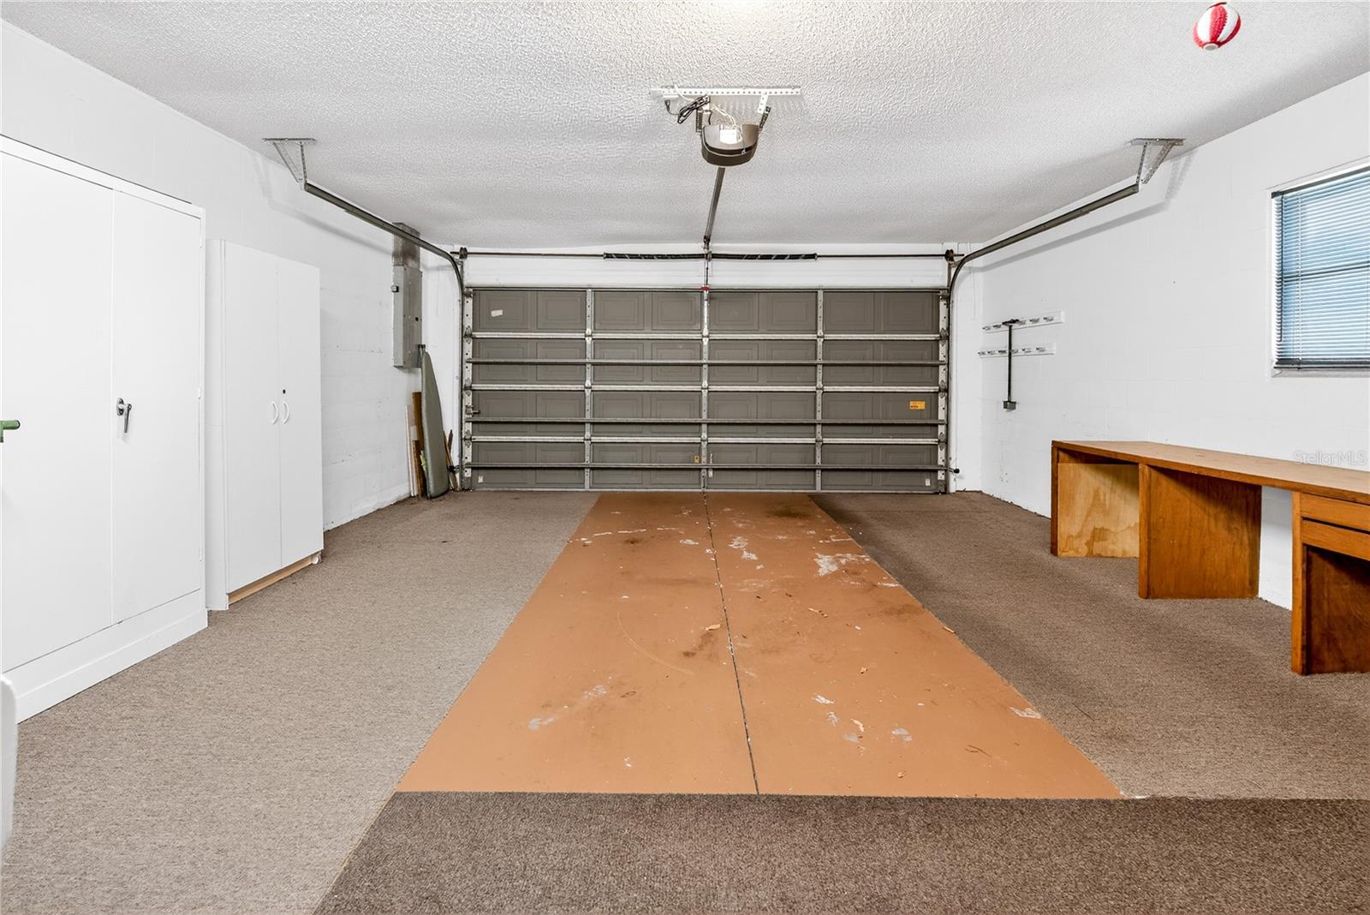
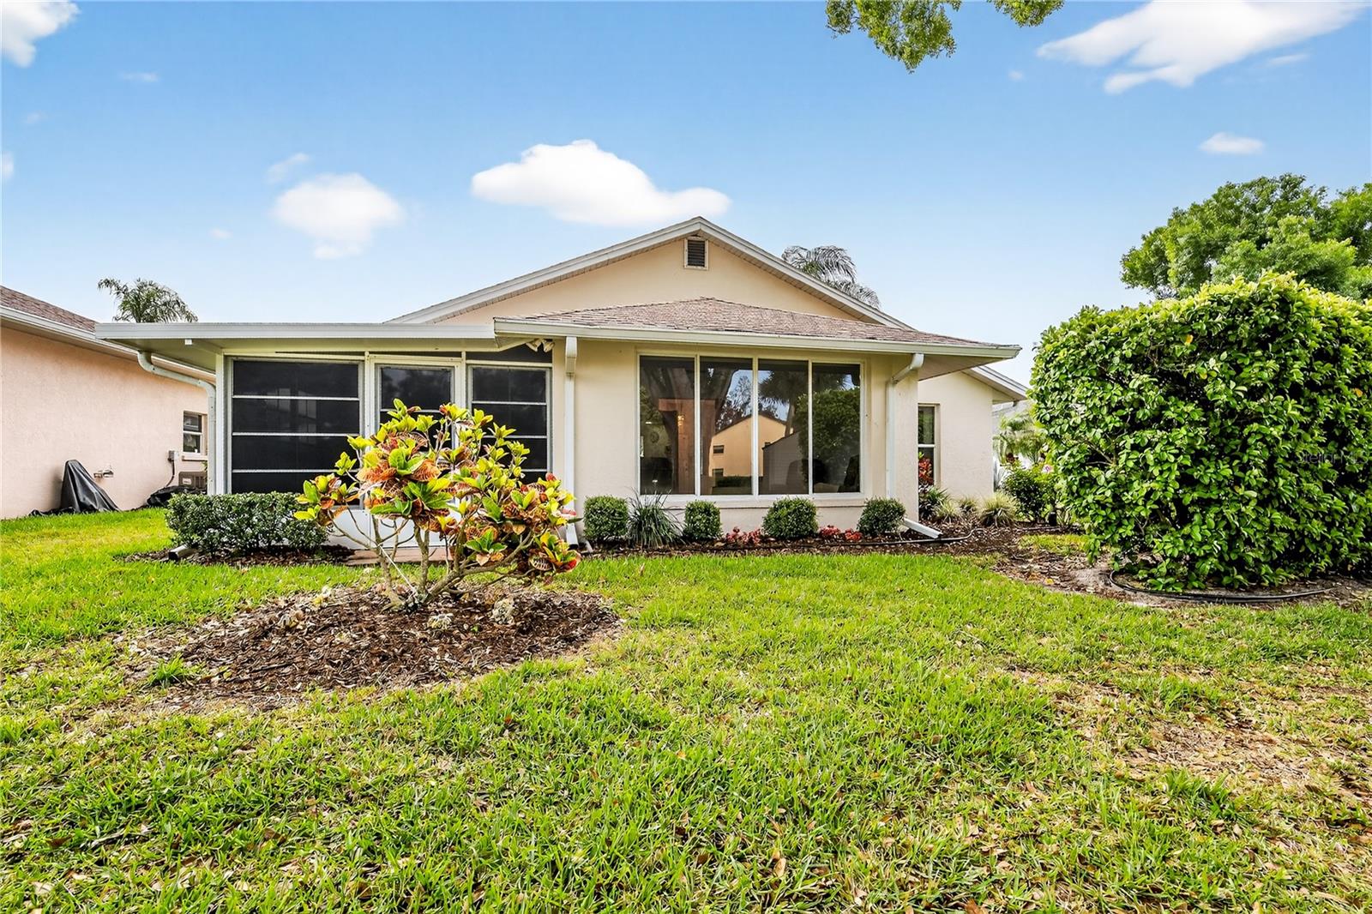
Welcome to this bright and inviting 2-bedroom, 2-bathroom home nestled in a quiet and highly desirable 55+ community. Designed with comfort and ease in mind, this residence features a spacious open floor plan enhanced by vaulted ceilings that create an airy, light-filled atmosphere. The home offers a split-bedroom layout for added privacy, with a generous primary en-suite boasting a walk-in shower. The second bedroom is conveniently located near a full hall bath, making it perfect for guests. Partially furnished for your convenience, this home is move-in ready. Enjoy peaceful mornings and relaxing evenings with a beautiful pond view and well-maintained landscaping that adds to the serene setting. Additional highlights include an attached garage with a conveniently located laundry area. This charming property combines functionality, comfort, and a tranquil lifestyle—perfect for enjoying the best of community living. Optional membership to the community's 9-hole executive golf course and Fernwood residents can apply for an affiliate membership to enjoy amenities like the pool, clubhouse and fitness center at River Isles. Located near major highways, shopping, restaurants, airports, medical, churches, and our award winning beaches. SCHEDULE A SHOWING TODAY AND MAKE THIS YOUR NEW HOME!!!
Additional Information
- Interior Features
- Ceiling Fans(s), Eat-in Kitchen, High Ceilings, L Dining, Open Floorplan, Primary Bedroom Main Floor, Split Bedroom, Window Treatments
- Exterior Features
- Lighting, Private Entrance, Private Yard, Sidewalk
- HOA Fee
- $150
- HOA Freqency
- Monthly
- Financing
- Cash, Conventional
- Community Features
- Buyer Approval Required, Community Mailbox, Deed Restrictions, Golf Carts OK
- Property Description
- One Story
- Zoning
- PDP
- Appliances
- Dishwasher, Disposal, Dryer, Electric Water Heater, Ice Maker, Microwave, Range, Refrigerator, Washer
- Heating
- Central, Electric
- Air Conditioning
- Central Air
- Exterior Construction
- Block, Concrete, Stucco
- Exterior Features
- Lighting, Private Entrance, Private Yard, Sidewalk
- Stories
- 1
- Levels
- One
- Roof
- Shingle
- Foundation
- Slab
- Garage
- 2 Car Garage
- Garage Spaces
- 2
Listing courtesy of RE/MAX ALLIANCE GROUP. 941-758-7777
Mortgage Calculator
StellarMLS is the source of this information via Internet Data Exchange Program. All listing information is deemed reliable but not guaranteed and should be independently verified through personal inspection by appropriate professionals. Listings displayed on this website may be subject to prior sale or removal from sale. Availability of any listing should always be independently verified. Listing information is provided for consumer personal, non-commercial use, solely to identify potential properties for potential purchase. All other use is strictly prohibited and may violate relevant federal and state law. Data last updated on