1003 Tassleflower Trail, St Cloud (Magnolia Square), FL 34771
- $839,904
- 3
- BD
- 4
- BA
- 2,306
- SqFt






- List Price
- $839,904
- Status
- ACTIVE
- Days on Market
- 152
- MLS#
- O6393125
- Subtype
- Residential
- Style
- One Story
- Architectural Style
- Contemporary
- New Construction
- Yes
- Year Built
- 2025
- Bedrooms
- 3
- Bathrooms
- 4
- Full Baths
- 3
- Half Baths
- 1
- Living Area
- 2,306
- Lot Size
- 12,000
- Acres
- 0.28
- Subdivision
- Esplanade At Center Lake Ranch
- MLS Area Major
- St Cloud (Magnolia Square)
Property Description
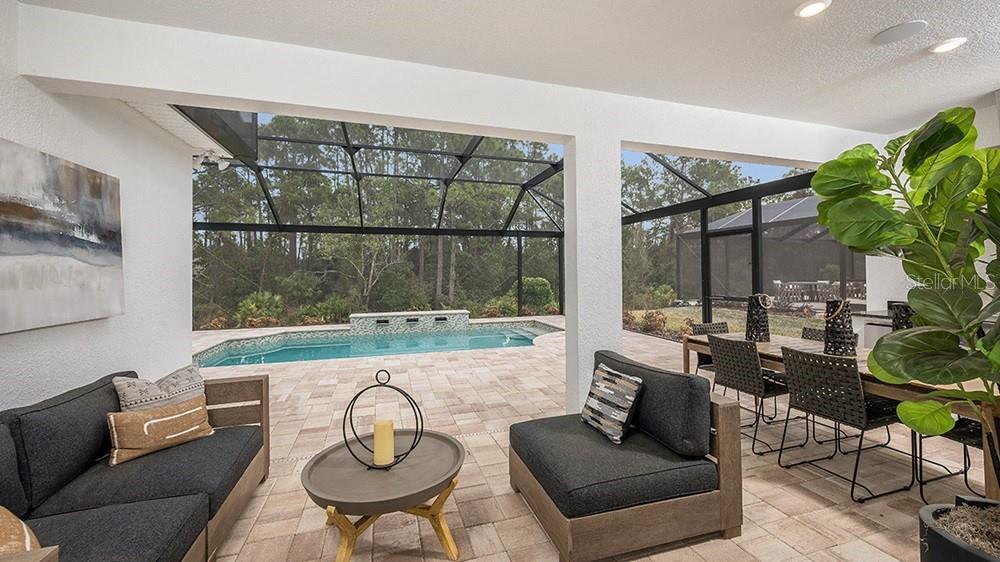
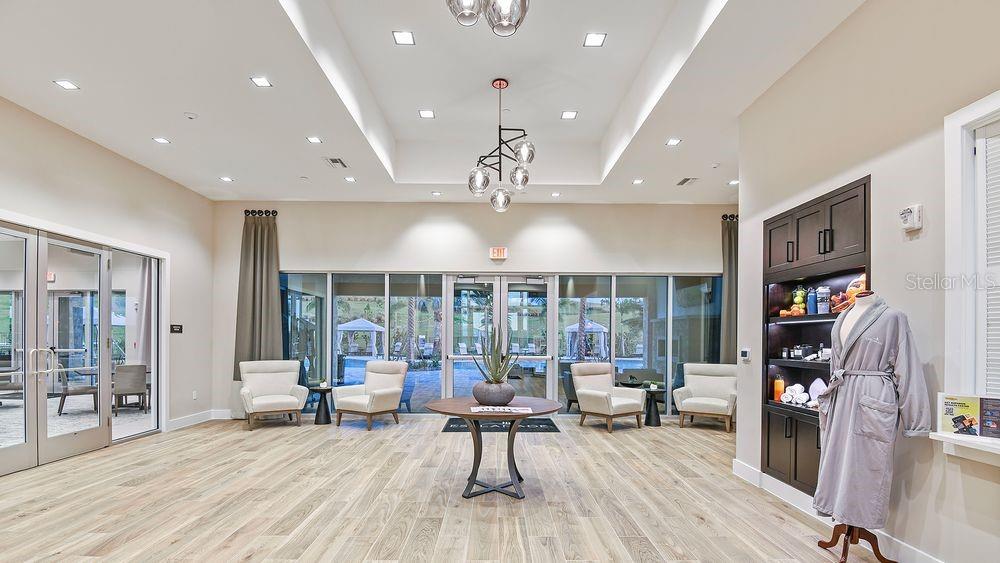
This model home purchase includes our Model Leaseback Program. Model leaseback terms vary by model home. Please see a Community Sales Manager for additional details. Restrictions may apply. What's Special: Deep Backyard | No Rear Neighbors | Pool Included. Model Leaseback Available Now! Welcome to the Lazio II at 1003 Tassleflower Trail in Esplanade at Center Lake Ranch with included pool and outdoor kitchen! Step through the foyer that opens to the dining area, great room, gourmet kitchen and lanai. The primary suite offers a retreat with a walk-in closet and a spa-inspired bathroom. At the front of the home, two additional bedroom suites each feature their own private bathrooms, along with a flex room. A convenient powder room and laundry room complete this layout. Additional Highlights Include: 8' doors, laundry package and standing shower in bath 3. MLS#O6393125 - Experience resort-style living at Esplanade in Center Lake Ranch, a gated community in St. Cloud. Enjoy nature and pond views, a resort-style pool, spa, fitness center, and movement studio. Stay active with pickleball, bocce, and the Bark Park, while concierge services and community events create a vibrant lifestyle. Planned trails, parks, and an 11-acre Central Park provide the perfect blend of recreation, relaxation, and natural beauty with convenient access to major roadways.
Additional Information
- Amenities
- Clubhouse, Fitness Center, Gated, Park, Pickleball Court(s), Playground, Pool
- Interior Features
- Crown Molding, Open Floorplan, Primary Bedroom Main Floor, Tray Ceiling(s)
- Exterior Features
- Outdoor Kitchen, Sliding Doors
- Taxes
- $3,117
- HOA Fee
- $1,263
- HOA Freqency
- Quarterly
- Financing
- Cash, Conventional, FHA, VA Loan
- Location
- Greenbelt
- Community Features
- Clubhouse, Community Mailbox, Dog Park, Fitness Center, Gated Community - No Guard, Golf Carts OK, Irrigation-Reclaimed Water, Park, Playground, Pool, Sidewalks, Street Lights, No Deed Restriction
- Property Description
- One Story
- Zoning
- RES
- Appliances
- Built-In Oven, Cooktop, Dishwasher, Disposal, Dryer, Exhaust Fan, Gas Water Heater, Microwave, Range, Range Hood, Refrigerator, Tankless Water Heater, Washer
- Heating
- Central
- Air Conditioning
- Central Air
- Exterior Construction
- Block, Concrete, Stucco
- Exterior Features
- Outdoor Kitchen, Sliding Doors
- Levels
- One
- Roof
- Shingle
- Foundation
- Slab
- Pool
- Yes
- Pool Type
- In Ground
- Parking
- Garage Door Opener, Ground Level
- Parking Features
- Garage Door Opener, Ground Level
- Garage
- 2 Car Garage
- Garage Spaces
- 2
- Garage Features
- Garage Door Opener, Ground Level
- Elementary School
- Narcoossee Elementary
- Middle School
- Narcoossee Middle
- High School
- Harmony High
- View
- Park/Greenbelt
Listing courtesy of TAYLOR MORRISON REALTY OF FLORIDA INC. 407-756-5025
Mortgage Calculator
StellarMLS is the source of this information via Internet Data Exchange Program. All listing information is deemed reliable but not guaranteed and should be independently verified through personal inspection by appropriate professionals. Listings displayed on this website may be subject to prior sale or removal from sale. Availability of any listing should always be independently verified. Listing information is provided for consumer personal, non-commercial use, solely to identify potential properties for potential purchase. All other use is strictly prohibited and may violate relevant federal and state law. Data last updated on