1501 Finchburg Street, Minneola, FL 34715
- $459,900
- 4
- BD
- 2
- BA
- 2,103
- SqFt




- List Price
- $459,900
- Status
- ACTIVE
- Days on Market
- 153
- Price Change
- ▼ $8,100 1786613102
- MLS#
- O6393028
- Subtype
- Residential
- Style
- One Story
- Architectural Style
- Contemporary
- Year Built
- 2018
- Bedrooms
- 4
- Bathrooms
- 2
- Full Baths
- 2
- Living Area
- 2,103
- Lot Size
- 9,049
- Acres
- 0.21
- Subdivision
- Ardmore Reserve Ph 3
- MLS Area Major
- Minneola
Property Description
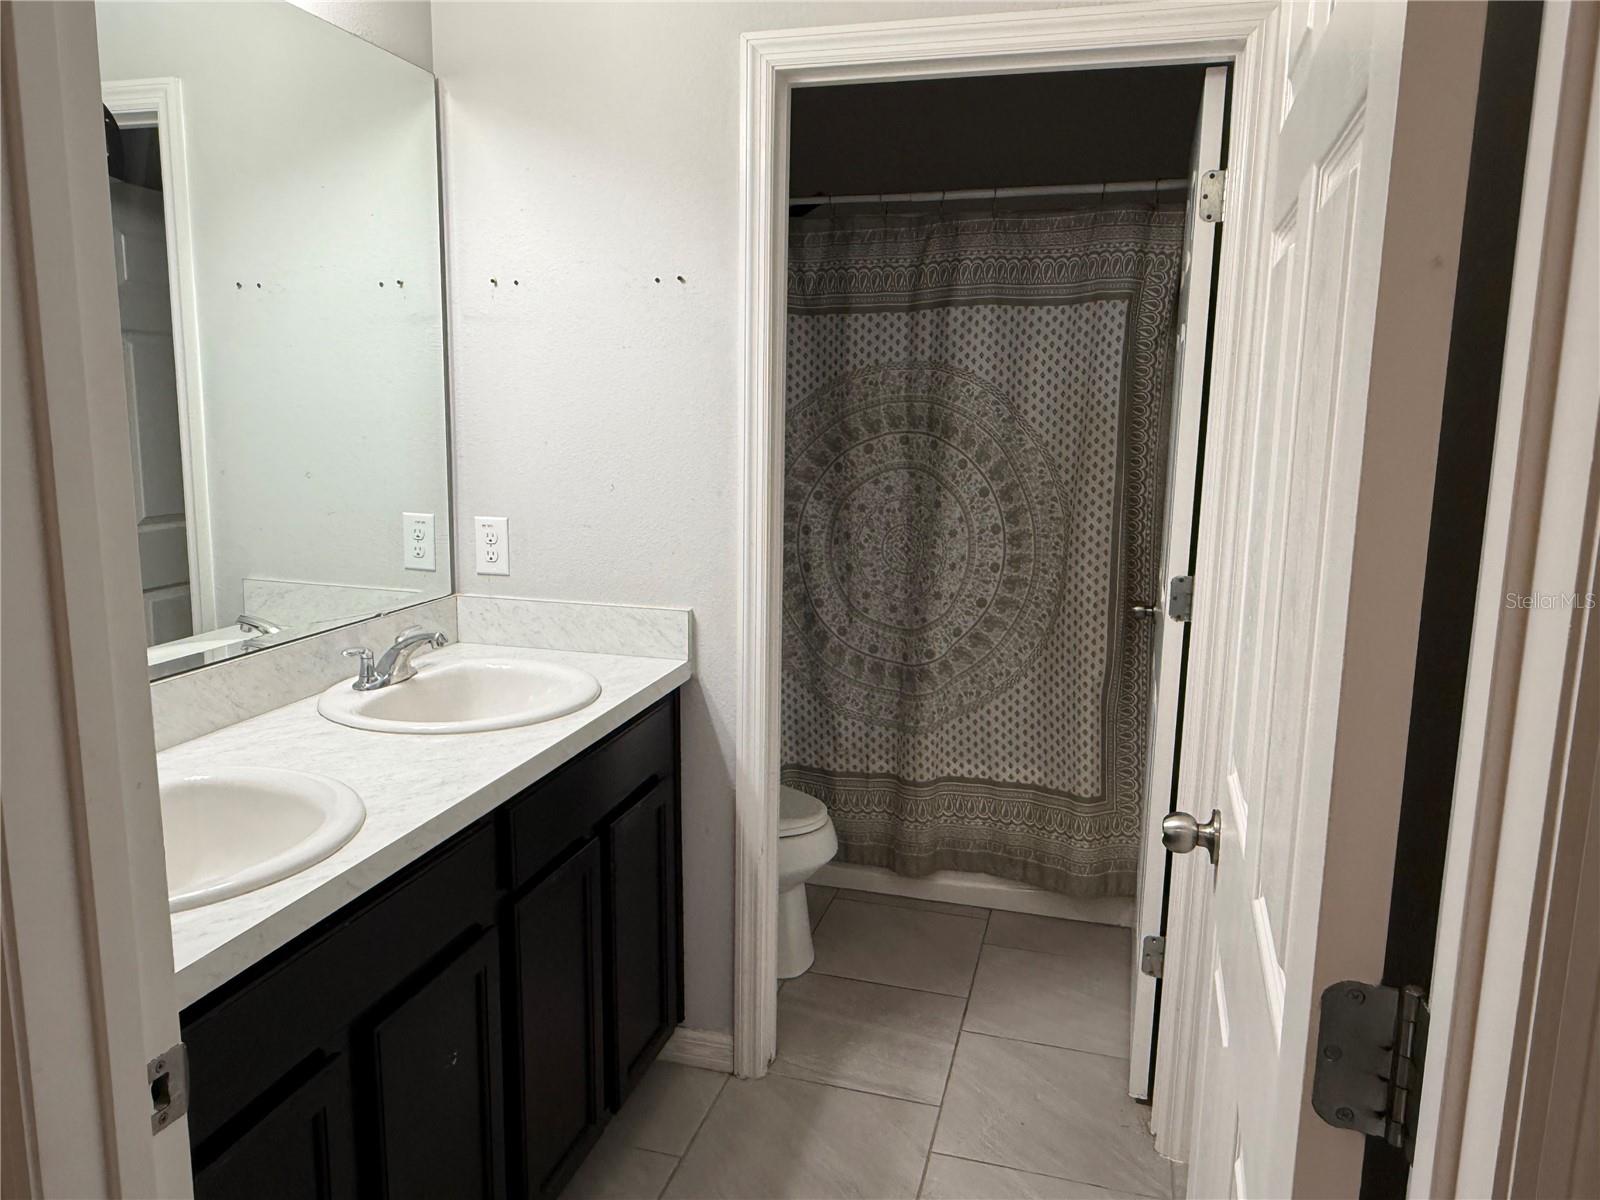
New Opportunity in Ardmore Reserve! This beautiful, one-owner home offers exceptional value in one of Minneola’s most desirable communities. Ardmore Reserve residents enjoy a resort-style community pool, neighborhood events, scenic sidewalks, and a warm, family-friendly atmosphere. Inside, you'll find 4 spacious bedrooms, 2 bathrooms, and over 2,100 square feet of thoughtfully designed living space. A versatile formal living room greets you at the entrance, offering the perfect space for a home office, playroom, or additional sitting area. The heart of the home is the stunning open-concept kitchen, designed for both everyday living and effortless entertaining. Featuring a large center island, abundant counter space, modern finishes, and a seamless flow into the dining and family rooms, it's the ideal gathering place for family and friends. Situated on a desirable corner lot, the oversized backyard provides endless possibilities for outdoor entertaining, family fun, gardening, or creating your own private backyard retreat. With a price of $459,900 and an unbeatable combination of space, location, and lifestyle, this is an opportunity you won’t want to miss! Schedule your private showing today and discover why 1501 Finchburg Street is one of the best values in Ardmore Reserve.
Additional Information
- Interior Features
- Ceiling Fans(s), High Ceilings, Kitchen/Family Room Combo, Living Room/Dining Room Combo, Open Floorplan, Solid Surface Counters, Split Bedroom, Thermostat, Walk-In Closet(s)
- Exterior Features
- Private Yard, Sidewalk, Sliding Doors
- HOA Fee
- $221
- HOA Freqency
- Quarterly
- Financing
- Cash, Conventional, FHA, VA Loan
- Location
- Corner Lot, Sidewalk, Paved
- Community Features
- Community Mailbox, Deed Restrictions, Playground, Pool, Sidewalks, Street Lights
- Property Description
- One Story
- Zoning
- 0100SFR
- Appliances
- Dishwasher, Disposal, Dryer, Gas Water Heater, Microwave, Range, Refrigerator, Washer
- Heating
- Central, Electric, Natural Gas
- Air Conditioning
- Central Air
- Exterior Construction
- Block, Stucco
- Exterior Features
- Private Yard, Sidewalk, Sliding Doors
- Levels
- One
- Roof
- Shingle
- Foundation
- Slab
- Pool
- Yes
- Parking
- Driveway, Garage Door Opener
- Parking Features
- Driveway, Garage Door Opener
- Garage
- 2 Car Garage
- Garage Spaces
- 2
- Garage Features
- Driveway, Garage Door Opener
- Elementary School
- Grassy Lake Elementary
- Middle School
- East Ridge Middle
- High School
- Lake Minneola High
Listing courtesy of SUNSHINE LIFE REALTY LLC. 321-229-0627
Mortgage Calculator
StellarMLS is the source of this information via Internet Data Exchange Program. All listing information is deemed reliable but not guaranteed and should be independently verified through personal inspection by appropriate professionals. Listings displayed on this website may be subject to prior sale or removal from sale. Availability of any listing should always be independently verified. Listing information is provided for consumer personal, non-commercial use, solely to identify potential properties for potential purchase. All other use is strictly prohibited and may violate relevant federal and state law. Data last updated on