5179 55th Street Circle W, Palma Sola, FL 34210
- $709,995
- 4
- BD
- 4
- BA
- 2,869
- SqFt








- List Price
- $709,995
- Status
- PENDING
- Days on Market
- 84
- Price Change
- ▼ $19,905 1781294048
- MLS#
- A4687236
- Subtype
- Residential
- Style
- Two Story
- Year Built
- 2001
- Bedrooms
- 4
- Bathrooms
- 4
- Full Baths
- 3
- Half Baths
- 1
- Living Area
- 2,869
- Lot Size
- 8,999
- Acres
- 0.21
- Subdivision
- Glenn Lakes
- MLS Area Major
- Bradenton
Property Description
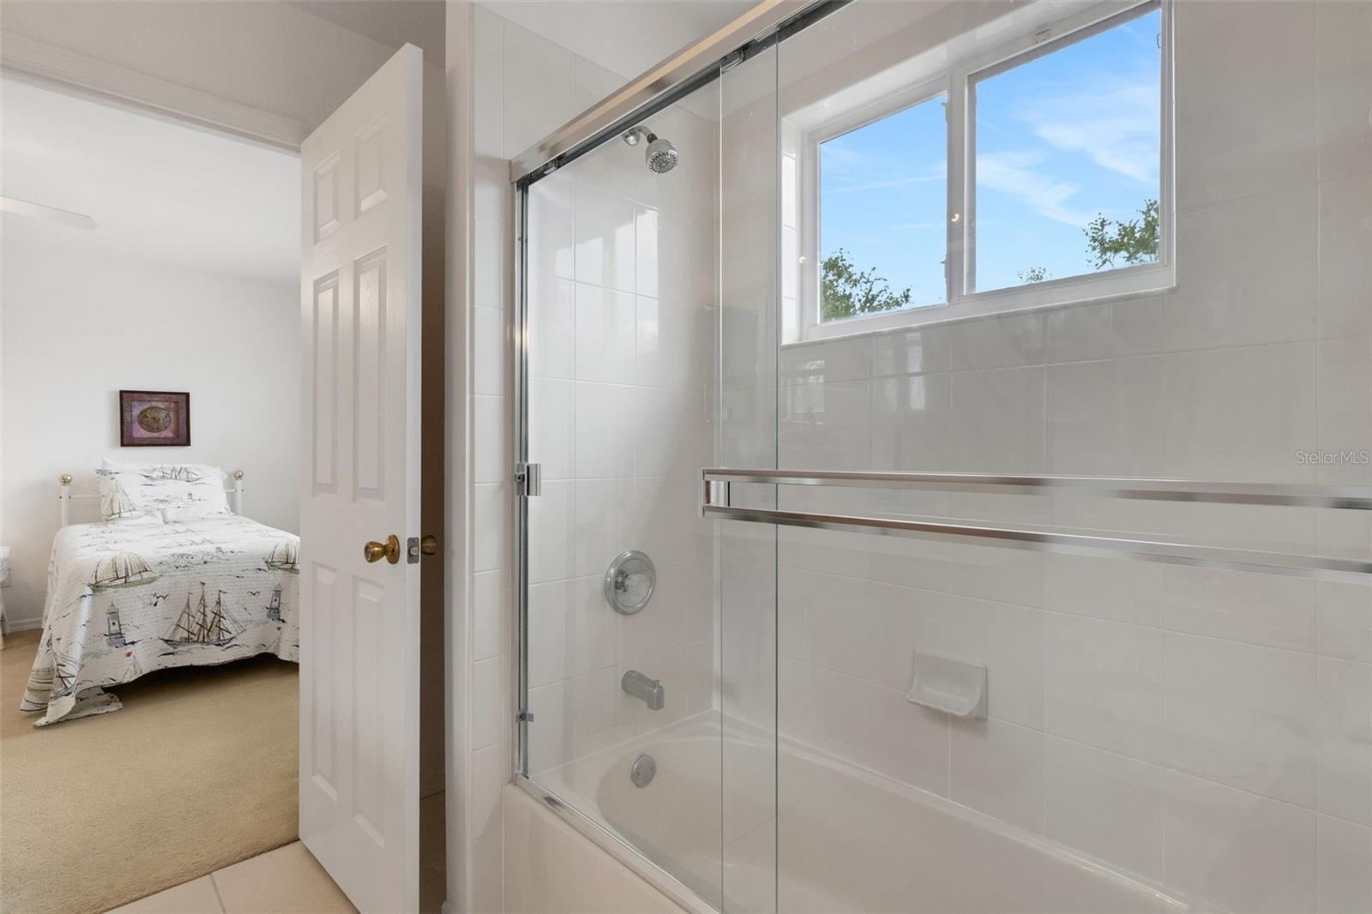
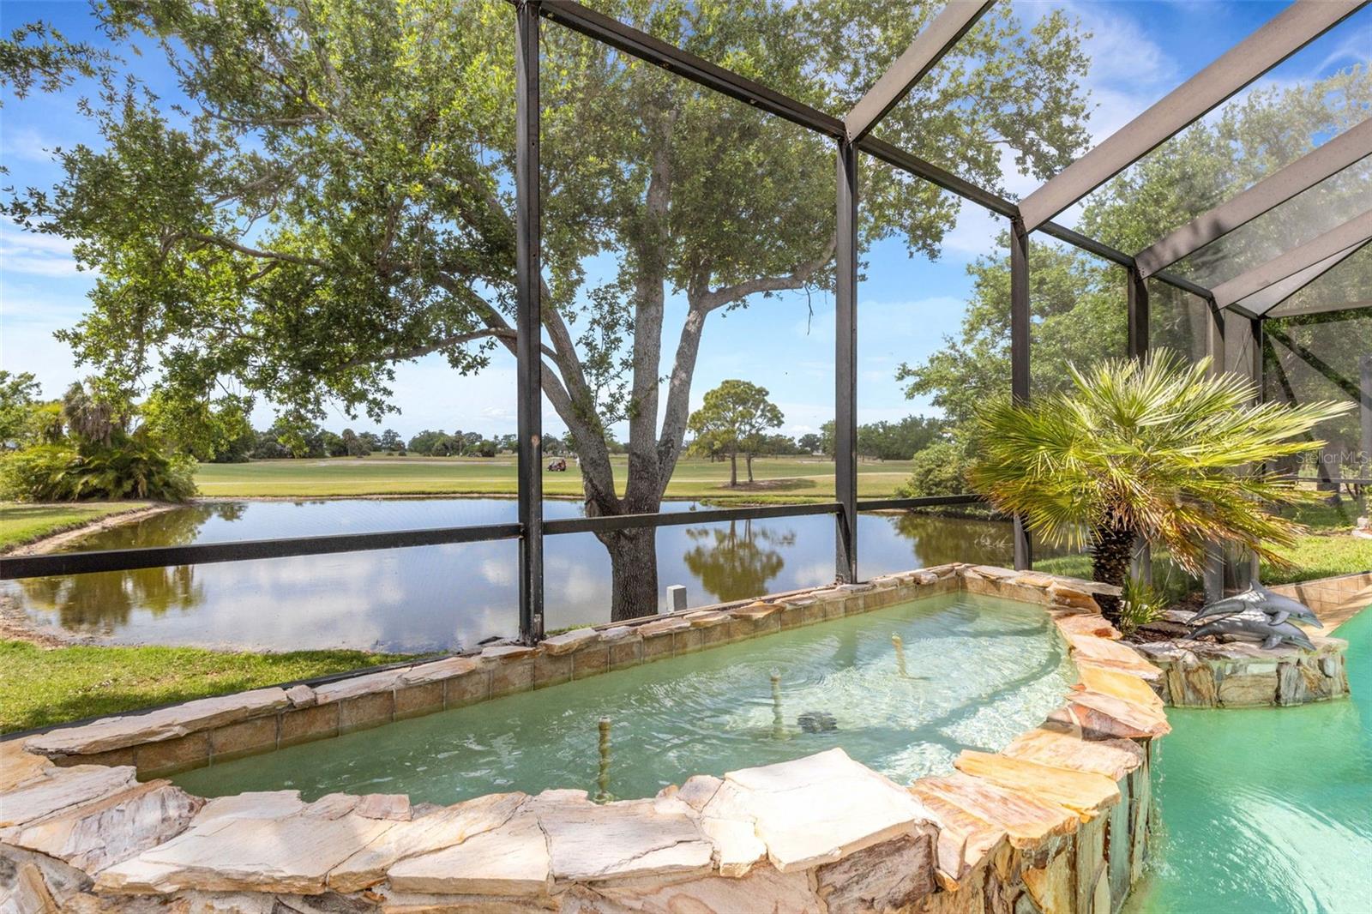
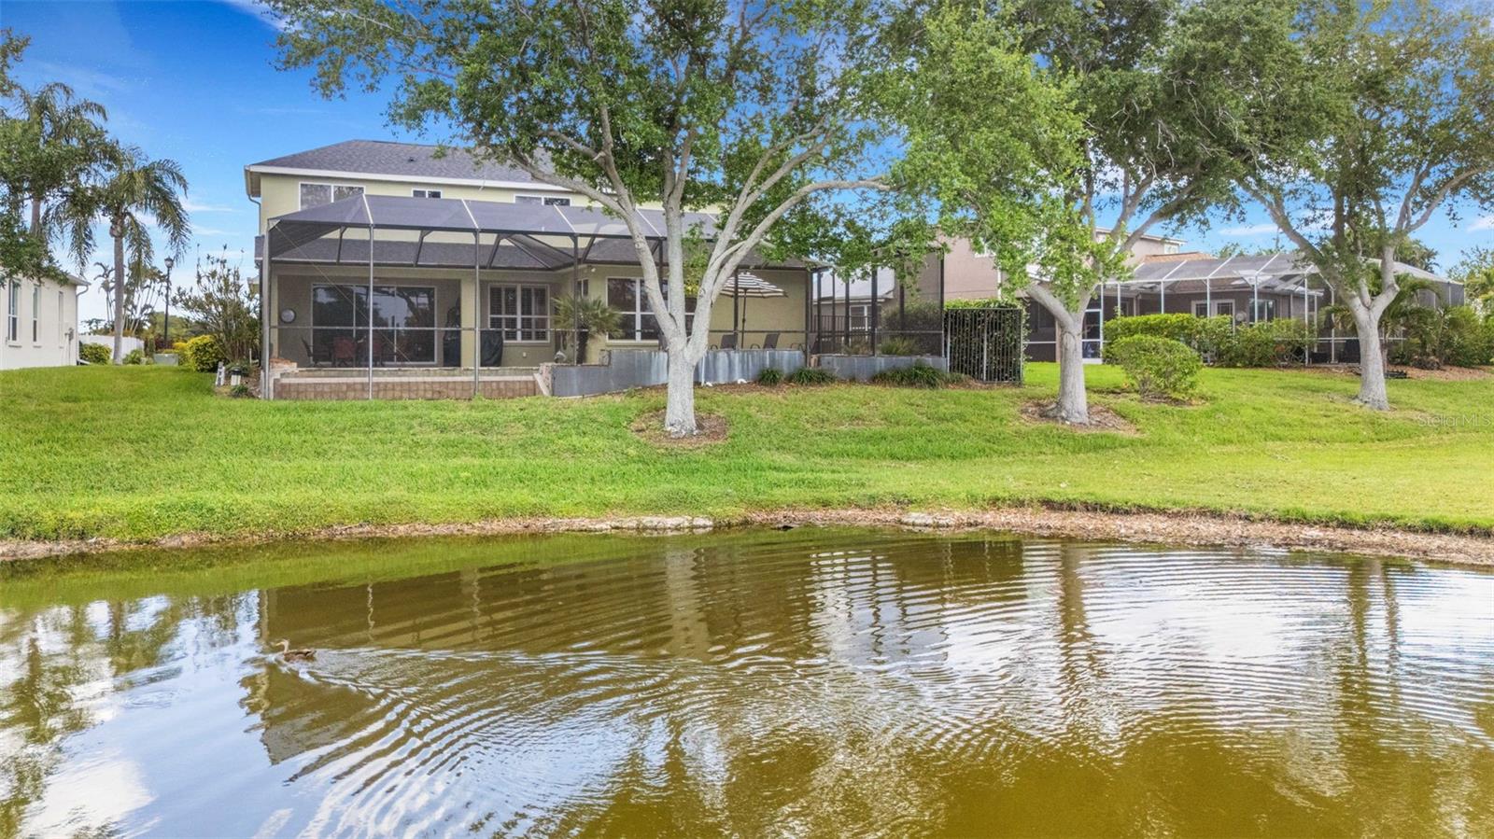
Currently Under Contract - Elegant curb appeal awaits in this four-bedroom, three-and-a-half-bathroom Estates at Glenn Lakes infinity pool and golf course residence. Your backyard oasis and beyond along the Manatee County Public course 9th fairway. There is a buffer pond between the property line and links providing optimum privacy. A daily event of panoramic western sunset views visible from nearly every room in the home. The paver driveway and entry lead through the double-doors to interior soaring ceilings opening to the second-floor balcony. From there, it’s a smooth transition to formal dining and sitting areas simply the perfect spot for hosting guests. You will be drawn to the backdrop of the pool and exterior space as you walk through a threshold to an open kitchen/great room. Beautiful granite countertops, 42" cabinetry, a sunny breakfast nook dinette, blending high-end style with everyday functionality. The main-floor primary suite offers a private sanctuary with an abundant amount of natural light to exterior serenity and beyond. The suite features dual walk-in closets that lead to a luxurious Roman tub, a separate walk-in shower, and dual vanities. Step out to your outdoor oasis lanai to enjoy a stunning, salt-chlorinated, heated infinity pool. Surrounded by ample deck space for entertaining and convenient to the dedicated half-bathroom located just off the lanai. The second level opens to a versatile seating area at the top of the staircase. There are three full bedrooms: two share a well-appointed full bathroom, while the third serves as a private guest suite with its own en-suite full bath. You will have total peace of mind with an air conditioning unit dedicated to each level of the home. They were replaced in 2025 and 2026. A completely new roof was put on in 2021. Spacious three-car garage is a premium upgrade for all the toys and ample storage possibilities. The Estates at Glenn Lakes is a deed-restricted maintenance-free single family home lifestyle. A monthly HOA fee of $209.00 covers weekly lawn care, exterior irrigation, and system upkeep, allowing you to spend your time enjoying nearby amenities. This prime location places you just minutes from multiple dining and shopping options, the world-renowned IMG Academy, and the beaches of Anna Maria Island.
Additional Information
- Amenities
- Park
- Interior Features
- Ceiling Fans(s), Eat-in Kitchen, In Wall Pest System, Kitchen/Family Room Combo, Open Floorplan, Pest Guard System, Primary Bedroom Main Floor, Split Bedroom, Walk-In Closet(s), Window Treatments
- Exterior Features
- Rain Gutters, Sidewalk, Sliding Doors
- HOA Fee
- $209
- HOA Freqency
- Monthly
- Financing
- Cash, Conventional, FHA, VA Loan
- Location
- In County, Landscaped
- Community Features
- No Deed Restriction
- Property Description
- Two Story
- Zoning
- PDR
- Appliances
- Dishwasher, Disposal, Dryer, Electric Water Heater, Microwave, Refrigerator, Washer
- Heating
- Heat Pump
- Air Conditioning
- Central Air
- Exterior Construction
- Block, Stucco
- Exterior Features
- Rain Gutters, Sidewalk, Sliding Doors
- Stories
- 2
- Levels
- Two
- Roof
- Shingle
- Foundation
- Slab
- Pool
- Yes
- Pool Type
- Heated, In Ground, Infinity, Screen Enclosure
- Parking
- Driveway, Garage Door Opener
- Parking Features
- Driveway, Garage Door Opener
- Garage
- 3 Car Garage
- Garage Spaces
- 3
- Garage Features
- Driveway, Garage Door Opener
- Elementary School
- Sea Breeze Elementary
- Middle School
- Electa Arcotte Lee Magnet
- High School
- Bayshore High
- View
- Golf Course
Listing courtesy of MICHAEL SAUNDERS & COMPANY. 941-748-6300
Mortgage Calculator
StellarMLS is the source of this information via Internet Data Exchange Program. All listing information is deemed reliable but not guaranteed and should be independently verified through personal inspection by appropriate professionals. Listings displayed on this website may be subject to prior sale or removal from sale. Availability of any listing should always be independently verified. Listing information is provided for consumer personal, non-commercial use, solely to identify potential properties for potential purchase. All other use is strictly prohibited and may violate relevant federal and state law. Data last updated on