7123 Silvermill Drive, Tampa, FL 33635
- $390,000
- 2
- BD
- 2
- BA
- 1,557
- SqFt



















- List Price
- $390,000
- Status
- ACTIVE
- Days on Market
- 168
- Price Change
- ▼ $9,000 1787974882
- MLS#
- TB8488026
- Subtype
- Residential
- Style
- One Story
- Architectural Style
- Florida
- Year Built
- 1988
- Bedrooms
- 2
- Bathrooms
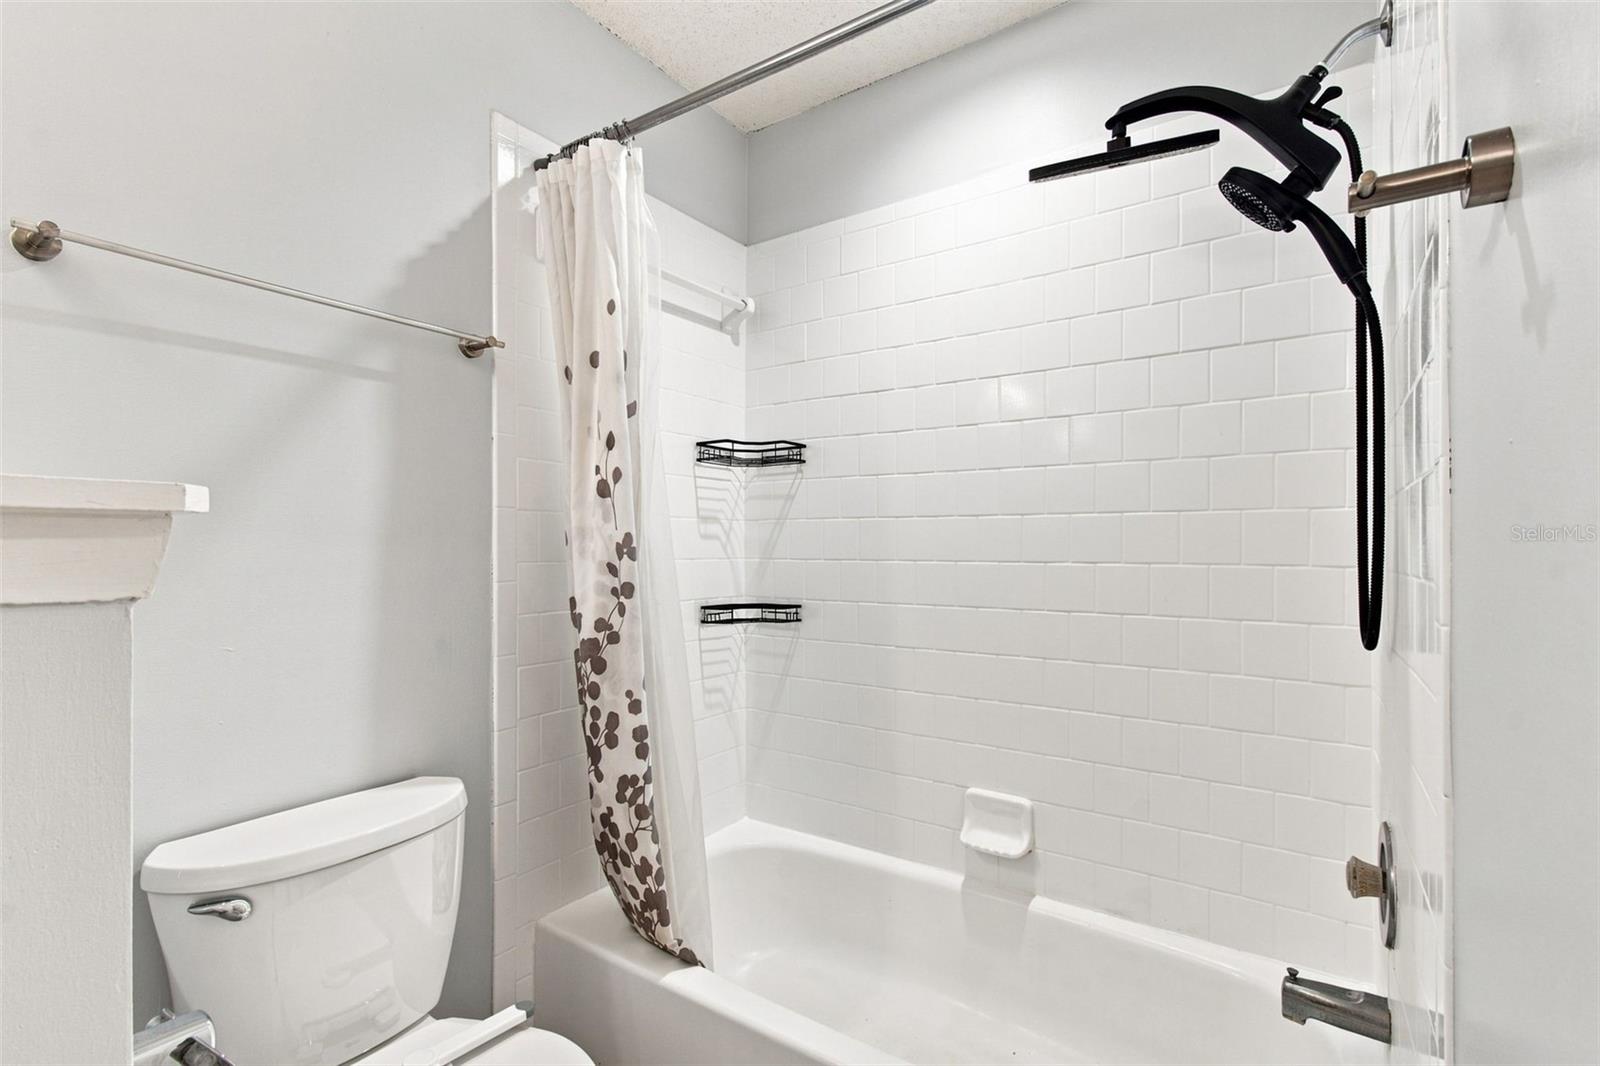
- 2
- Full Baths
- 2
- Living Area
- 1,557
- Lot Size
- 5,000
- Acres
- 0.11
- Subdivision
- Bayport West Ph 02
- MLS Area Major
- Tampa
Property Description
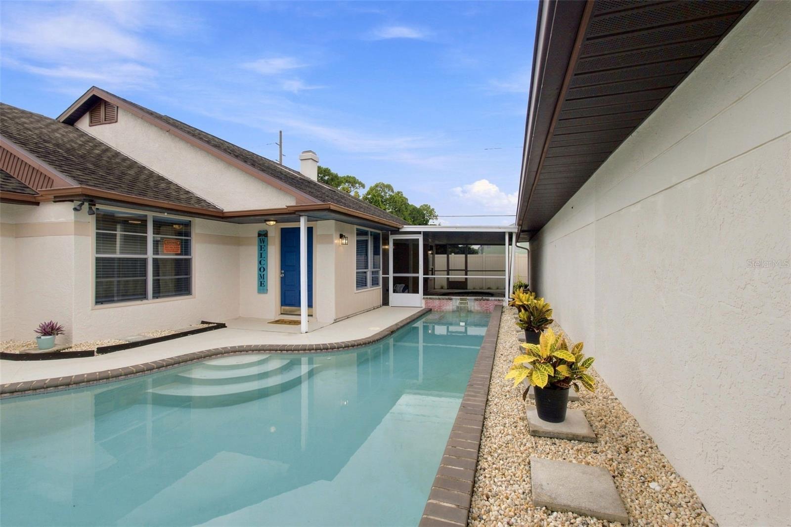
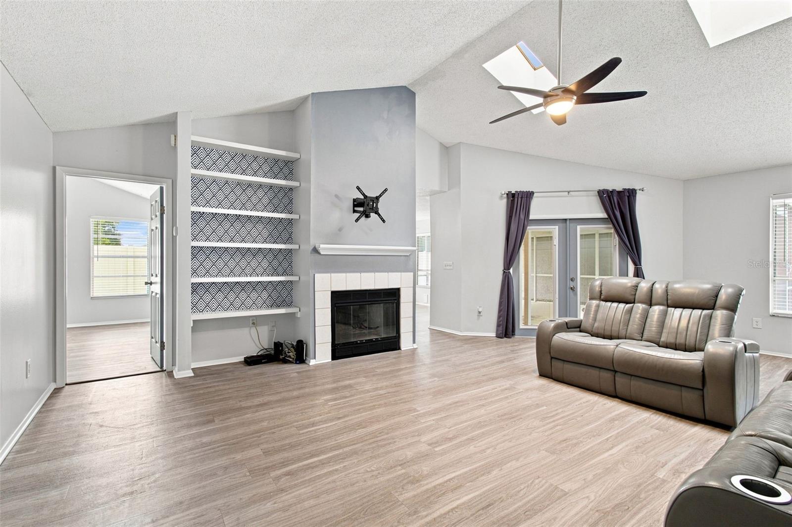
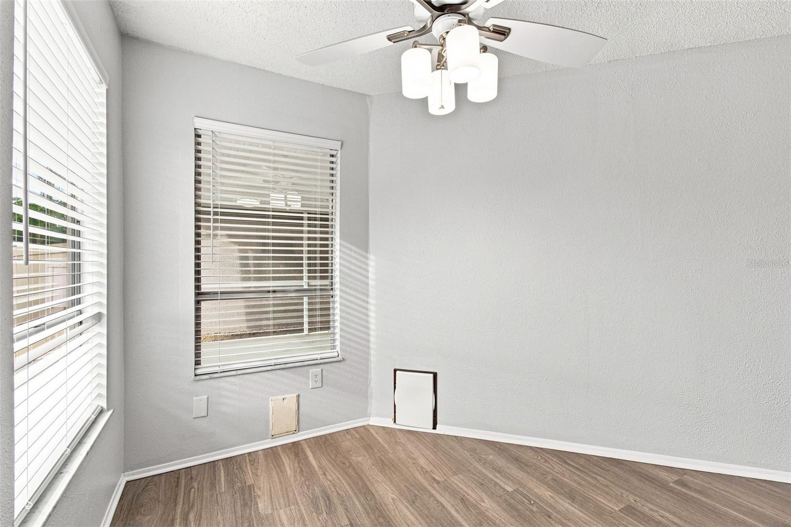
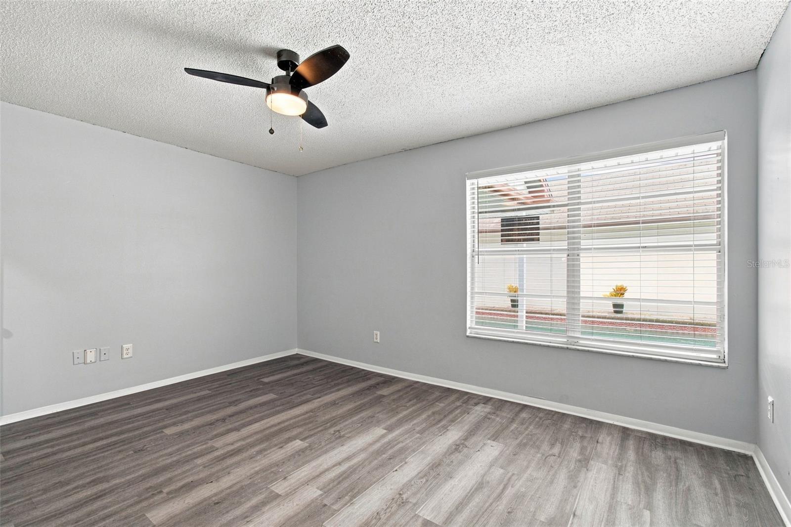
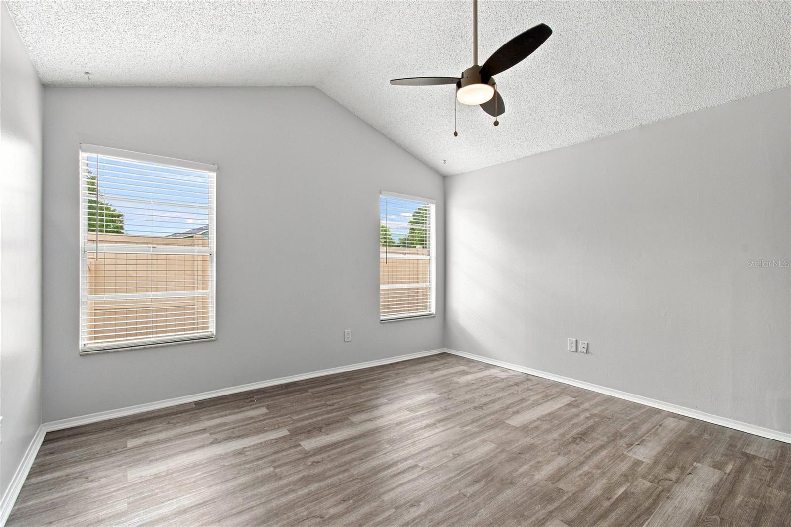
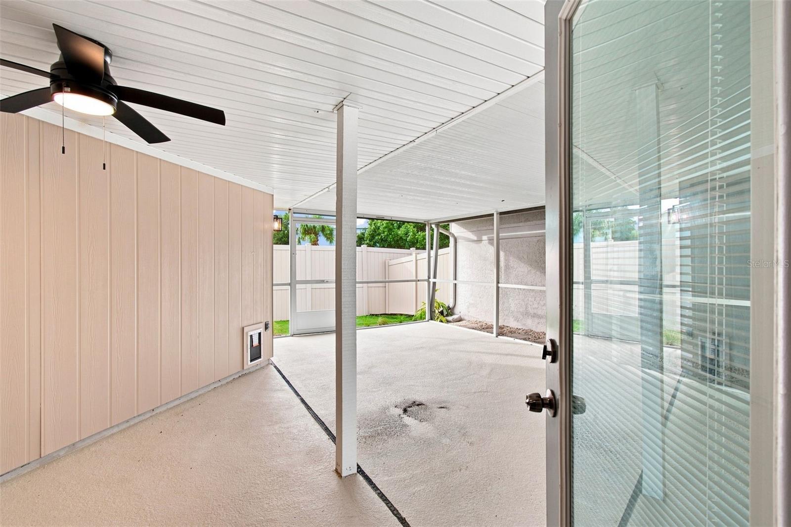
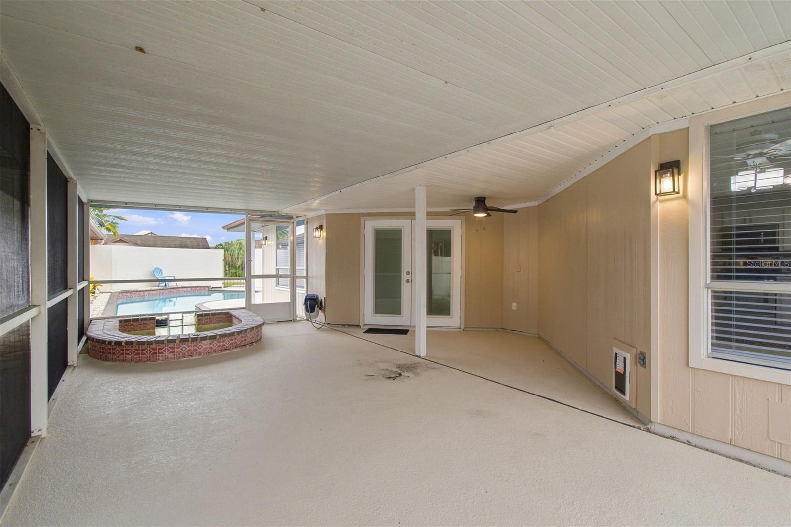
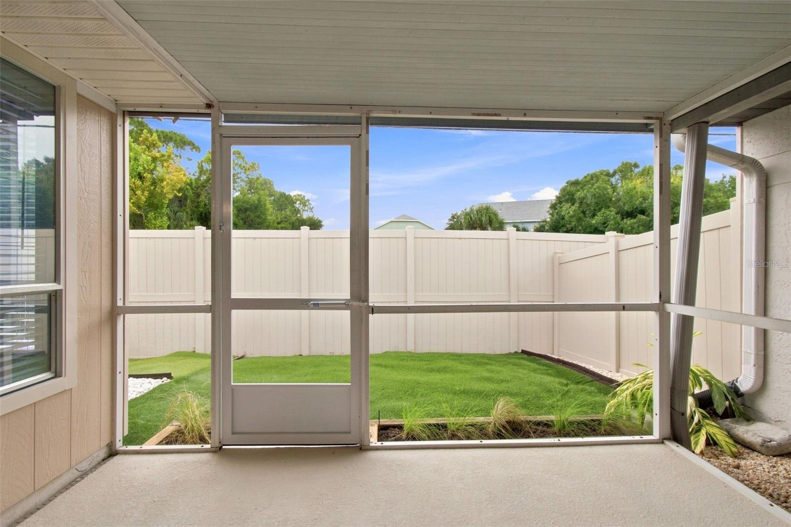
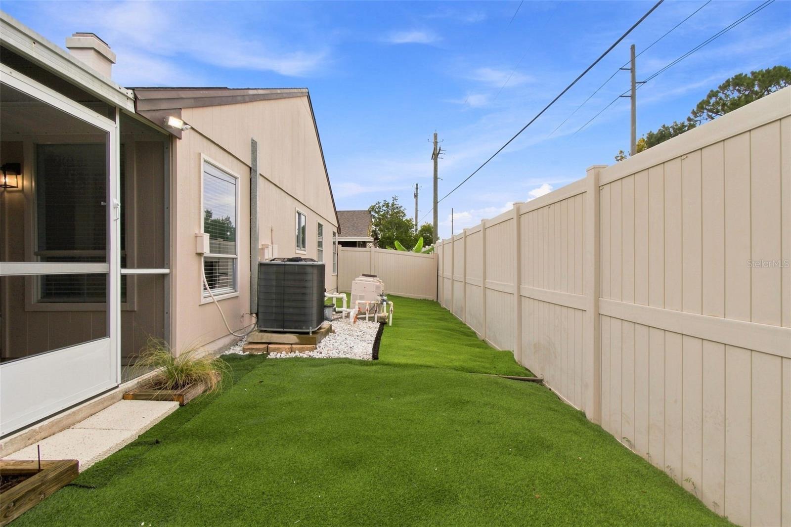
SOLAR PANELS + POOL HOME + LOW ELECTRIC BILLS! Welcome to Bayport West, where comfort, style, and energy efficiency come together in this beautifully updated 2-bedroom, 2-bath home. Enjoy average electric bills of approximately $35/month thanks to the owned solar system, providing long-term savings and peace of mind. Enter through a charming private iron gate into your own courtyard-style tropical retreat featuring a sparkling pool and private patio space perfect for relaxing or entertaining year-round. Inside, you’ll find soaring vaulted ceilings, luxury laminate flooring throughout, and an open, light-filled layout. The updated kitchen features quartz countertops, stainless steel appliances, and ample cabinet space. Both bedrooms offer generous walk-in closets, while both bathrooms include dual vanities for added convenience. Major updates include Roof (2017), AC (2017), newer doors, and modern light fixtures. This move-in ready home offers the perfect blend of indoor-outdoor Florida living. Conveniently located near Tampa International Airport, downtown Tampa, Clearwater, St. Petersburg, shopping, dining, and award-winning Gulf beaches. Don’t miss this opportunity to own an energy-efficient Florida pool home at an exceptional value. Schedule your private showing today!
Additional Information
- Interior Features
- Ceiling Fans(s), Eat-in Kitchen, Open Floorplan, Split Bedroom, Stone Counters, Thermostat, Vaulted Ceiling(s), Walk-In Closet(s)
- Exterior Features
- Lighting, Sidewalk
- HOA Fee
- $355
- HOA Freqency
- Annually
- Financing
- Cash, Conventional, FHA, VA Loan
- Location
- City Limits, Level, Near Public Transit, Paved
- Community Features
- Deed Restrictions, Sidewalks, Street Lights
- Property Description
- One Story
- Zoning
- PD
- Appliances
- Dishwasher, Disposal, Microwave, Range, Refrigerator
- Heating
- Central
- Air Conditioning
- Central Air
- Exterior Construction
- Stucco
- Exterior Features
- Lighting, Sidewalk
- Levels
- One
- Roof
- Shingle
- Foundation
- Slab
- Pool
- Yes
- Pool Type
- Gunite, In Ground, Lighting, Tile
- Parking
- Driveway, Garage Door Opener, Oversized
- Parking Features
- Driveway, Garage Door Opener, Oversized
- Garage
- 2 Car Garage
- Garage Spaces
- 2
- Garage Features
- Driveway, Garage Door Opener, Oversized
- Elementary School
- Lowry-Hb
- Middle School
- Farnell-Hb
- High School
- Alonso-HB
Listing courtesy of RE/MAX REALTEC GROUP INC. 727-789-5555
Mortgage Calculator
StellarMLS is the source of this information via Internet Data Exchange Program. All listing information is deemed reliable but not guaranteed and should be independently verified through personal inspection by appropriate professionals. Listings displayed on this website may be subject to prior sale or removal from sale. Availability of any listing should always be independently verified. Listing information is provided for consumer personal, non-commercial use, solely to identify potential properties for potential purchase. All other use is strictly prohibited and may violate relevant federal and state law. Data last updated on