8600 Sundance Loop, Palmer Ranch, FL 34238
- $865,000
- 3
- BD
- 3
- BA
- 2,489
- SqFt






- List Price
- $865,000
- Status
- ACTIVE
- Days on Market
- 159
- Price Change
- ▼ $4,900 1787086528
- MLS#
- A4686463
- Subtype
- Residential
- Style
- One Story
- Architectural Style
- Craftsman
- Year Built
- 2023
- Bedrooms
- 3
- Bathrooms
- 3
- Full Baths
- 3
- Living Area
- 2,489
- Lot Size
- 9,155
- Acres
- 0.21
- Subdivision
- Sunrise Preserve
- MLS Area Major
- Sarasota/Sarasota Square
Property Description
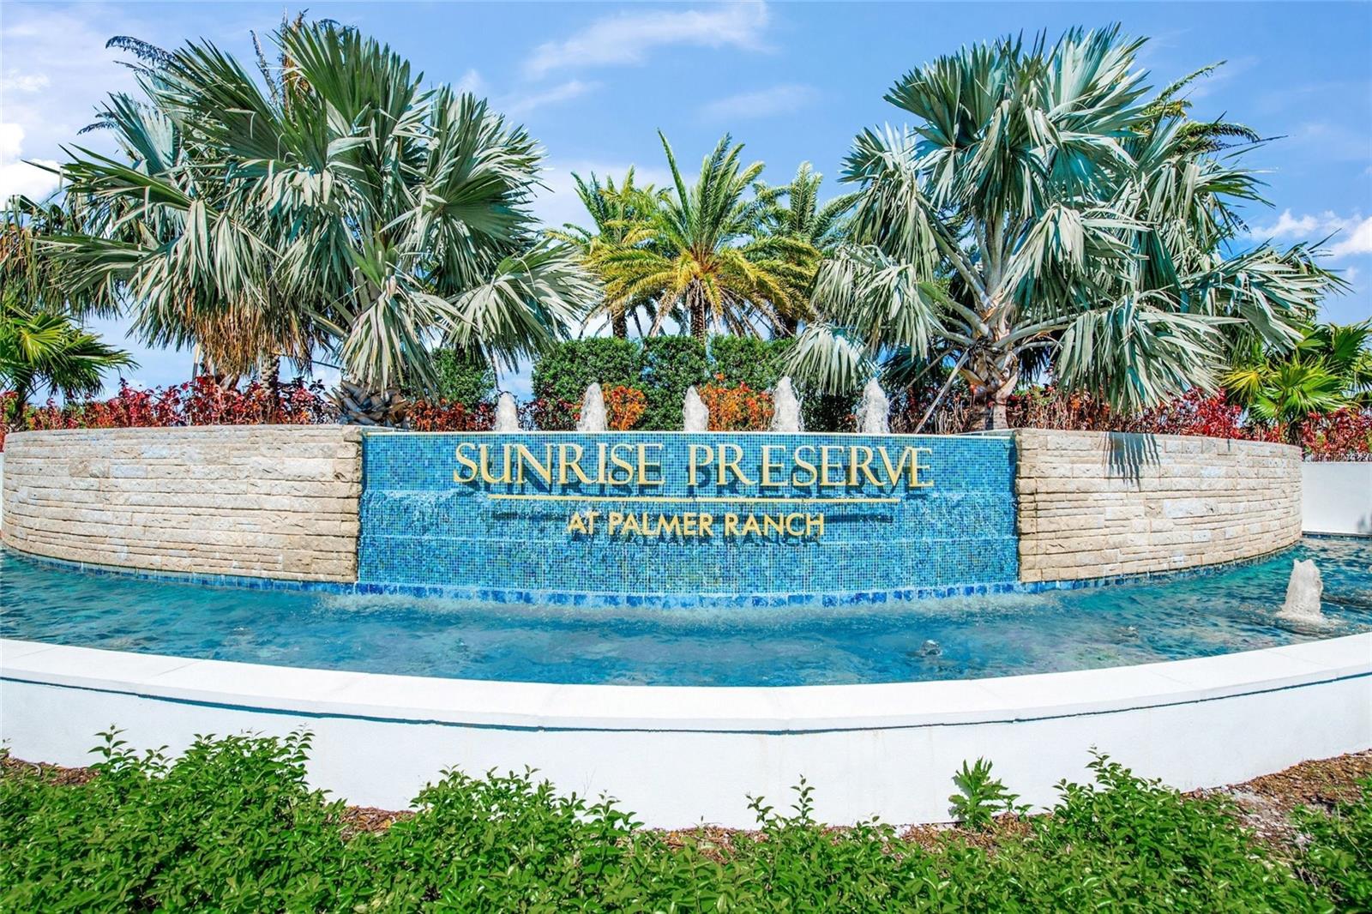
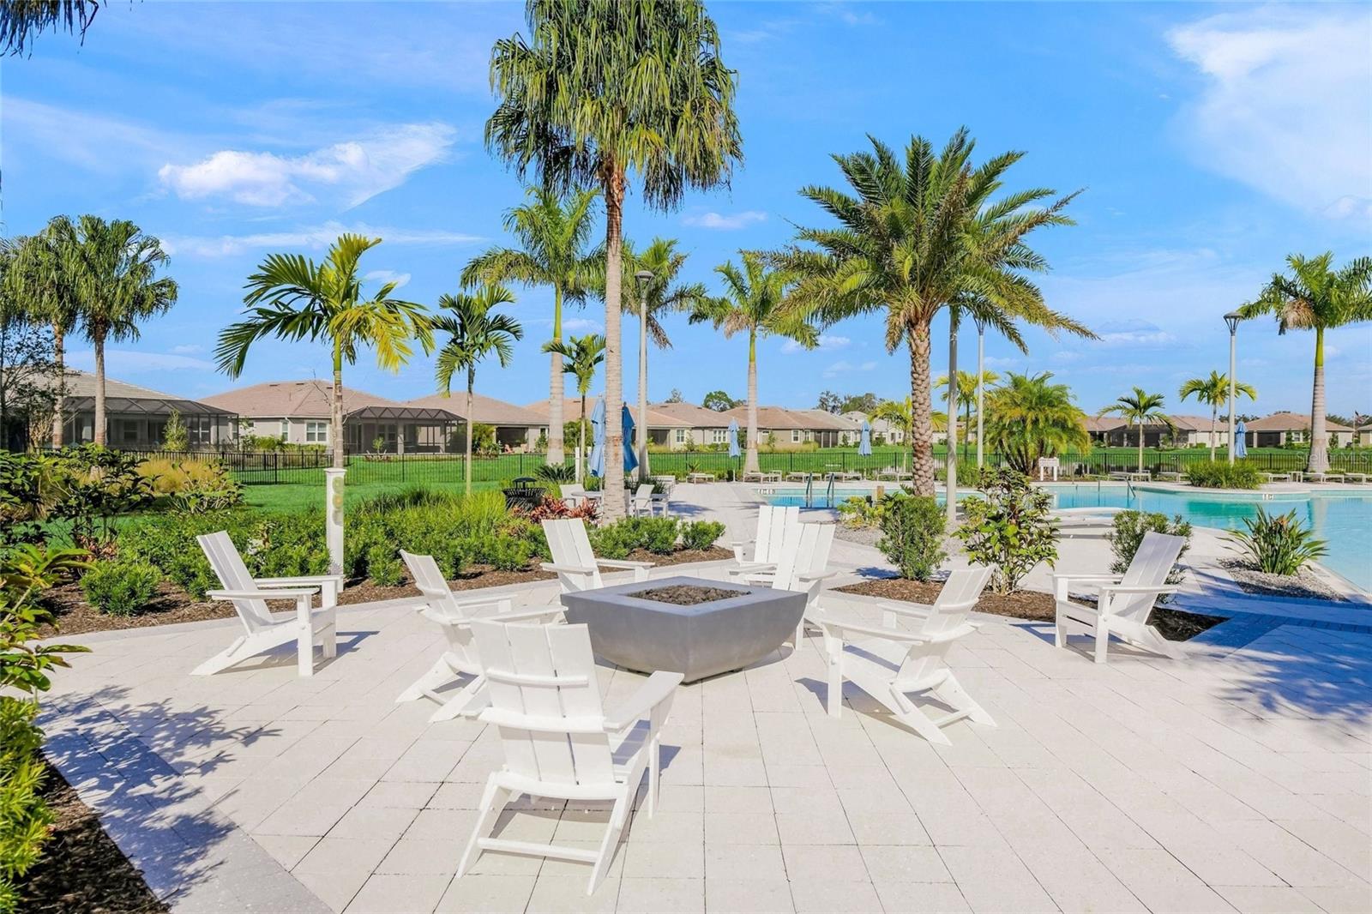
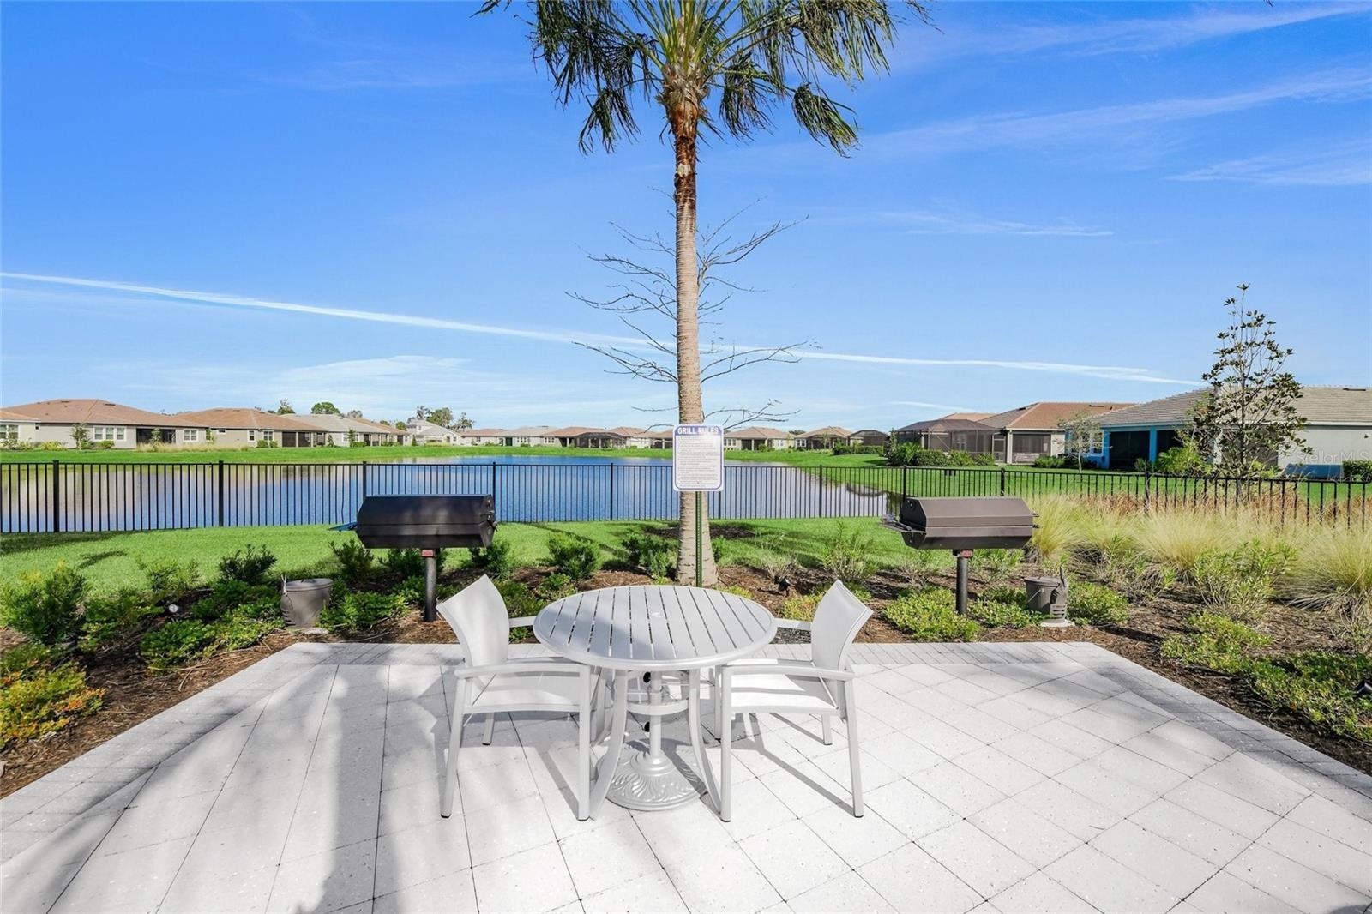
Welcome to Sunrise Preserve at Palmer Ranch, where resort-style amenities, a convenient Sarasota location, and peaceful preserve surroundings come together! This beautifully maintained, seasonally used residence offers 3BR+OFFICE/DEN, 3 FULL BATHS, an OVERSIZED 3-CAR GARAGE, HURRICANE IMPACT WINDOWS & SLIDERS, and tranquil preserve views with NO REAR NEIGHBORS. Lovingly cared for by its original, seasonal owner, the home is fresh, inviting, and move-in ready. A decorative impact-glass front door opens to a thoughtfully designed floor plan featuring tile throughout the main living areas and office/den, a neutral palette, and custom window treatments. The desirable split-bedroom layout provides excellent privacy. At the front of the home, an en-suite guest bedroom offers its own full bath, while the nearby office/den provides flexible space for working from home, hobbies, or overnight guests. With window shades on the office doors, it can easily function as an additional guest room. The open-concept kitchen features a large center island, glass tile backsplash, generous cabinetry, walk-in pantry, and built-in wet bar. The kitchen and dining areas flow into the spacious family room, where wall-to-wall sliders showcase the peaceful preserve setting. Step outside to the screened lanai and enjoy the privacy of NO HOMES DIRECTLY BEHIND YOU. The spacious backyard (plenty of room for a pool) and natural preserve backdrop provide a relaxing setting for morning coffee, outdoor dining, or entertaining. The private primary suite features a tray ceiling, oversized walk-in closet, and spacious bath with dual vanities and an oversized walk-in shower with dual shower heads. A third guest bedroom and full bath are conveniently located off the main living area. The OVERSIZED 3-CAR GARAGE features epoxy flooring and plenty of room for vehicles, storage, bikes, beach gear, and more. Sunrise Preserve residents enjoy a resort-style pool, clubhouse, fitness center, tennis, pickleball, bocce ball, and more. The low monthly HOA fee also includes grounds maintenance and irrigation. Ideally located close to shopping, dining, I-75, and Sarasota's world-famous Gulf beaches. With IMPACT GLASS, a 3-CAR GARAGE, 3 FULL BATHS & PRIVATE PRESERVE VIEWS, this home offers tremendous value in Sunrise Preserve.
Additional Information
- Amenities
- Clubhouse, Fence Restrictions, Fitness Center, Gated, Pickleball Court(s), Pool, Spa/Hot Tub, Tennis Court(s)
- Interior Features
- Ceiling Fans(s), Kitchen/Family Room Combo, Open Floorplan, Primary Bedroom Main Floor, Split Bedroom, Stone Counters, Tray Ceiling(s), Walk-In Closet(s), Window Treatments
- Exterior Features
- Rain Gutters, Sidewalk, Sliding Doors
- HOA Fee
- $395
- HOA Freqency
- Monthly
- Community Features
- Clubhouse, Community Mailbox, Deed Restrictions, Fitness Center, Gated Community - No Guard, Golf Carts OK, Irrigation-Reclaimed Water, Pool, Sidewalks, Street Lights
- Property Description
- One Story
- Zoning
- RSF4
- Appliances
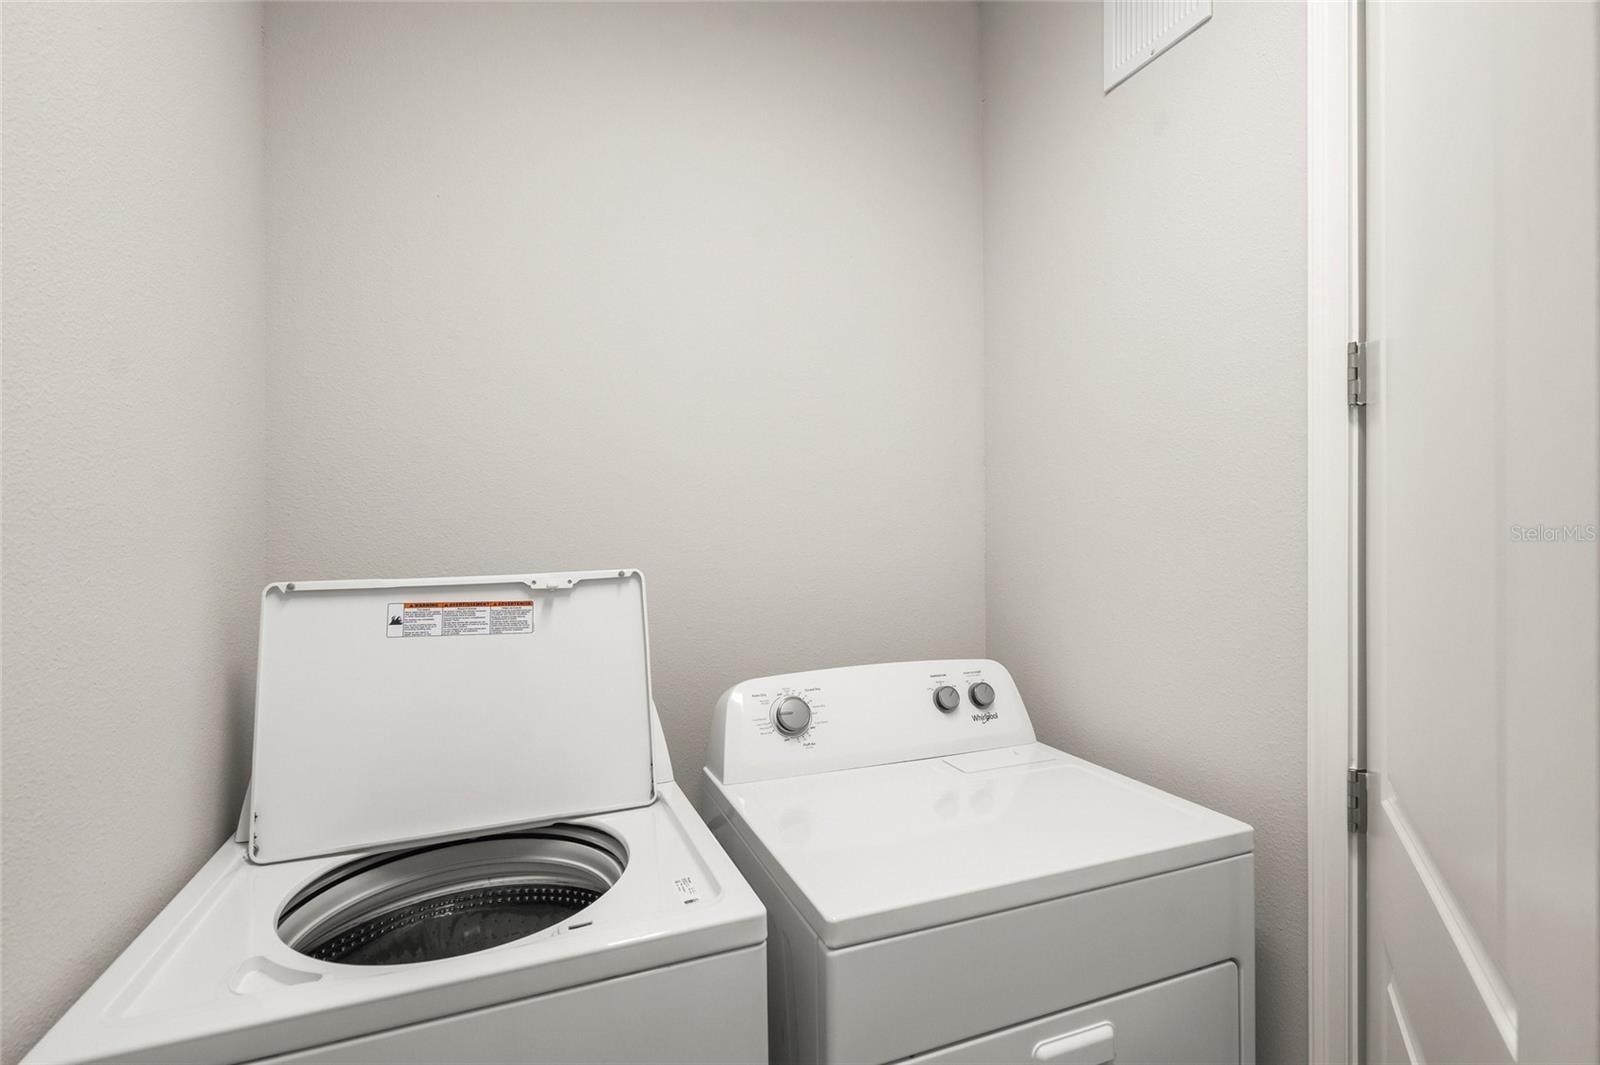
- Dishwasher, Disposal, Dryer, Gas Water Heater, Microwave, Range, Refrigerator, Tankless Water Heater, Washer
- Heating
- Central
- Air Conditioning
- Central Air
- Exterior Construction
- Block, Stucco
- Exterior Features
- Rain Gutters, Sidewalk, Sliding Doors
- Levels
- One
- Roof
- Tile
- Foundation
- Slab
- Pool
- Yes
- Parking
- Driveway, Garage Door Opener
- Parking Features
- Driveway, Garage Door Opener
- Garage
- 3 Car Garage
- Garage Spaces
- 3
- Garage Features
- Driveway, Garage Door Opener
- Elementary School
- Ashton Elementary
- Middle School
- Sarasota Middle
- High School
- Riverview High
- View
- Trees/Woods
Listing courtesy of ANDREWS & ASSOCIATES REALTY. 941-921-5999
Mortgage Calculator
StellarMLS is the source of this information via Internet Data Exchange Program. All listing information is deemed reliable but not guaranteed and should be independently verified through personal inspection by appropriate professionals. Listings displayed on this website may be subject to prior sale or removal from sale. Availability of any listing should always be independently verified. Listing information is provided for consumer personal, non-commercial use, solely to identify potential properties for potential purchase. All other use is strictly prohibited and may violate relevant federal and state law. Data last updated on