3021 Parapet Terrace Place, Plant City, FL 33565
- $399,999
- 3
- BD
- 2
- BA
- 1,768
- SqFt






- List Price
- $399,999
- Status
- PENDING
- Days on Market
- 155
- Price Change
- ▼ $9,999 1786144584
- MLS#
- TB8487245
- Subtype
- Residential
- Style
- One Story
- Architectural Style
- Craftsman
- New Construction
- Yes
- Year Built
- 2026
- Bedrooms
- 3
- Bathrooms
- 2
- Full Baths
- 2
- Living Area
- 1,768
- Lot Size
- 6,750
- Acres
- 0.15
- Subdivision
- Timber Ridge
- MLS Area Major
- Plant City
Property Description
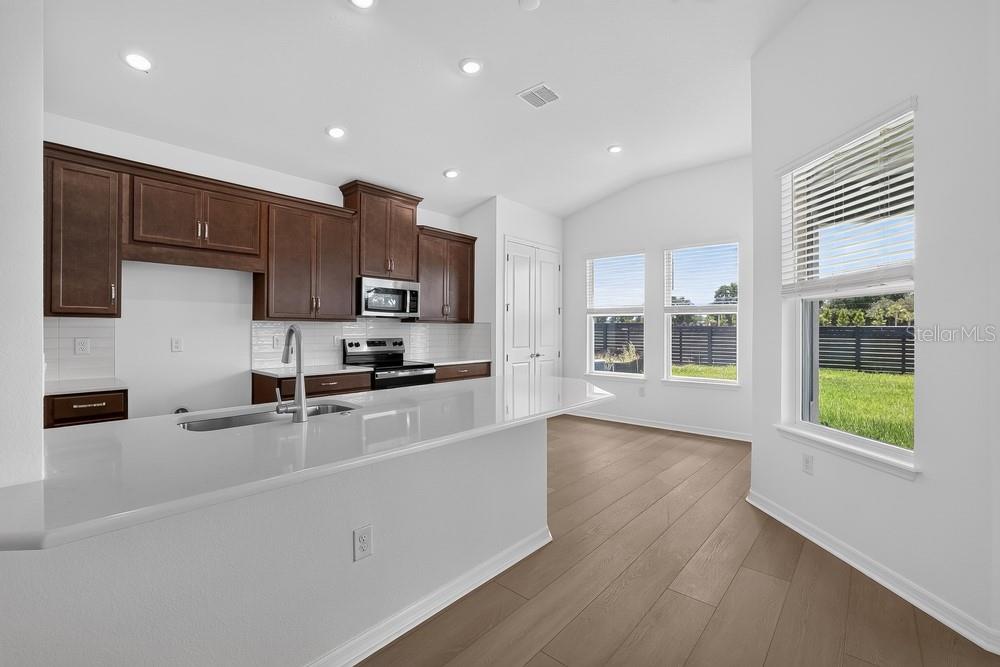
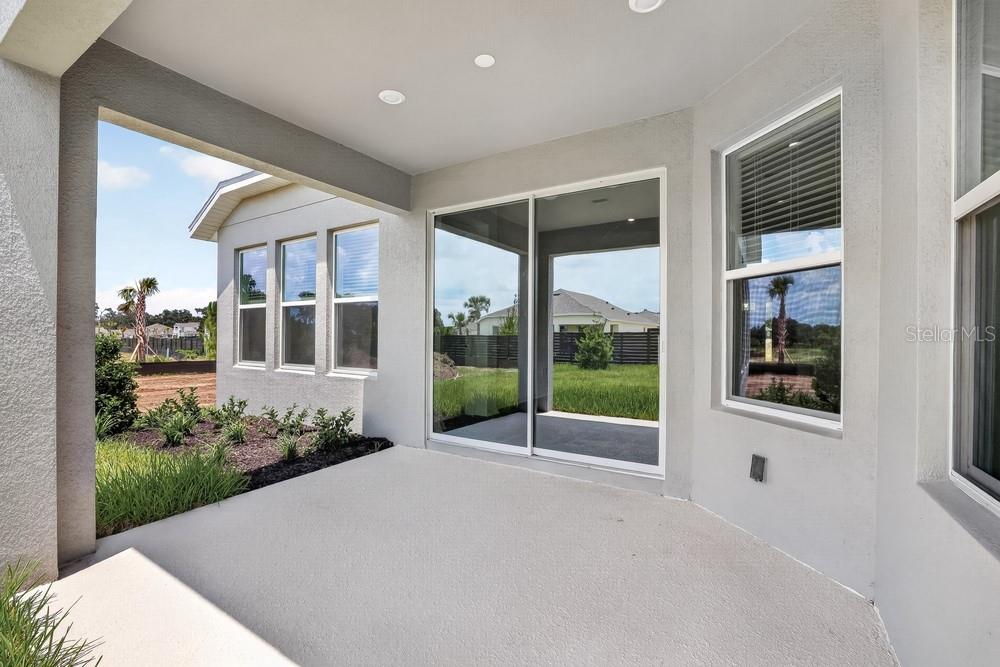
What's Special: Deep Lot | East Facing Lot | Premium Location | Covered Patio. New Construction - Ready Now! Welcome to the Aruba at 3021 Parapet Terrace Place in Timber Ridge. This inviting home offers a fresh exterior and an easy, open layout designed for everyday comfort. The entryway leads into a connected gathering room, dining area, and kitchen that feels bright and welcoming. Tucked at the back of the home, the primary bedroom features a walk-in closet and a spacious primary bathroom with dual vanities and a large shower. Two secondary bedrooms and a shared bathroom are located toward the front of the home, creating a thoughtful sense of privacy. Timber Ridge offers a convenient location just minutes from I-4, close to major employment hubs and top attractions in fast-growing Hillsborough County. Planned community amenities include a National Wildlife Federation–certified Nature Play Space, a dog park, and a walking trail, creating a welcoming place to enjoy the outdoors. Additional highlights include: 8' interior doors throughout, and whole-house blinds. MLS#TB8487245
Additional Information
- Amenities
- Park, Playground, Trail(s)
- Interior Features
- High Ceilings, Open Floorplan, Primary Bedroom Main Floor, Split Bedroom, Walk-In Closet(s), Window Treatments
- Exterior Features
- Sliding Doors
- HOA Fee
- $445
- HOA Freqency
- Quarterly
- Financing
- Cash, Conventional, FHA, VA Loan
- Location
- Oversized Lot
- Community Features
- Community Mailbox, Dog Park, Golf Carts OK, Park, Playground, Sidewalks, Street Lights, No Deed Restriction
- Property Description
- One Story
- Zoning
- RES
- Appliances
- Dishwasher, Disposal, Electric Water Heater, Exhaust Fan, Microwave, Range
- Heating
- Central
- Air Conditioning
- Central Air
- Exterior Construction
- Block, Cement Siding
- Exterior Features
- Sliding Doors
- Levels
- One
- Roof
- Shingle
- Foundation
- Slab
- Parking
- Driveway, Garage Door Opener, Ground Level
- Parking Features
- Driveway, Garage Door Opener, Ground Level
- Garage
- 2 Car Garage
- Garage Spaces
- 2
- Garage Features
- Driveway, Garage Door Opener, Ground Level
- Elementary School
- Knights-Hb
- Middle School
- Marshall-Hb
- High School
- Plant City-HB
- View
- Water
Listing courtesy of TAYLOR MORRISON REALTY OF FL. 941-504-6056
Mortgage Calculator
StellarMLS is the source of this information via Internet Data Exchange Program. All listing information is deemed reliable but not guaranteed and should be independently verified through personal inspection by appropriate professionals. Listings displayed on this website may be subject to prior sale or removal from sale. Availability of any listing should always be independently verified. Listing information is provided for consumer personal, non-commercial use, solely to identify potential properties for potential purchase. All other use is strictly prohibited and may violate relevant federal and state law. Data last updated on