9646 Sw 92nd Place Road, Ocala, FL 34481
- $210,000
- 2
- BD
- 2
- BA
- 1,517
- SqFt










- List Price
- $210,000
- Status
- ACTIVE
- Days on Market
- 172
- Price Change
- ▼ $10,900 1777052779
- MLS#
- OM720798
- Subtype
- Residential
- Style
- One Story
- Architectural Style
- Florida
- Year Built
- 2001
- Bedrooms
- 2
- Bathrooms
- 2
- Full Baths
- 2
- Living Area
- 1,517
- Lot Size
- 8,276
- Acres
- 0.19
- Subdivision
- On Top Of The World
- MLS Area Major
- Ocala
Property Description
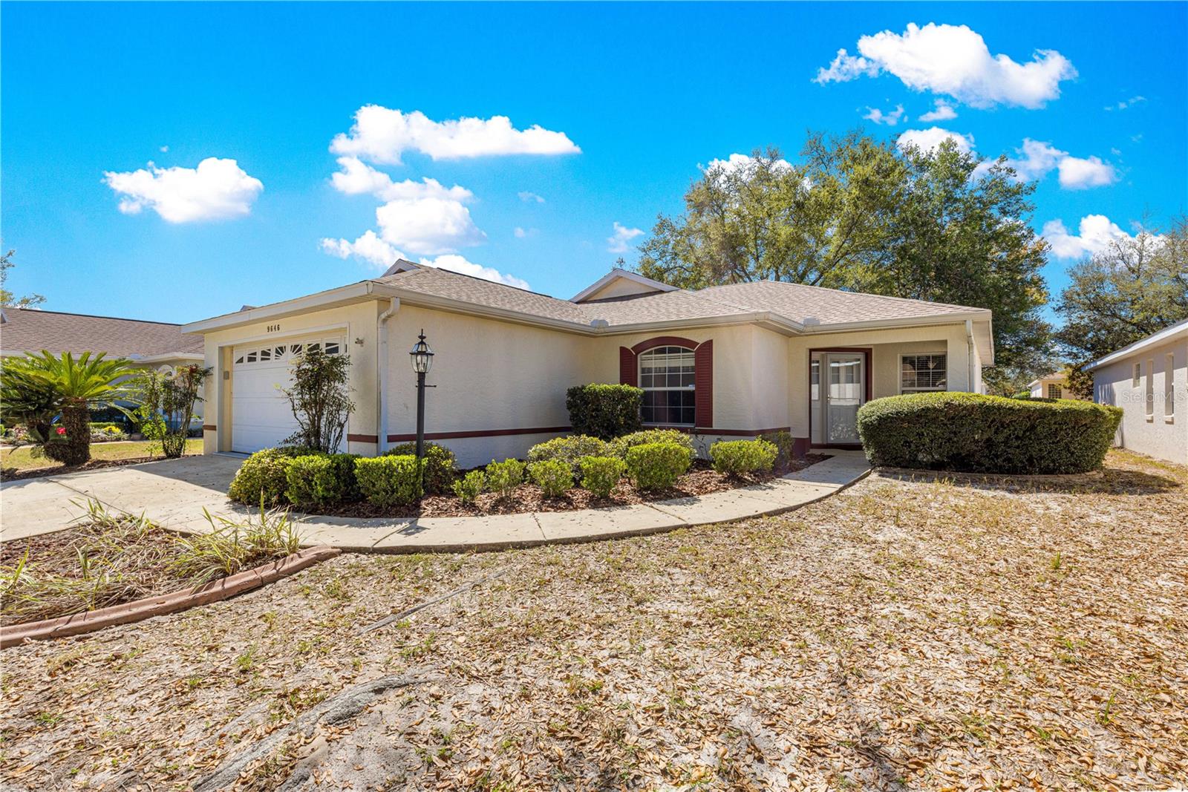
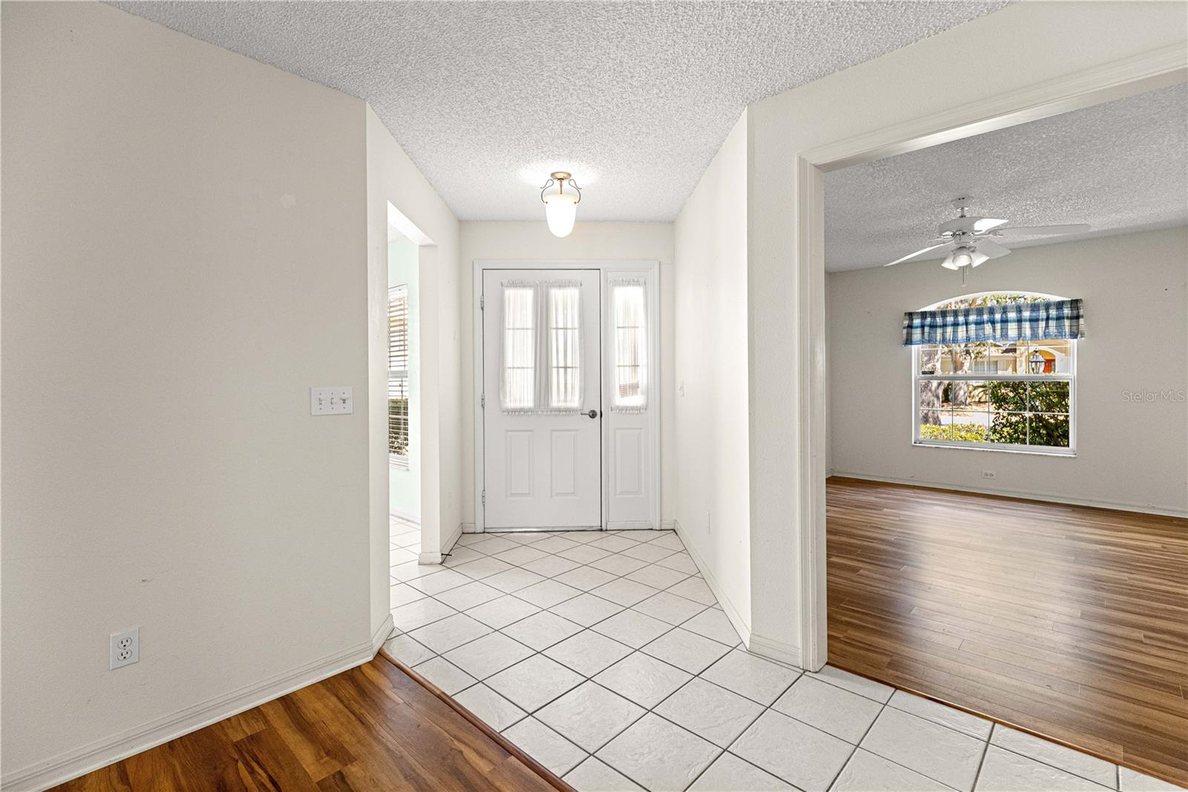
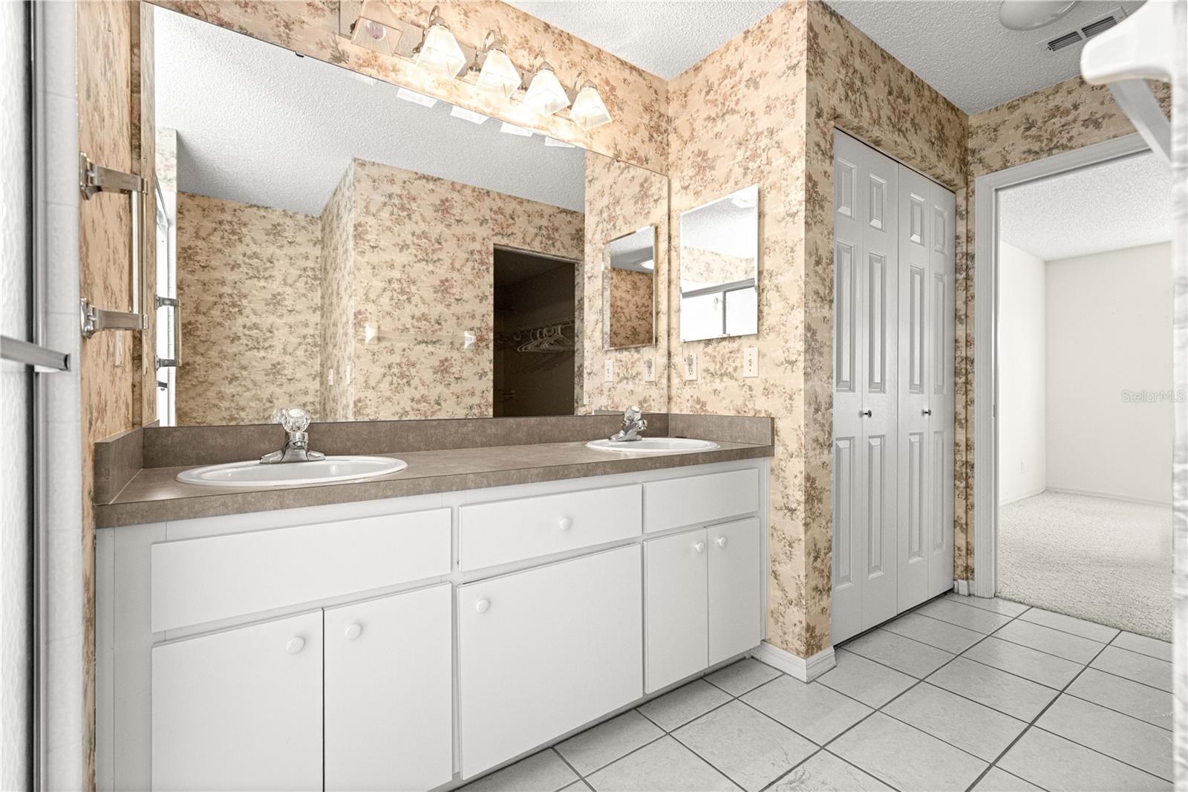
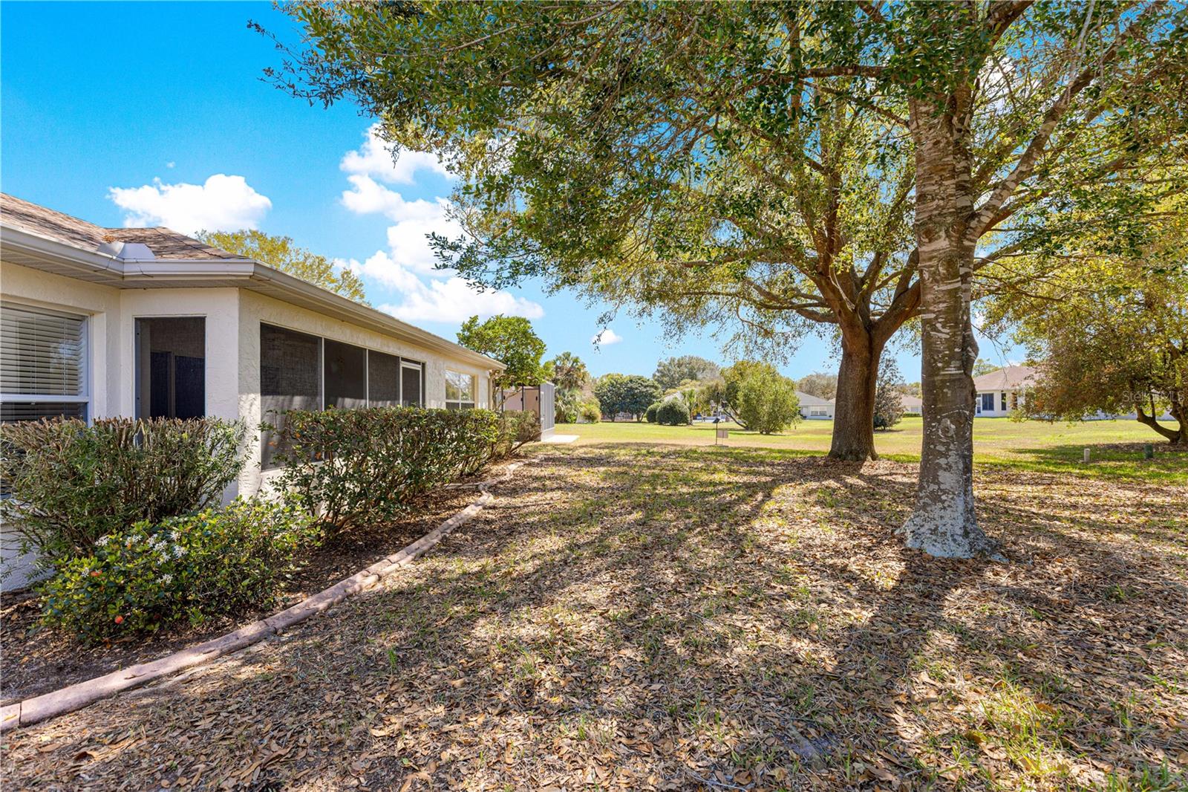
MOTIVATED SELLER WILL REVIEW ALL OFFERS!!! • POPULAR WAKEFIELD MODEL • PRIME OTOW LOCATION. Enjoy relaxed Florida living in this popular Wakefield Model single-family home located on a charming tree-lined street in On Top of the World, SW Ocala’s premier 55+ gated golf community. This thoughtfully designed home features 2 bedrooms, 2 baths, a Flex Room, and a 2-car garage, 2020 Roof, all with a desirable split-bedroom layout and peaceful green space views behind the home for added privacy. As you arrive, the welcoming front porch and custom concrete landscape curbing add great curb appeal. Step inside to the foyer where the kitchen sits to the right, offering newer appliances and the flexibility of electric cooking with a gas hookup available if you prefer gas. The Great Room is straight ahead and opens to the dining area and kitchen, creating a bright, comfortable space for everyday living and entertaining while enjoying views of the green space out back. Just off the Great Room is the flex room, filled with natural light—perfect for a home office, hobby room, den, or additional guest space. Down the hall you’ll find the guest bedroom and hall bath, along with the laundry room and access to the 2-car garage. The home also features natural gas service for the furnace and water heater, an added convenience and efficiency. The private primary suite, located at the back of the home, offers two closets, abundant natural light, and an en suite bath with a step-in shower. Step outside to the screened lanai, a wonderful outdoor retreat overlooking the peaceful green space. There’s also plenty of room beyond the lanai for a patio, grilling area, or additional outdoor seating to fully enjoy Florida’s beautiful weather. This home offers comfort, privacy, and flexible living space in one of Ocala’s most desirable active adult communities. Come enjoy the lifestyle—golf, clubs, activities, and everything On Top of the World has to offer! The monthly HOA fee includes Basic Spectrum Cable, roof repair, exterior painting every seven years, exterior maintenance and insurance, landscaping, trash & recycling, 24/7 monitored gates and what seems like endless amenities; three pools (2 outside & 1 inside & another under construction), two state of the art fitness centers, pickleball (uncovered & covered), billiards, archery range, corn hole, bocce ball, tennis, shuffleboard, horse shoes, remote control flying field and race cars, 175+ clubs, woodworking shop (extra fee), library, and much, much more! A golf cart community with access to several shopping centers. Centrally located 20 minutes from the World Equestrian Center, easy drive to 4 cruise ports and/or airports, and within a close proximity to entertainment complexes in Orlando.
Additional Information
- Amenities
- Basketball Court, Clubhouse, Elevators, Fence Restrictions, Fitness Center, Gated, Maintenance, Optional Additional Fees, Park, Pickleball Court(s), Playground, Pool, Racquetball, Recreation Facilities, Sauna, Shuffleboard Court, Spa/Hot Tub, Tennis Court(s)
- Interior Features
- Attic Ventilator, Ceiling Fans(s), Eat-in Kitchen, Open Floorplan, Primary Bedroom Main Floor, Split Bedroom, Walk-In Closet(s)
- Exterior Features
- Sprinkler Metered
- HOA Fee
- $493
- HOA Freqency
- Monthly
- Financing
- Cash, Conventional, VA Loan
- Location
- Landscaped, Near Golf Course, Paved
- Community Features
- Association Recreation - Owned, Buyer Approval Required, Clubhouse, Community Mailbox, Deed Restrictions, Dog Park, Fitness Center, Gated Community - No Guard, Golf Carts OK, Golf, Park, Playground, Pool, Racquetball, Restaurant, Special Community Restrictions, Tennis Court(s), Street Lights, Golf Community, Maintenance Free
- Property Description
- One Story
- Zoning
- PUD
- Appliances
- Dishwasher, Disposal, Gas Water Heater, Microwave, Range, Refrigerator
- Heating
- Natural Gas
- Air Conditioning
- Central Air
- Exterior Construction
- Block, Stucco
- Exterior Features
- Sprinkler Metered
- Stories
- 1
- Levels
- One
- Roof
- Shingle
- Foundation
- Slab
- Pool
- Yes
- Pool Type
- Other
- Garage
- 2 Car Garage
- Garage Spaces
- 2
Listing courtesy of RE/MAX FOXFIRE - HWY200/103 S. 352-479-0123
Mortgage Calculator
StellarMLS is the source of this information via Internet Data Exchange Program. All listing information is deemed reliable but not guaranteed and should be independently verified through personal inspection by appropriate professionals. Listings displayed on this website may be subject to prior sale or removal from sale. Availability of any listing should always be independently verified. Listing information is provided for consumer personal, non-commercial use, solely to identify potential properties for potential purchase. All other use is strictly prohibited and may violate relevant federal and state law. Data last updated on