334 Silver Maple Road, Groveland, FL 34736
- $425,000
- 2
- BD
- 2
- BA
- 1,967
- SqFt




- List Price
- $425,000
- Status
- ACTIVE
- Days on Market
- 169
- Price Change
- ▼ $20,000 1786049499
- MLS#
- G5109432
- Subtype
- Residential
- Style
- One Story
- Architectural Style
- Florida, Ranch, Traditional
- Year Built
- 2015
- Bedrooms
- 2
- Bathrooms
- 2
- Full Baths
- 2
- Living Area
- 1,967
- Lot Size
- 6,600
- Acres
- 0.15
- Subdivision
- Cascades/Groveland Ph 2
- MLS Area Major
- Groveland
Property Description
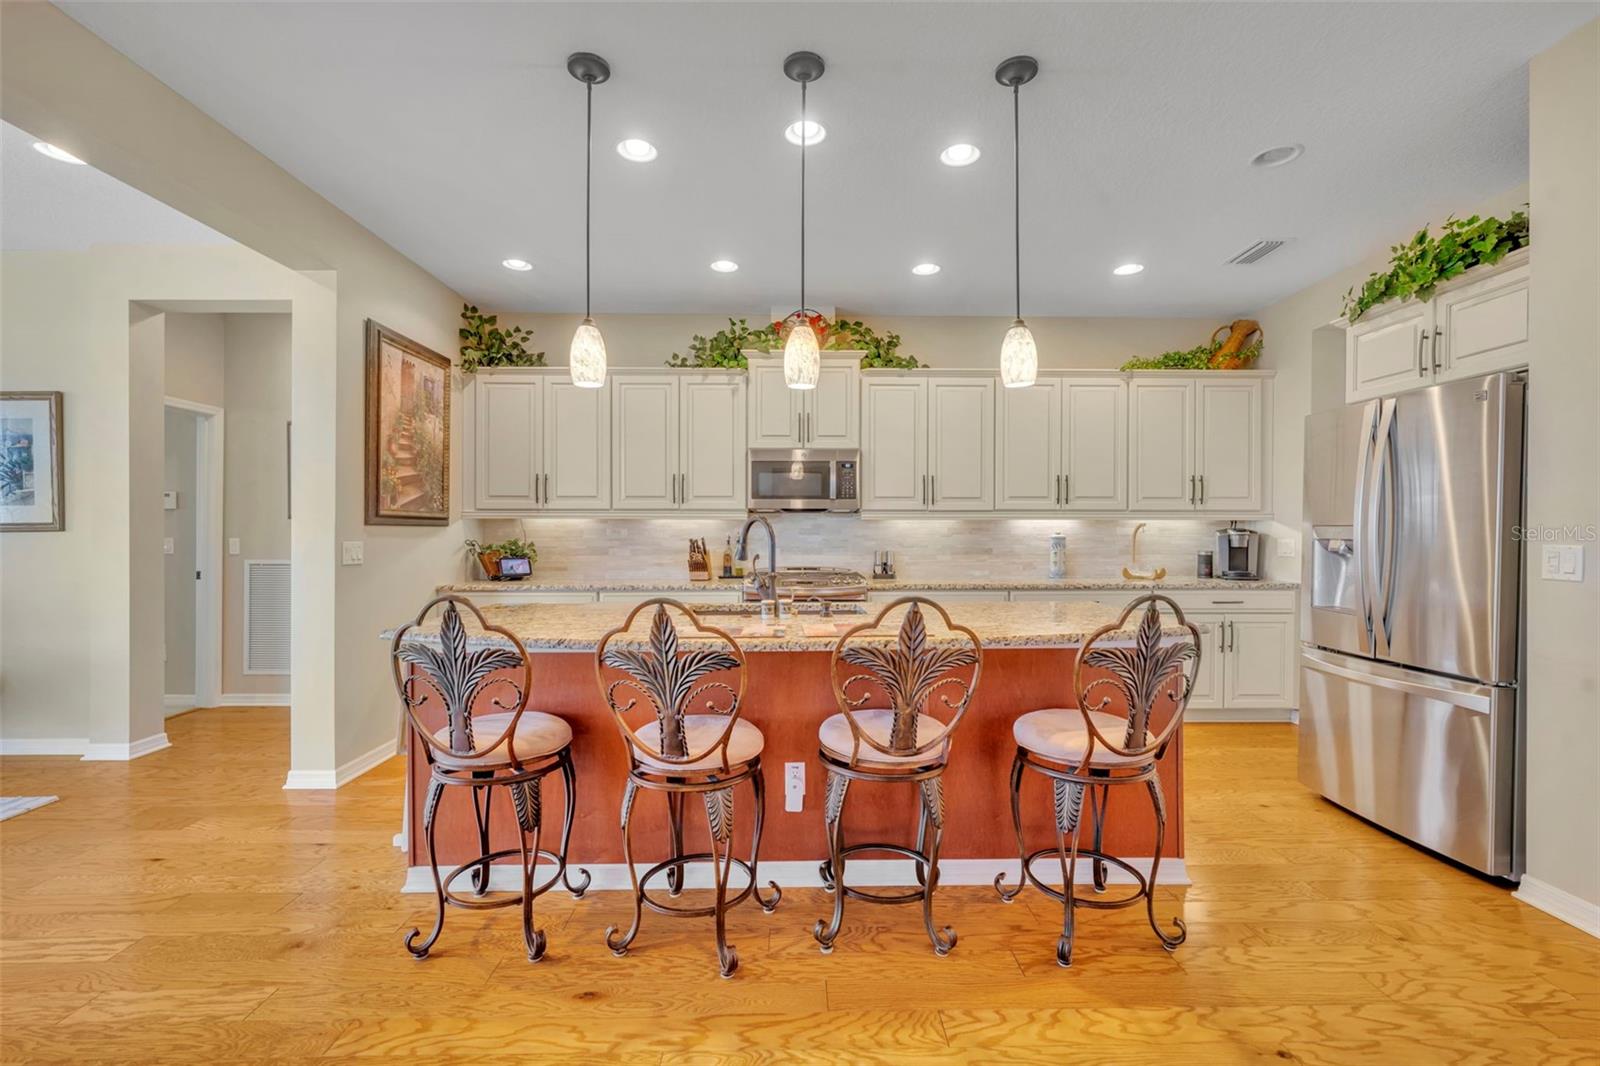
Experience refined living in this beautifully maintained 2-bedroom, 2-bath end-unit residence featuring a private den/office and additional flex space, ideal for working from home, hobbies, or welcoming guests. Perfectly positioned on a rare premium lot, this home offers unobstructed scenic views and desirable eastern exposure, filling the home with natural light and providing stunning sunrise views each morning.Inside, the home showcases rich wood flooring throughout the main living areas, soft neutral tones, and an open, inviting layout designed for both comfort and elegance. The living room is anchored by a charming fireplace, creating a warm and relaxing atmosphere for quiet evenings or entertaining guests.The chef-inspired kitchen is thoughtfully designed with granite countertops, a ceramic tile backsplash, a spacious dining area, and an oversized pantry, offering both style and functionality for everyday living and hosting. One of the home’s most exceptional features is the all-season enclosed lanai with eastern exposure, providing the perfect place to enjoy beautiful sunrises, morning coffee, or evening relaxation. Designed for year-round use, this versatile space seamlessly extends the living area while allowing you to take in the peaceful scenic surroundings. Additional square footage has been thoughtfully incorporated into the breakfast area, pantry, laundry room, and second bedroom, offering added convenience and flexibility rarely found in similar homes. As a rare end-unit, the property also provides enhanced privacy and a sense of openness that truly sets it apart. *This home has Tesla Solar. It has a 20 year term with no payments on the lease option. At the end of the 20 year term the new owner may continue the solar program for 10 years in two, 5 year increments. Panels are not owned.
Additional Information
- Amenities
- Basketball Court, Cable TV, Clubhouse, Fitness Center, Gated, Handicap Modified, Maintenance, Other, Pickleball Court(s), Pool, Recreation Facilities, Spa/Hot Tub, Tennis Court(s), Vehicle Restrictions
- Interior Features
- Ceiling Fans(s), Crown Molding, Eat-in Kitchen, High Ceilings, Kitchen/Family Room Combo, Primary Bedroom Main Floor, Solid Wood Cabinets, Stone Counters, Thermostat, Walk-In Closet(s)
- Exterior Features
- Garden, Lighting, Permeable Paving, Private Mailbox, Rain Gutters, Sliding Doors, Sprinkler Metered
- Taxes
- $662
- HOA Fee
- $578
- HOA Freqency
- Monthly
- Financing
- Cash, Conventional, FHA, VA Loan
- Location
- Corner Lot, Greenbelt, Landscaped, Sidewalk, Paved, Private
- Community Features
- Deed Restrictions, Fitness Center, Irrigation-Reclaimed Water, No Truck/RV/Motorcycle Parking, Pool, Street Lights, Maintenance Free
- Property Description
- One Story
- Zoning
- PUD
- Appliances
- Built-In Oven, Dishwasher, Disposal, Exhaust Fan, Gas Water Heater, Microwave, Range, Range Hood, Refrigerator, Wine Refrigerator
- Heating
- Central, Natural Gas
- Air Conditioning
- Central Air
- Exterior Construction
- Block, Stucco
- Exterior Features
- Garden, Lighting, Permeable Paving, Private Mailbox, Rain Gutters, Sliding Doors, Sprinkler Metered
- Stories
- 1
- Levels
- One
- Roof
- Shingle
- Foundation
- Slab
- Pool
- Yes
- Parking
- Driveway, Garage Door Opener
- Parking Features
- Driveway, Garage Door Opener
- Garage
- 2 Car Garage
- Garage Spaces
- 2
- Garage Features
- Driveway, Garage Door Opener
- Elementary School
- Aurelia Cole Academy
- Middle School
- Aurelia Cole Academy
- High School
- South Lake High
- View
- Park/Greenbelt
Listing courtesy of KELLER WILLIAMS ELITE PARTNERS III REALTY. murraycoleman@kw.com
Mortgage Calculator
StellarMLS is the source of this information via Internet Data Exchange Program. All listing information is deemed reliable but not guaranteed and should be independently verified through personal inspection by appropriate professionals. Listings displayed on this website may be subject to prior sale or removal from sale. Availability of any listing should always be independently verified. Listing information is provided for consumer personal, non-commercial use, solely to identify potential properties for potential purchase. All other use is strictly prohibited and may violate relevant federal and state law. Data last updated on