115 Salt Marsh Lane, Groveland, FL 34736
- $418,000
- 2
- BD
- 2
- BA
- 1,940
- SqFt









- List Price
- $418,000
- Status
- ACTIVE
- Days on Market
- 172
- Price Change
- ▼ $17,000 1783461062
- MLS#
- G5109207
- Subtype
- Residential
- Style
- One Story
- Architectural Style
- Florida, Ranch, Traditional
- Year Built
- 2013
- Bedrooms
- 2
- Bathrooms
- 2
- Full Baths
- 2
- Living Area
- 1,940
- Lot Size
- 10,160
- Acres
- 0.23
- Subdivision
- Cascades/Groveland Ph 1
- MLS Area Major
- Groveland
Property Description
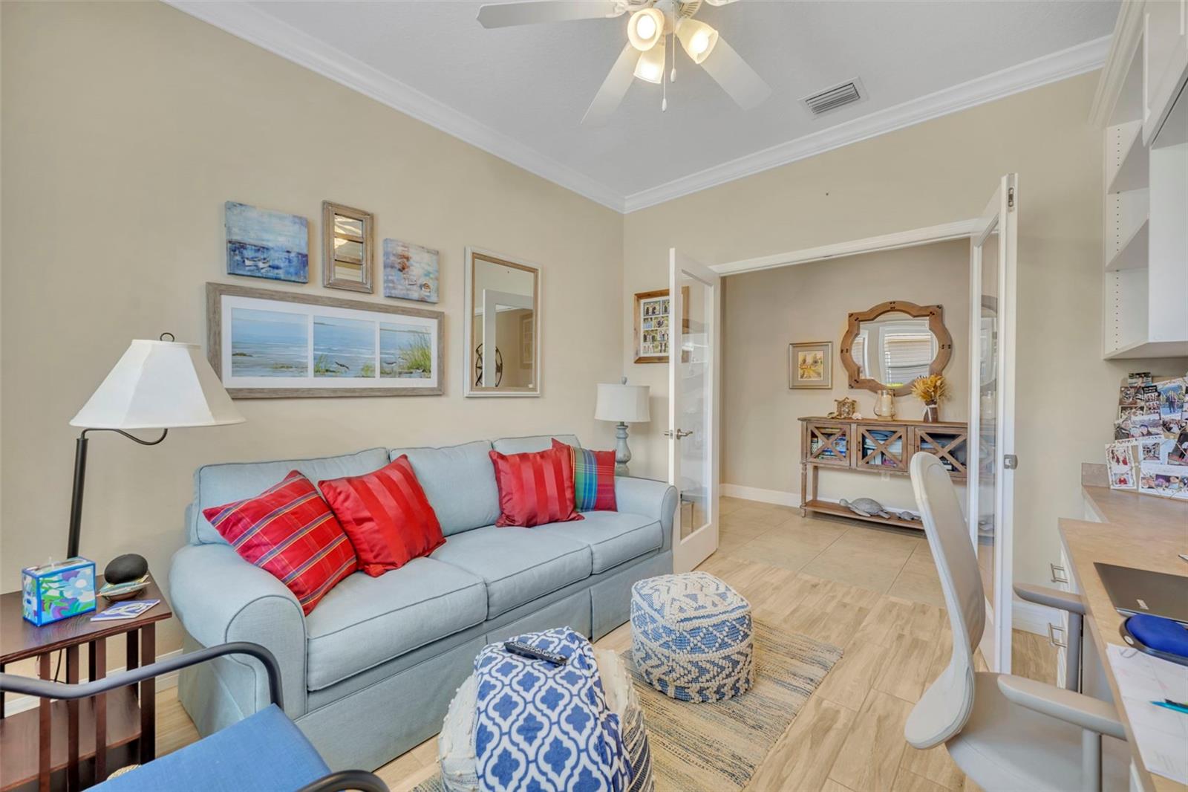
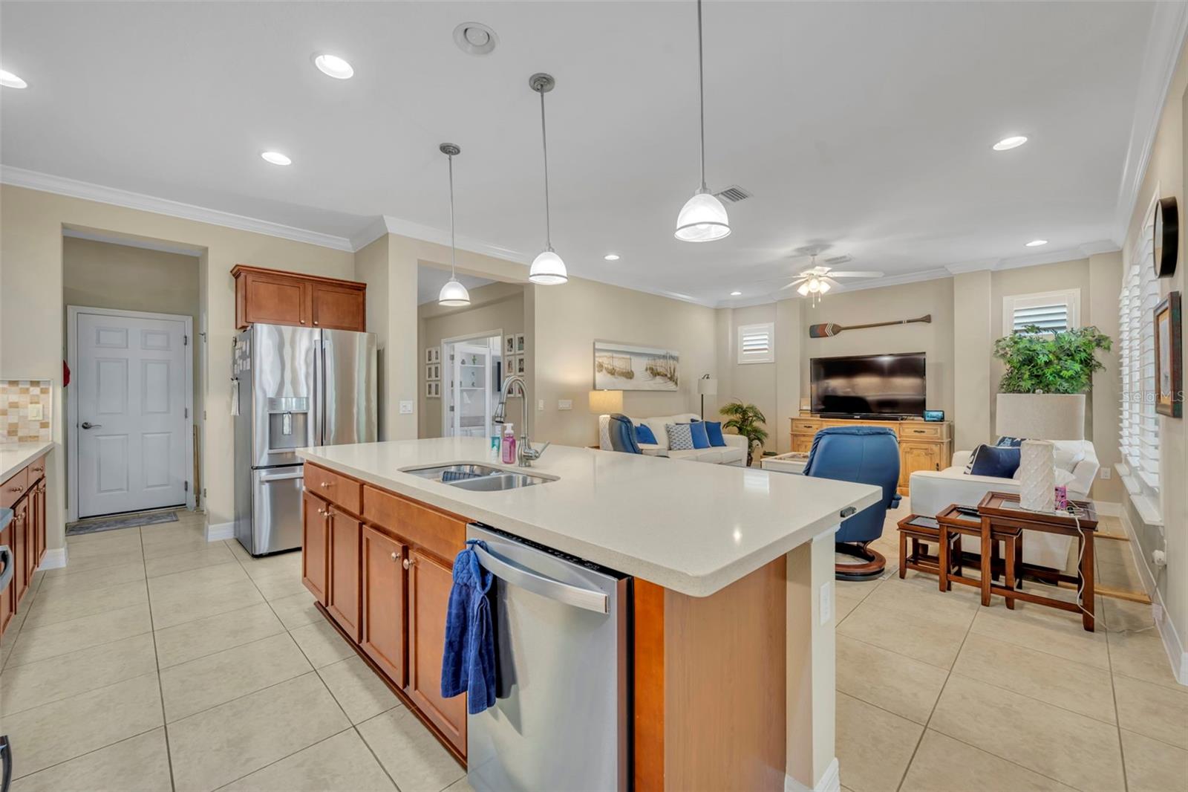
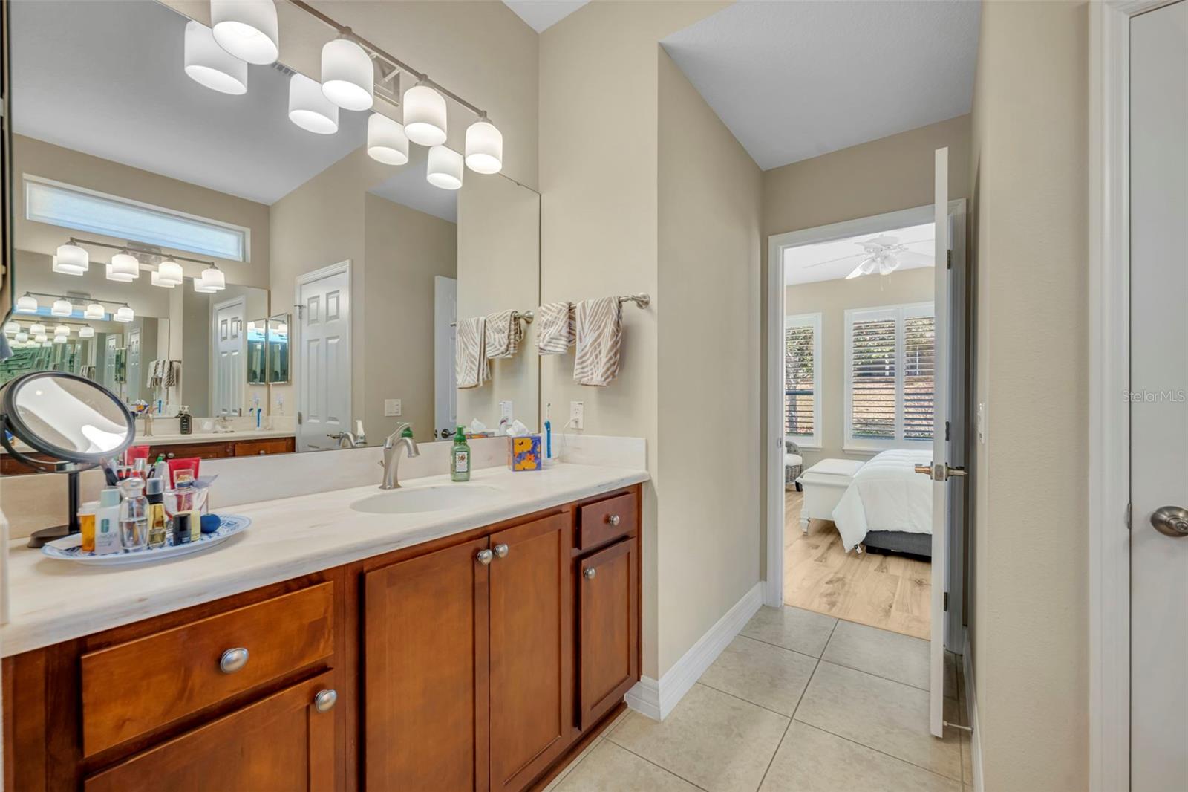
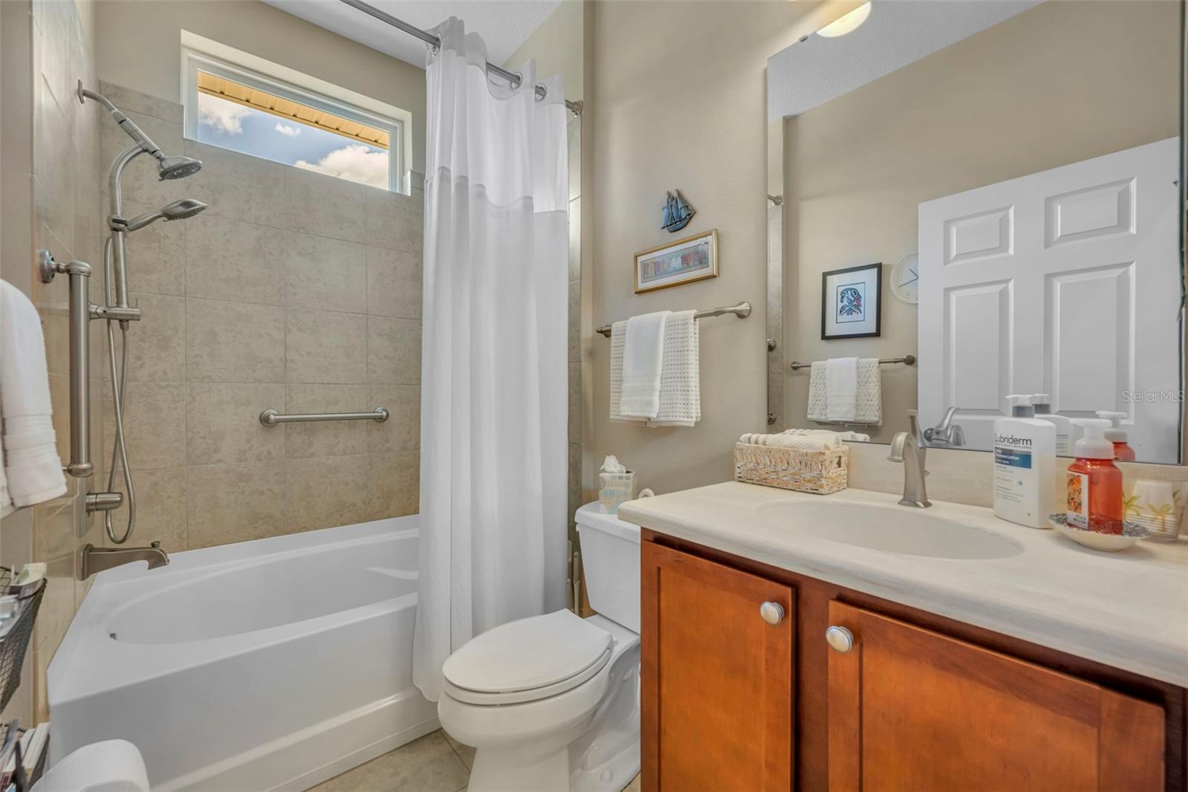
Come see this beautifully maintained 2-bedroom, 2-bath home featuring a den/office and additional flex space, offering versatility for work, hobbies, or guests. This coastal-inspired residence showcases thoughtful upgrades, tasteful finishes, and added square footage that enhance both comfort and functionality. Inside, you'll discover soft neutral tones throughout the main living areas, creating a bright, open, and inviting atmosphere. The chef-inspired kitchen features granite countertops, a ceramic tile backsplash, a spacious dining area, and a generous pantry—perfect for everyday living and entertaining. Enjoy year-round relaxation in the all-season enclosed lanai, an ideal space for morning coffee, quiet reading, or gathering with friends and family. Additional square footage has been thoughtfully incorporated into the breakfast area, pantry, laundry room, and second bedroom, providing added convenience and functionality rarely found in similar homes. *This home has Tesla Solar. It has a 20 year term with no payments on the lease option. At the end of the 20 year term the new owner may continue the solar program for 10 years in two, 5 year increments. Panels are not owned.
Additional Information
- Amenities
- Fitness Center, Gated, Recreation Facilities, Security, Spa/Hot Tub
- Interior Features
- Ceiling Fans(s), Crown Molding, L Dining, Open Floorplan, Primary Bedroom Main Floor, Solid Wood Cabinets, Split Bedroom, Stone Counters, Walk-In Closet(s), Window Treatments
- Exterior Features
- Courtyard, Lighting, Other, Private Mailbox, Private Yard, Rain Gutters, Sliding Doors, Sprinkler Metered, Tennis Court(s)
- Taxes
- $165
- HOA Fee
- $578
- HOA Freqency
- Monthly
- Financing
- Cash, Conventional, FHA, VA Loan
- Location
- Oversized Lot, Sidewalk, Private
- Community Features
- Deed Restrictions, Fitness Center, Irrigation-Reclaimed Water, No Truck/RV/Motorcycle Parking, Pool, Street Lights, Security
- Property Description
- One Story
- Zoning
- PUD
- Appliances
- Dishwasher, Disposal, Dryer, Exhaust Fan, Microwave, Range, Range Hood, Refrigerator, Washer, Water Filtration System
- Heating
- Electric
- Air Conditioning
- Central Air
- Exterior Construction
- Block, Stucco
- Exterior Features
- Courtyard, Lighting, Other, Private Mailbox, Private Yard, Rain Gutters, Sliding Doors, Sprinkler Metered, Tennis Court(s)
- Levels
- One
- Roof
- Shingle
- Foundation
- Slab
- Pool
- Yes
- Parking
- Driveway, Garage Door Opener
- Parking Features
- Driveway, Garage Door Opener
- Garage
- 2 Car Garage
- Garage Spaces
- 2
- Garage Features
- Driveway, Garage Door Opener
- Elementary School
- Aurelia Cole Academy
- Middle School
- Aurelia Cole Academy
- High School
- South Lake High
- View
- Garden
Listing courtesy of KELLER WILLIAMS ELITE PARTNERS III REALTY. murraycoleman@kw.com
Mortgage Calculator
StellarMLS is the source of this information via Internet Data Exchange Program. All listing information is deemed reliable but not guaranteed and should be independently verified through personal inspection by appropriate professionals. Listings displayed on this website may be subject to prior sale or removal from sale. Availability of any listing should always be independently verified. Listing information is provided for consumer personal, non-commercial use, solely to identify potential properties for potential purchase. All other use is strictly prohibited and may violate relevant federal and state law. Data last updated on