4333 Bayside Village Drive Unit 320, Tampa, FL 33615
- $167,000
- 1
- BD
- 1
- BA
- 890
- SqFt




- List Price
- $167,000
- Status
- ACTIVE
- Days on Market
- 172
- Price Change
- ▼ $12,990 1787619436
- MLS#
- TB8483725
- Subtype
- Residential
- Style
- Three+ Story
- Architectural Style
- Mediterranean
- Year Built
- 2000
- Bedrooms
- 1
- Bathrooms
- 1
- Full Baths
- 1
- Living Area
- 890
- Lot Size
- 4
- Acres
- 0.01
- Subdivision
- Beachwalk Condo
- Building Name
- Building 2
- MLS Area Major
- Tampa / Town and Country
Property Description
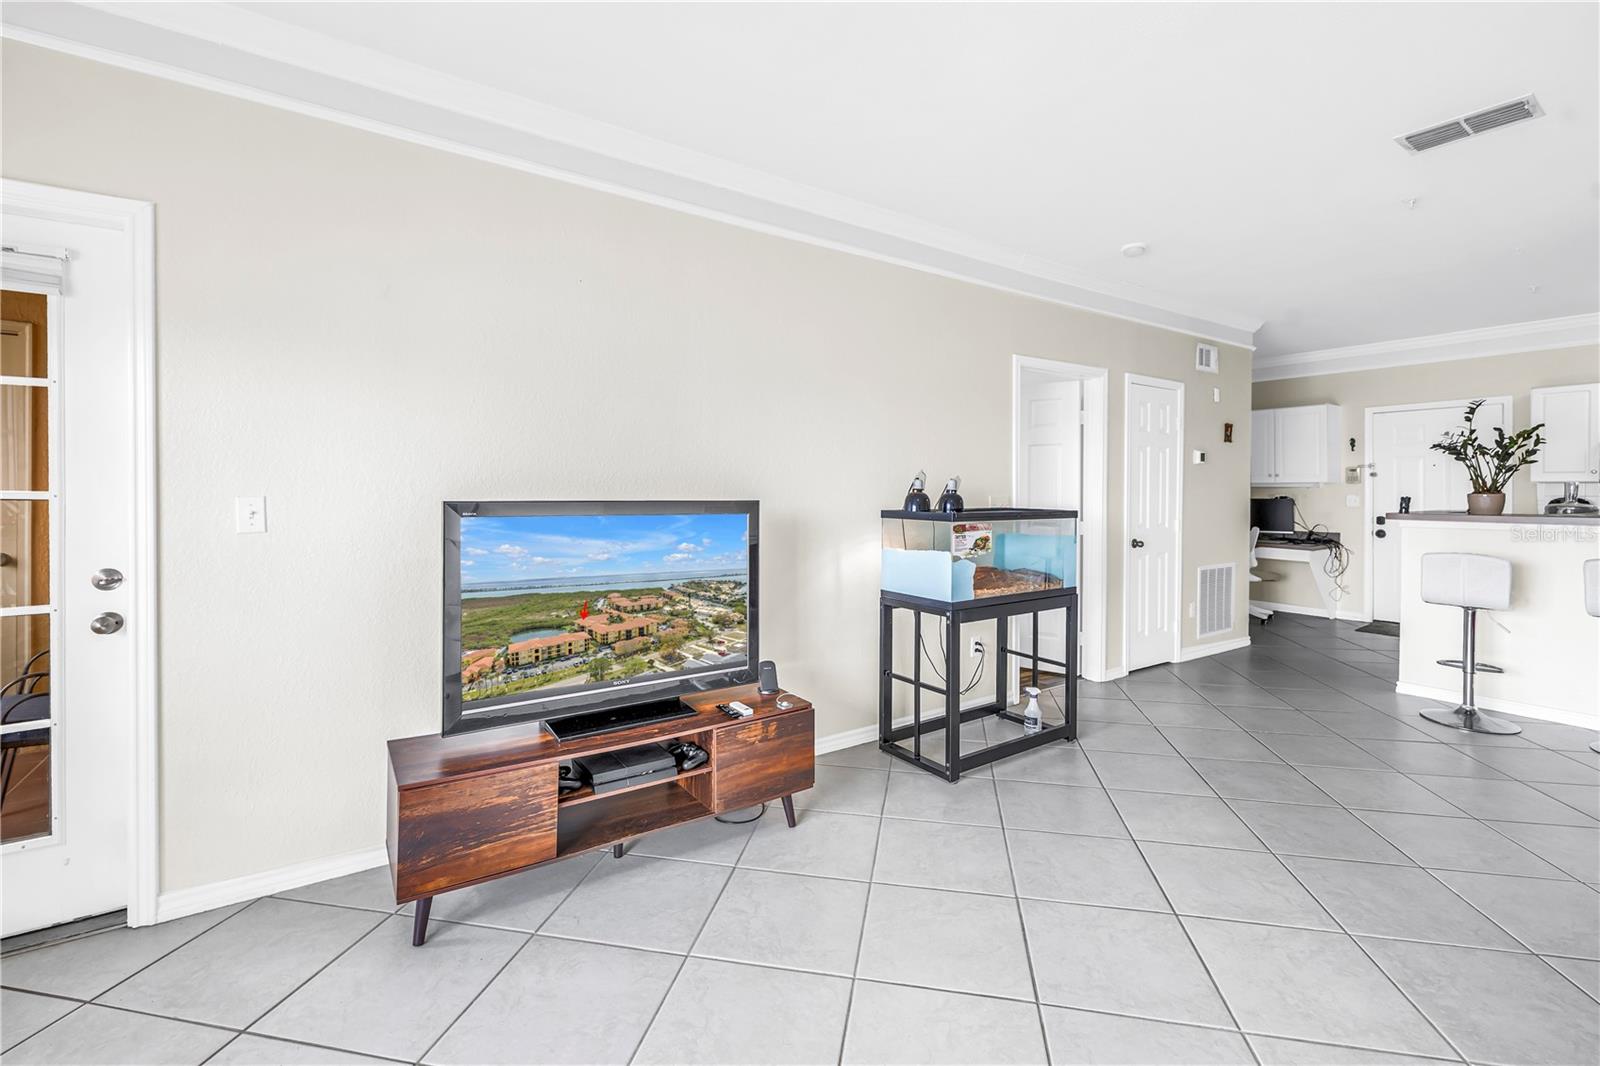
Located in the gated community of Beachwalk, this hidden oasis is light and bright with the perfect layout and designed for comfort and style. You will wake up every day to one of the best water views. It is move-in ready, updated and located on the top floor. The building has an elevator so getting to the top floor is effortless. Entering this well maintained 1-bedroom 1-bath home, you will notice the diagonally laid ceramic tile floors and the crown molding. The kitchen has newer stainless-steel appliances. The spacious bedroom has newer wood floors and a walk-in closet. It has a washer and dryer hook-up within the unit. The bathroom has double sinks and a shower and tub combination. This home has one of the best locations within Beachwalk with a screened private balcony with breath taking water views of the pond with fountain and the community pool. The HVAC was replaced 2022 and the unit has an assigned parking space. Beachwalk elevates coastal living with fine amenities which include a resort style pool, fitness center, clubhouse, a 1-mile wooden boardwalk, game room, canoe dock and a car wash station. With the ideal location, Beachwalk is close to Tampa International Airport, Westshore Business District, downtown Tampa and the Gulf Beaches.
Additional Information
- Amenities
- Clubhouse, Fitness Center, Gated, Pool
- Interior Features
- Ceiling Fans(s), Living Room/Dining Room Combo, Open Floorplan, Thermostat, Walk-In Closet(s)
- Exterior Features
- Balcony, Sidewalk
- HOA Fee
- $522
- HOA Freqency
- Monthly
- Pets Allowed
- Yes
- Pets
- Yes
- Pet Size
- Extra Large (101+ Lbs.)
- Building Name
- Building 2
- Financing
- Cash, Conventional, FHA, VA Loan
- Location
- In County
- Community Features
- Clubhouse, Community Mailbox, Deed Restrictions, Fitness Center, Gated Community - Guard, Pool
- Property Description
- Three+ Story
- Zoning
- PD
- Appliances
- Disposal, Range, Refrigerator, Washer
- Heating
- Central, Electric, Heat Pump
- Air Conditioning
- Central Air
- Exterior Construction
- Stucco, Frame
- Exterior Features
- Balcony, Sidewalk
- Stories
- 3
- Levels
- Three Or More
- Roof
- Shingle
- Foundation
- Slab
- Pool
- Yes
- Parking
- Assigned, Common
- Parking Features
- Assigned, Common
- Garage Features
- Assigned, Common
- Elementary School
- Bay Crest-Hb
- Middle School
- Webb-Hb
- High School
- Alonso-HB
- View
- Pool, Water
Listing courtesy of BHHS FLORIDA PROPERTIES GROUP. 813-251-2002
Mortgage Calculator
StellarMLS is the source of this information via Internet Data Exchange Program. All listing information is deemed reliable but not guaranteed and should be independently verified through personal inspection by appropriate professionals. Listings displayed on this website may be subject to prior sale or removal from sale. Availability of any listing should always be independently verified. Listing information is provided for consumer personal, non-commercial use, solely to identify potential properties for potential purchase. All other use is strictly prohibited and may violate relevant federal and state law. Data last updated on