5294 Sw 87th Terrace, Ocala, FL 34481
- $435,534
- 3
- BD
- 3
- BA
- 2,110
- SqFt




- List Price
- $435,534
- Status
- ACTIVE
- Days on Market
- 181
- Price Change
- ▼ $8,910 1788810628
- MLS#
- OM720211
- Subtype
- Residential
- Style
- One Story
- Architectural Style
- Craftsman
- Year Built
- 2025
- Bedrooms
- 3
- Bathrooms
- 3
- Full Baths
- 2
- Half Baths
- 1
- Living Area
- 2,110
- Lot Size
- 6,534
- Acres
- 0.15
- Subdivision
- Stone Crk/Del Webb Saratoga Ph
- MLS Area Major
- Ocala
Property Description
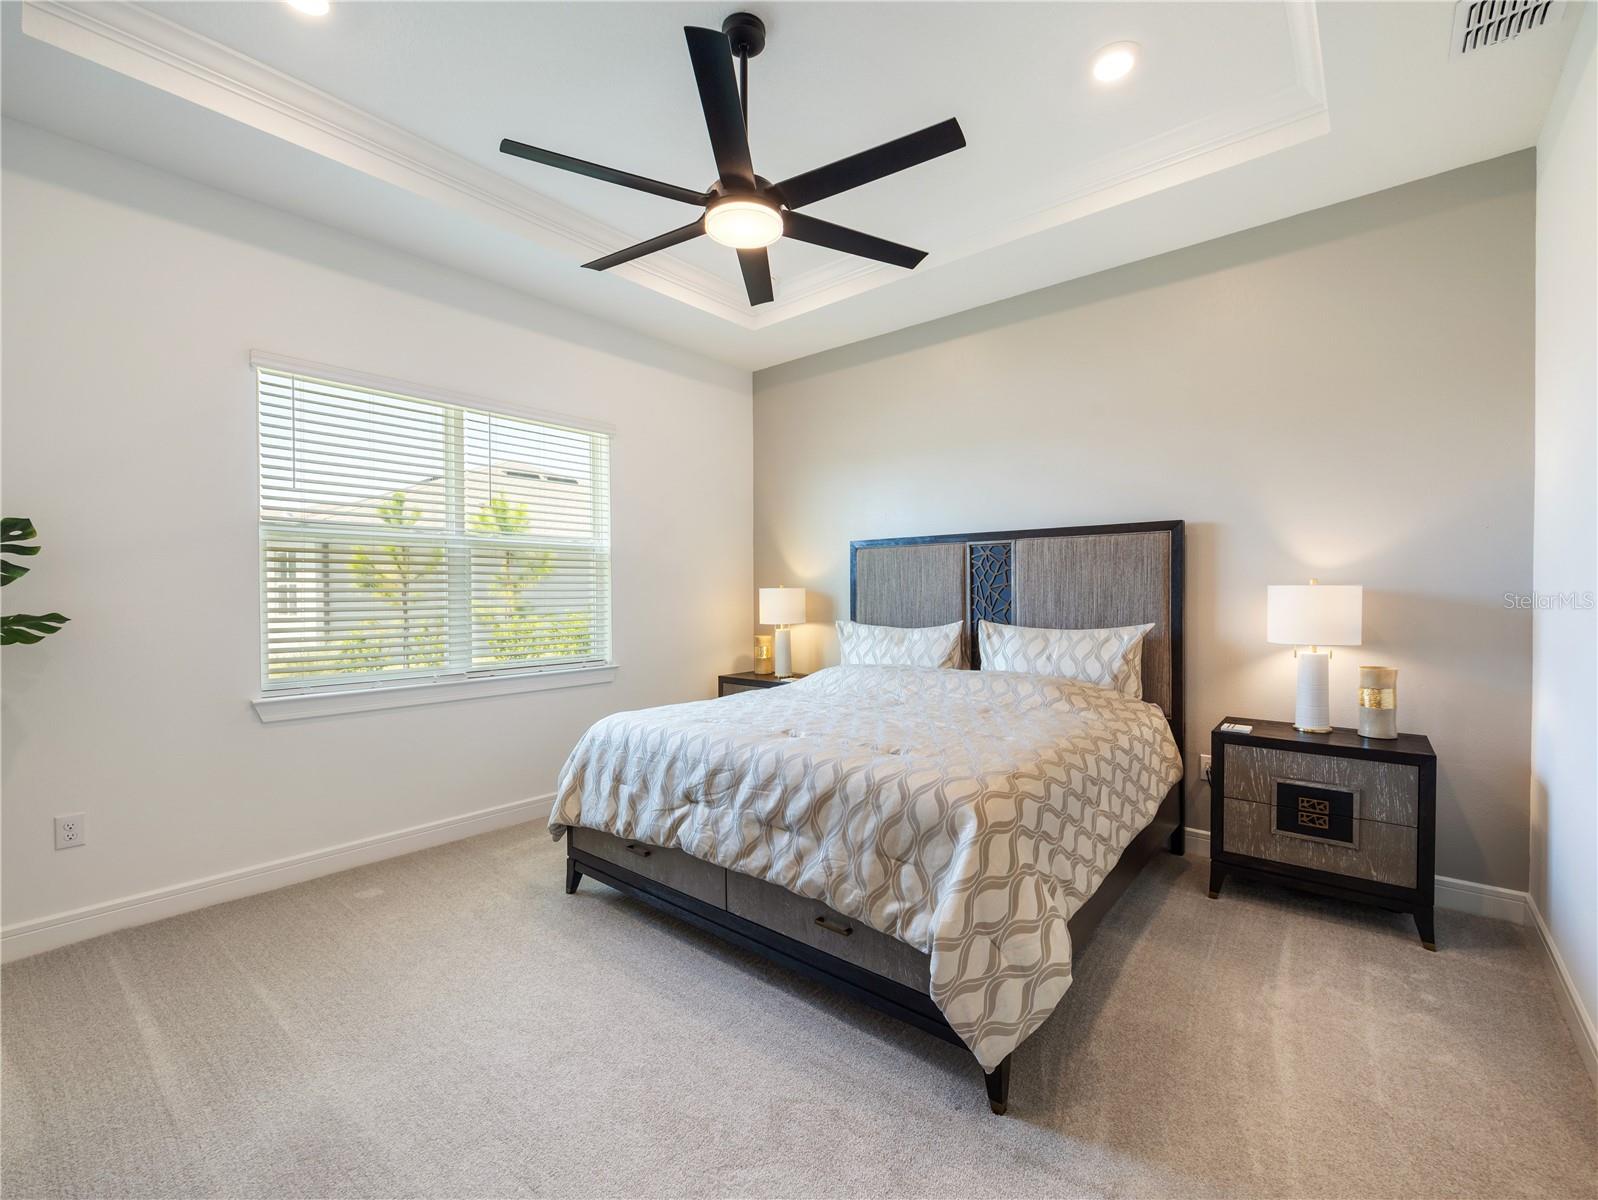
Unbelievable Price Reduction on this home. Time to make a serious move!!!!!! Welcome to this stunning Prestige model located in the highly desirable community of Del Webb Stone Creek, offering beautiful lake and golf course views along with exceptional upgrades throughout. Only one year old, this beautifully designed home blends modern luxury with thoughtful details and comfortable everyday living. From the moment you arrive, the paver driveway and paver entry create a welcoming first impression, enhanced by custom landscaping that adds to the home’s curb appeal. Step through the glass inset front door into a bright and elegant interior where crown molding throughout provides a refined finish. The spacious living area is highlighted by a tray ceiling, creating an open and inviting atmosphere perfect for relaxing or entertaining. At the heart of the home is the gourmet kitchen, designed to impress with quartz countertops, upgraded cabinetry, stylish pendant lighting, and upgraded stainless steel KitchenAid appliances. The open layout allows the kitchen, dining, and living areas to flow seamlessly together, making it ideal for both everyday living and hosting guests. This thoughtfully designed home features 2 bedrooms, 2 full bathrooms, and a convenient half bath, along with a versatile office with a closet that can easily function as a guest room or additional living space. The primary suite offers a private retreat with a tray ceiling and a spa-inspired bathroom featuring a tiled walk-in shower with a glass enclosure. The secondary bedroom includes its own ensuite bath with a tiled shower and glass doors, providing comfort and privacy for visitors. Additional upgrades include a laundry room with cabinetry and a utility sink for added convenience. Step outside to enjoy Florida living at its best on the screened-in lanai overlooking both the lake and golf course, or relax on the paver back patio, the perfect place to unwind and take in the peaceful views. Residents of Del Webb Stone Creek enjoy resort-style amenities, including a championship 18-hole golf course, resort-style outdoor pool and indoor pool, a state-of-the-art fitness center and spa, tennis, pickleball, and bocce courts, a softball field, scenic walking and biking trails, and a 60,000-square-foot clubhouse complex featuring a grand ballroom, billiards, arts and crafts studios, and numerous clubs and activities. The community also offers an onsite restaurant and grille, golf pro shop, and a full-time lifestyle director who coordinates events and social gatherings throughout the year. This exceptional home offers the perfect opportunity to enjoy luxury living with both lake and golf course views in one of Ocala’s premier resort-style communities.
Additional Information
- Amenities
- Clubhouse, Fence Restrictions, Fitness Center, Gated, Pickleball Court(s), Pool, Racquetball, Recreation Facilities, Sauna, Spa/Hot Tub, Trail(s)
- Interior Features
- Ceiling Fans(s), Crown Molding, Eat-in Kitchen, High Ceilings, Kitchen/Family Room Combo, Living Room/Dining Room Combo, Open Floorplan, Primary Bedroom Main Floor, Smart Home, Stone Counters, Thermostat, Tray Ceiling(s), Walk-In Closet(s)
- Exterior Features
- Lighting, Rain Gutters
- HOA Fee
- $320
- HOA Freqency
- Monthly
- Financing
- Cash, Conventional
- Community Features
- Association Recreation - Owned, Clubhouse, Deed Restrictions, Dog Park, Fitness Center, Gated Community - Guard, Golf Carts OK, Golf, Pool, Racquetball, Restaurant, Sidewalks, Street Lights, Golf Community
- Property Description
- One Story
- Zoning
- PUD
- Appliances
- Dishwasher, Disposal, Electric Water Heater, Range, Range Hood, Refrigerator
- Heating
- Central, Electric, Heat Pump
- Air Conditioning
- Central Air
- Exterior Construction
- Block, Concrete, Stucco
- Exterior Features
- Lighting, Rain Gutters
- Stories
- 1
- Levels
- One
- Roof
- Shingle
- Foundation
- Slab
- Pool
- Yes
- Parking
- Driveway, Garage Door Opener
- Parking Features
- Driveway, Garage Door Opener
- Garage
- 2 Car Garage
- Garage Spaces
- 2
- Garage Features
- Driveway, Garage Door Opener
Listing courtesy of NEXT GENERATION REALTY OF MARION COUNTY. 352-342-9730
Mortgage Calculator
StellarMLS is the source of this information via Internet Data Exchange Program. All listing information is deemed reliable but not guaranteed and should be independently verified through personal inspection by appropriate professionals. Listings displayed on this website may be subject to prior sale or removal from sale. Availability of any listing should always be independently verified. Listing information is provided for consumer personal, non-commercial use, solely to identify potential properties for potential purchase. All other use is strictly prohibited and may violate relevant federal and state law. Data last updated on