8808 Sw 83rd Circle, Ocala, FL 34481
- $275,000
- 3
- BD
- 2
- BA
- 1,832
- SqFt






- List Price
- $275,000
- Status
- ACTIVE
- Days on Market
- 186
- MLS#
- OM719804
- Subtype
- Residential
- Style
- One Story
- Architectural Style
- Florida
- Year Built
- 2006
- Bedrooms
- 3
- Bathrooms
- 2
- Full Baths
- 2
- Living Area
- 1,832
- Lot Size
- 9,148
- Acres
- 0.21
- Subdivision
- Candler Hills
- MLS Area Major
- Ocala
Property Description
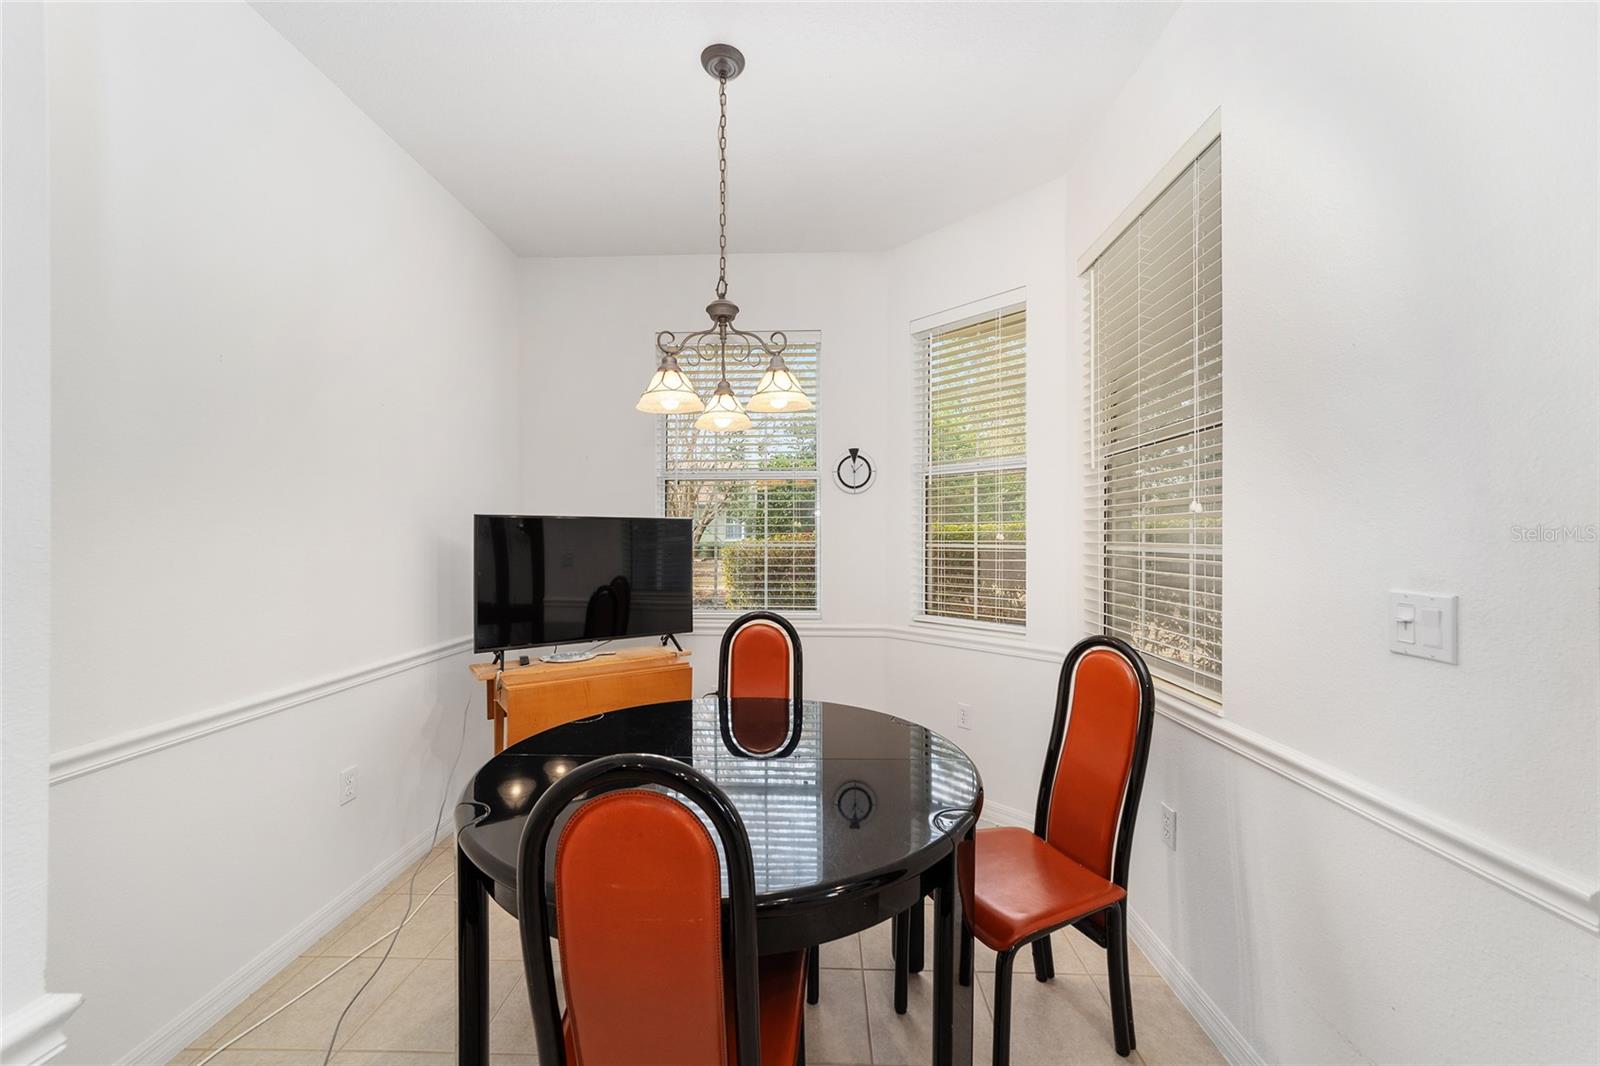
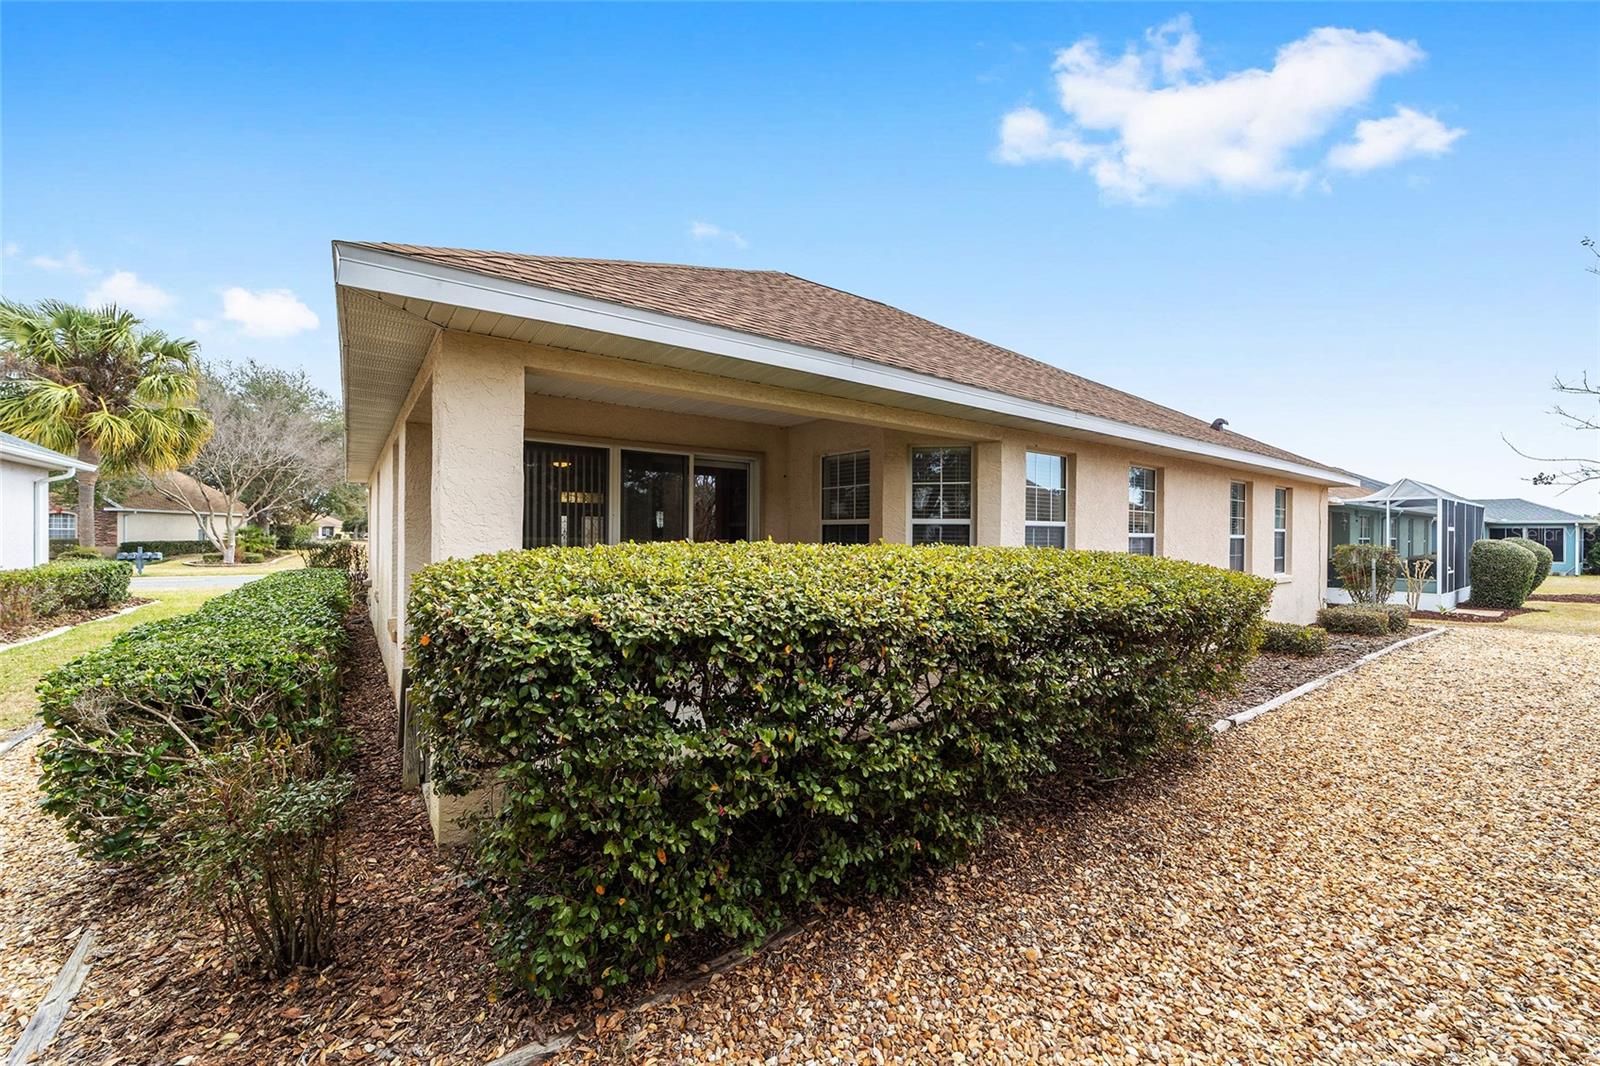
Virtually Staged. Discover the lifestyle you've been waiting for in the desirable Candler Hills neighborhood of On Top of the World, Ocala's premier 55+ golf community. This attractive Murifield II floor plan offers 3 bedrooms, 2 bathrooms, and a flexible bonus room ideal for a home office, craft room, library, or cozy den. Designed for both comfort and functionality, the layout features generously sized bedrooms and welcoming living spaces perfect for everyday living or hosting family and friends. A new roof installed in 2023 adds valuable peace of mind and long-term durability. Residents of Candler Hills enjoy access to championship golf, resort-style pools, state-of-the-art fitness centers, walking and biking trails, on-site dining, and an active social scene with countless clubs and activities. Embrace a vibrant, lifestyle in one of Ocala's most sought-after active adult communities. Schedule your private tour today and come see all this beautiful home has to offer!
Additional Information
- Amenities
- Clubhouse, Elevators, Fitness Center, Golf Course, Handicap Modified, Pickleball Court(s), Shuffleboard Court, Tennis Court(s)
- Interior Features
- Ceiling Fans(s), Solid Surface Counters, Thermostat, Walk-In Closet(s)
- Exterior Features
- Private Mailbox, Rain Gutters
- Taxes
- $643
- HOA Fee
- $366
- HOA Freqency
- Monthly
- Financing
- Cash, Conventional, FHA, VA Loan
- Location
- Landscaped, Near Golf Course, Private, Paved
- Community Features
- Buyer Approval Required, Clubhouse, Deed Restrictions, Dog Park, Fitness Center, Gated Community - No Guard, Golf, Pool, Racquetball, Restaurant, Special Community Restrictions, Tennis Court(s), Golf Community
- Property Description
- One Story
- Zoning
- PUD
- Appliances
- Dishwasher, Disposal, Dryer, Gas Water Heater, Microwave, Range, Refrigerator, Washer
- Heating
- Central
- Air Conditioning
- Central Air
- Exterior Construction
- Block, Stucco
- Exterior Features
- Private Mailbox, Rain Gutters
- Stories
- 1
- Levels
- One
- Roof
- Shingle
- Foundation
- Slab
- Pool
- Yes
- Parking
- Driveway, Garage Door Opener, Oversized
- Parking Features
- Driveway, Garage Door Opener, Oversized
- Garage
- 2 Car Garage
- Garage Spaces
- 2
- Garage Features
- Driveway, Garage Door Opener, Oversized
- Middle School
- Liberty Middle School
- High School
- West Port High School
Listing courtesy of ROBB HARRISON REALTY INC. 352-877-2790
Mortgage Calculator
StellarMLS is the source of this information via Internet Data Exchange Program. All listing information is deemed reliable but not guaranteed and should be independently verified through personal inspection by appropriate professionals. Listings displayed on this website may be subject to prior sale or removal from sale. Availability of any listing should always be independently verified. Listing information is provided for consumer personal, non-commercial use, solely to identify potential properties for potential purchase. All other use is strictly prohibited and may violate relevant federal and state law. Data last updated on