104 Stonebrook Court, Longwood, FL 32779
- $889,000
- 5
- BD
- 3
- BA
- 3,575
- SqFt








- List Price
- $889,000
- Status
- PENDING
- Days on Market
- 166
- Price Change
- ▼ $6,000 1780247067
- MLS#
- O6386029
- Subtype
- Residential
- Style
- Split Level
- Architectural Style
- Contemporary
- Year Built
- 1982
- Bedrooms
- 5
- Bathrooms
- 3
- Full Baths
- 3
- Living Area
- 3,575
- Lot Size
- 15,636
- Acres
- 0.36
- Subdivision
- Sweetwater Oaks Sec 13
- MLS Area Major
- Longwood/Wekiva Springs
Property Description
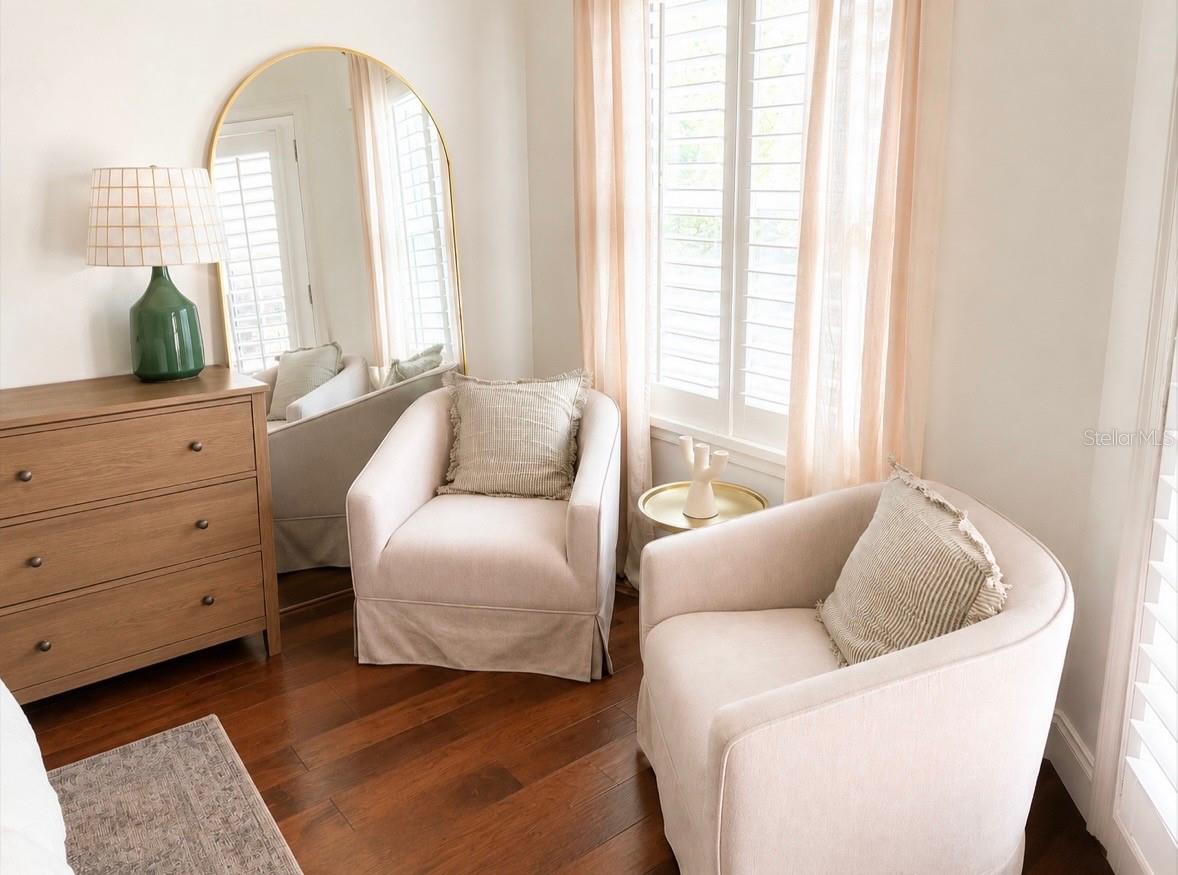
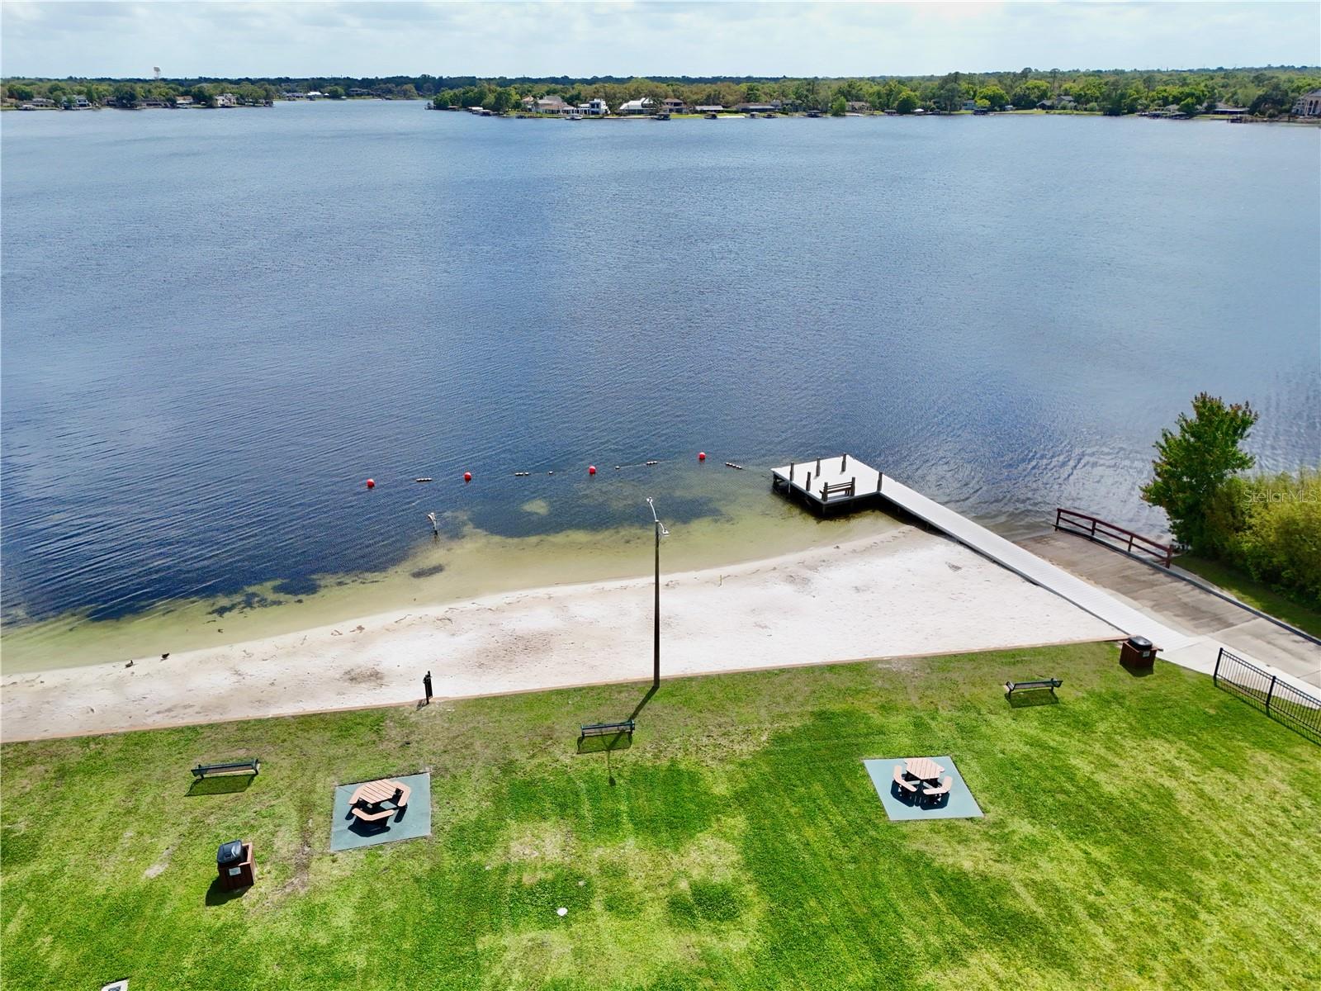
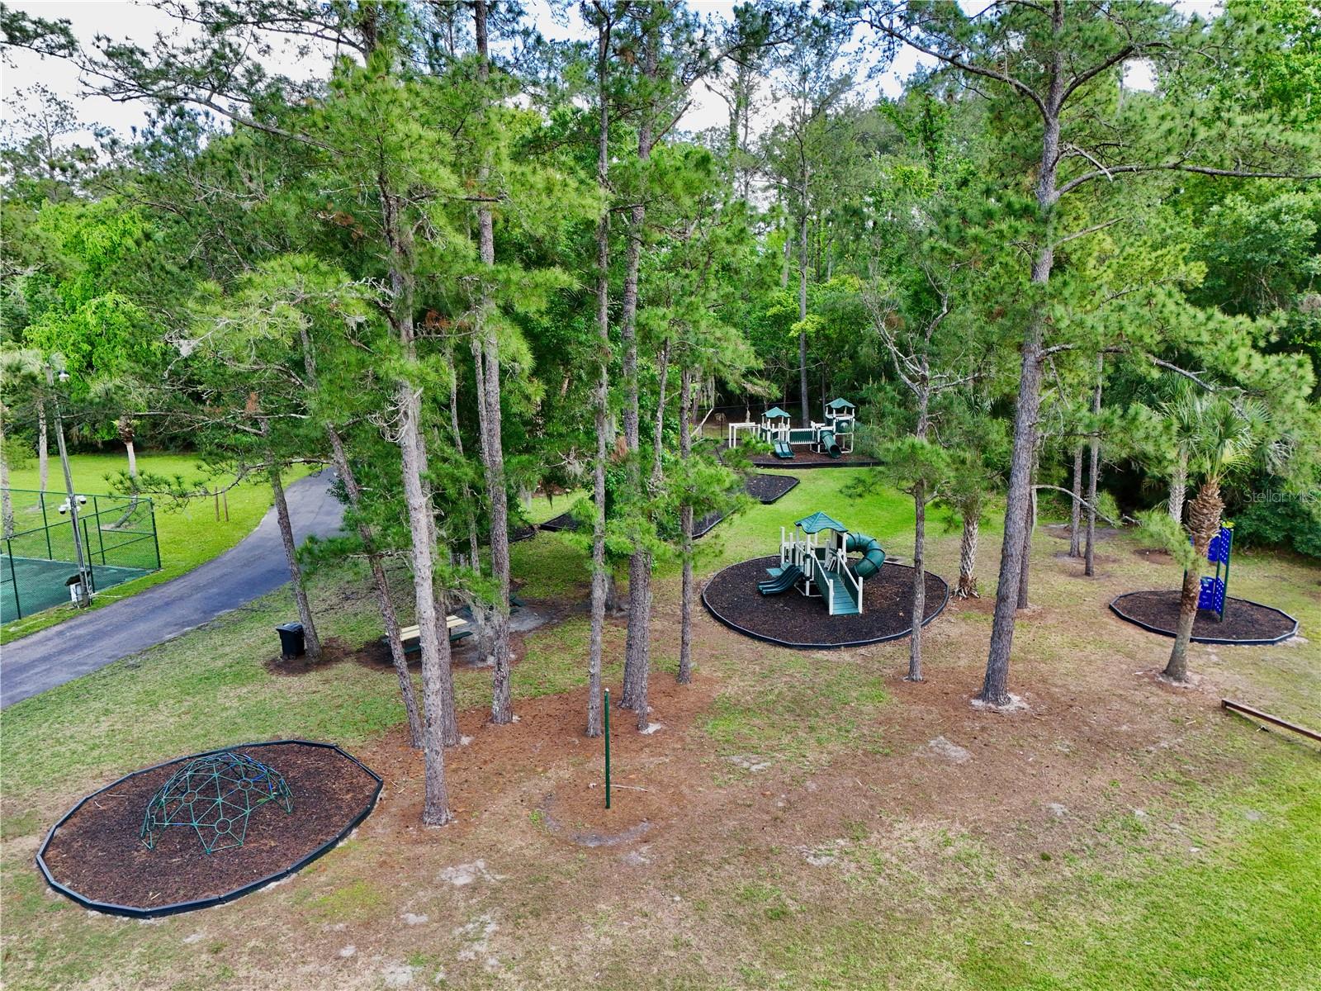
Under contract-accepting backup offers. Recent contract fell through. Experience the ultimate Florida lifestyle in this stunning 5-bedroom, 3-bathroom contemporary split-level home in desirable Sweetwater Oaks. Spanning over 3,500 square feet on a quiet cul-de-sac, this residence perfectly blends modern design with functional family living. Entertainer's dream Kitchen & Great Room. The heart of the home is an impressive open-concept kitchen and family room combination featuring soaring vaulted ceilings. Beautiful granite countertops, a central island with a built-in sink and dishwasher, a versatile two-level countertop, and a sun-drenched breakfast nook. The great room showcases a custom stone fireplace with built-in shelving. Three-panel sliding glass pocket doors disappear into the walls, seamlessly merging the interior with the screened-in pool area. Formal Dining & Living. Enjoy vaulted ceilings and multiple expansive windows to enjoy peaceful views of the private pool. The primary suite is privately tucked away on the first level. A versatile 5th bedroom flex space on the main floor serves perfectly as a home office or den. Three additional bedrooms, a full bathroom, and a spacious loft are located on the second floor, providing a dedicated space for family, playroom, or guests. Rest easy with smart outdoor controlled lighting designed for security, holidays, and special events. Beyond your front door, Sweetwater Oaks offers a premier lifestyle with exclusive resident-only access to Lake Brantley at Sweetwater Beach with a beautiful sandy beach for swimming, basketball court, beach volleyball, playground, boat dock, and boat ramp for skiing and fishing. Additionally, residents of Sweetwater Oaks community can enjoy another private access at Riverbend Park. This beautiful expansive park features tennis and basketball courts, baseball and soccer fields, canoeing, and kayaking with access to Wekiva River. Don't miss this rare opportunity to own a piece of paradise in one of Longwood’s most sought-after communities. Roof 2010, HVAC units 2013 and 2016, Hot water heater 2011. Schedule your private tour today!
Additional Information
- Amenities
- Basketball Court, Park, Pickleball Court(s), Playground, Tennis Court(s)
- Interior Features
- Built-in Features, Cathedral Ceiling(s), Ceiling Fans(s), Crown Molding, Eat-in Kitchen, High Ceilings, Kitchen/Family Room Combo, Living Room/Dining Room Combo, Open Floorplan, Primary Bedroom Main Floor, Solid Surface Counters, Solid Wood Cabinets, Split Bedroom, Stone Counters, Thermostat, Vaulted Ceiling(s), Walk-In Closet(s), Window Treatments
- Exterior Features
- Basketball Court, Lighting, Private Mailbox, Private Yard, Sidewalk, Sliding Doors, Storage
- HOA Fee
- $325
- HOA Freqency
- Quarterly
- Financing
- Cash, Conventional, FHA, VA Loan
- Community Features
- Association Recreation - Owned, Golf Carts OK, Park, Playground, Sidewalks, Tennis Court(s), Street Lights, No Deed Restriction
- Property Description
- Split Level
- Zoning
- R-1AAA
- Appliances
- Built-In Oven, Convection Oven, Cooktop, Dishwasher, Disposal, Exhaust Fan, Ice Maker, Microwave, Range, Refrigerator, Solar Hot Water, Water Filtration System, Water Purifier, Water Softener
- Heating
- Central, Zoned
- Air Conditioning
- Central Air, Zoned
- Exterior Construction
- Brick, Other, Frame, Wood Siding
- Exterior Features
- Basketball Court, Lighting, Private Mailbox, Private Yard, Sidewalk, Sliding Doors, Storage
- Levels
- Multi/Split
- Roof
- Shingle
- Foundation
- Slab
- Pool
- Yes
- Pool Type
- Gunite, Heated, In Ground, Outside Bath Access, Pool Sweep, Salt Water, Screen Enclosure, Solar Heat
- Parking
- Driveway, Garage Door Opener, Garage Faces Side, Golf Cart Garage, Ground Level, Guest, On Street
- Parking Features
- Driveway, Garage Door Opener, Garage Faces Side, Golf Cart Garage, Ground Level, Guest, On Street
- Garage
- 3 Car Garage, Golf Cart Garage
- Garage Spaces
- 3
- Garage Features
- Driveway, Garage Door Opener, Garage Faces Side, Golf Cart Garage, Ground Level, Guest, On Street
- Elementary School
- Sabal Point Elementary
- Middle School
- Rock Lake Middle
- High School
- Lake Brantley High
Listing courtesy of JERRY MCGEE REALTY, LLC. 407-765-9147
Mortgage Calculator
StellarMLS is the source of this information via Internet Data Exchange Program. All listing information is deemed reliable but not guaranteed and should be independently verified through personal inspection by appropriate professionals. Listings displayed on this website may be subject to prior sale or removal from sale. Availability of any listing should always be independently verified. Listing information is provided for consumer personal, non-commercial use, solely to identify potential properties for potential purchase. All other use is strictly prohibited and may violate relevant federal and state law. Data last updated on