7631 Desert Inn Way, Lakewood Ranch, FL 34202
- $749,900
- 4
- BD
- 4
- BA
- 2,865
- SqFt














- List Price
- $749,900
- Status
- ACTIVE
- Days on Market
- 191
- Price Change
- ▼ $50,000 1780503606
- MLS#
- A4683760
- Subtype
- Residential
- Style
- Two Story
- Year Built
- 2001
- Bedrooms
- 4
- Bathrooms
- 4
- Full Baths
- 2
- Half Baths
- 2
- Living Area
- 2,865
- Lot Size
- 8,281
- Acres
- 0.19
- Subdivision
- Lakewood Ranch
- MLS Area Major
- Bradenton/Lakewood Ranch/Lakewood Rch
Property Description
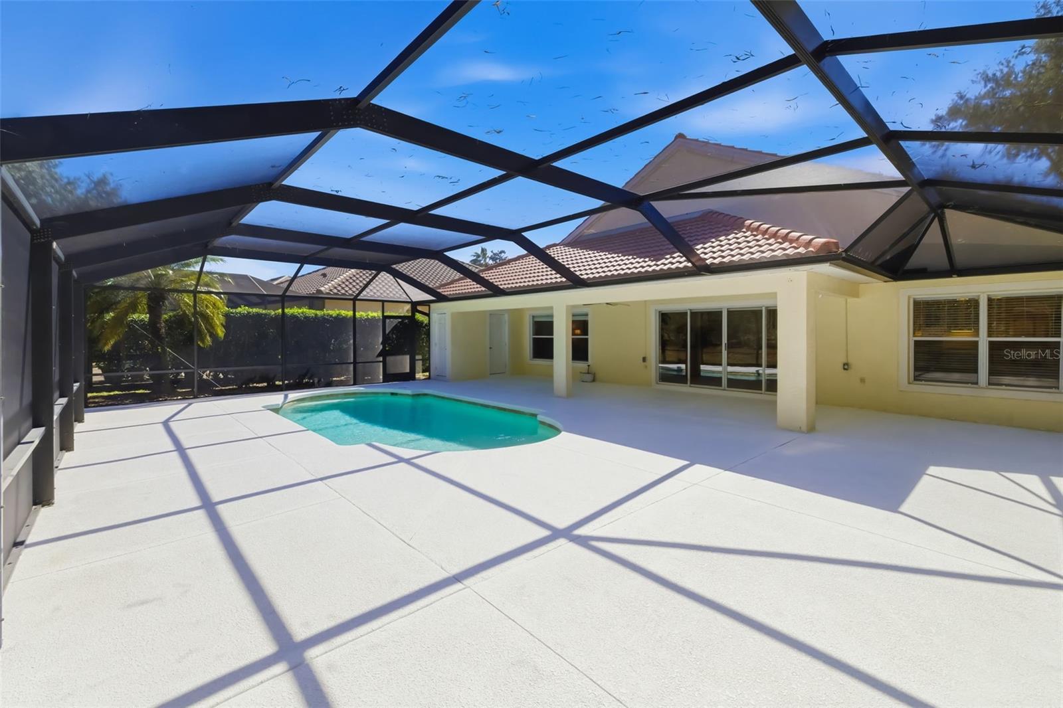
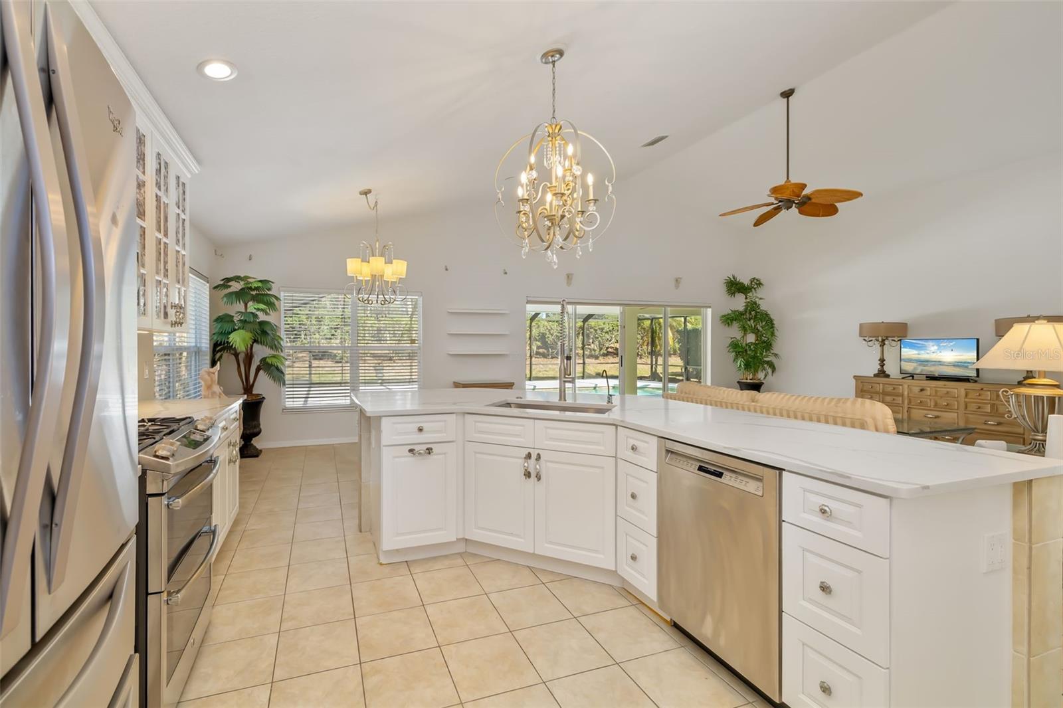
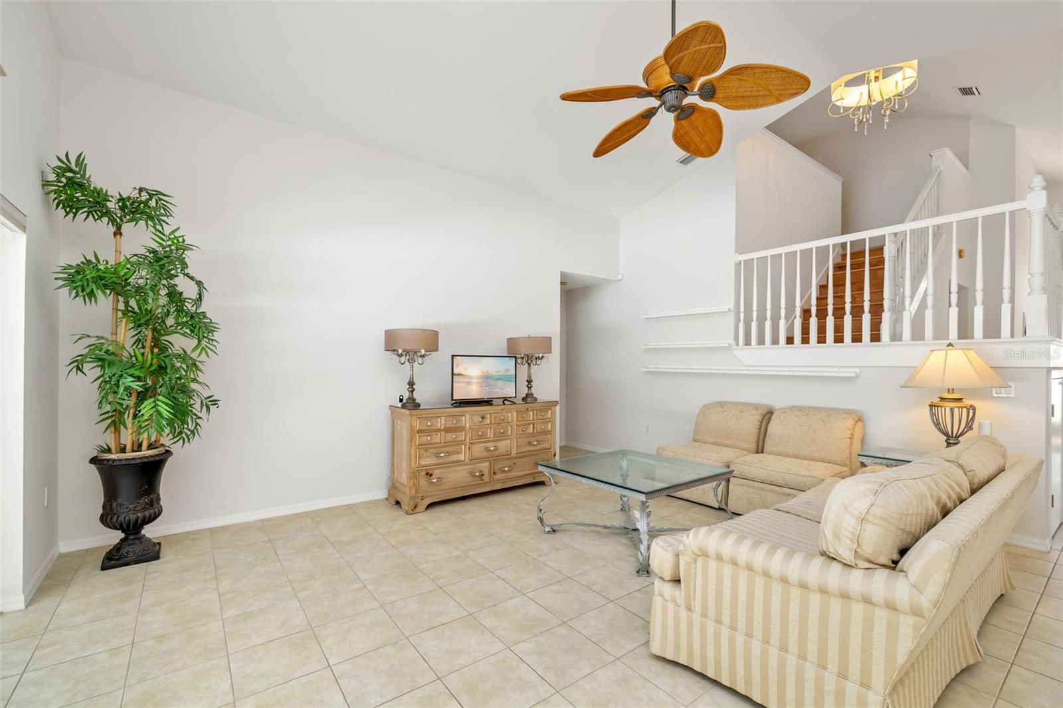
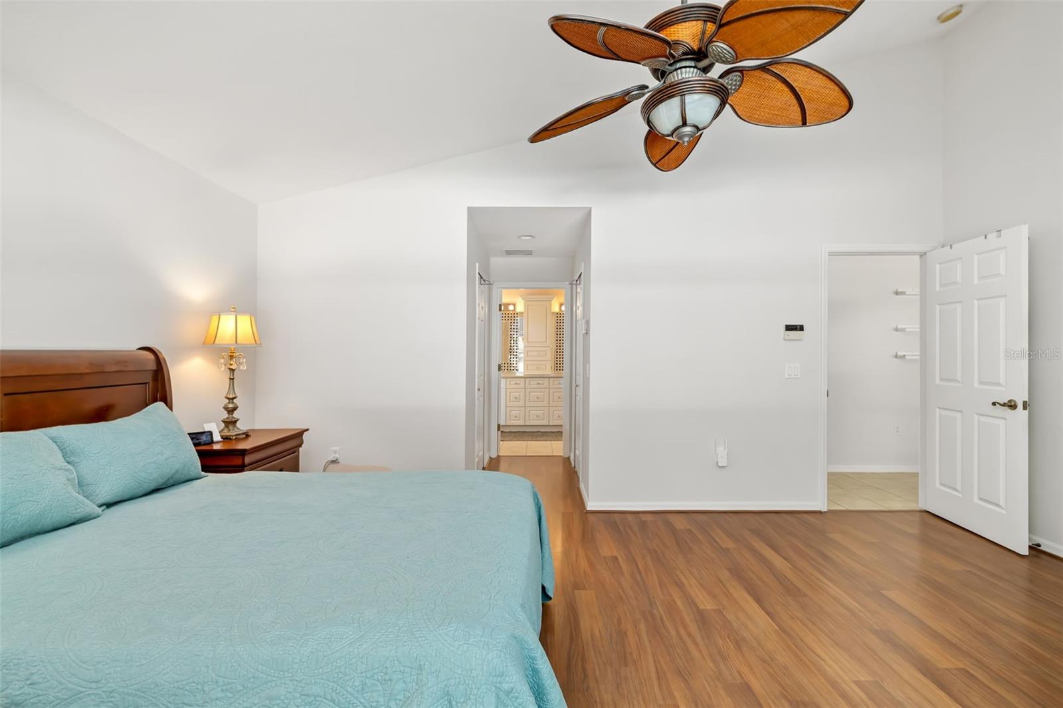
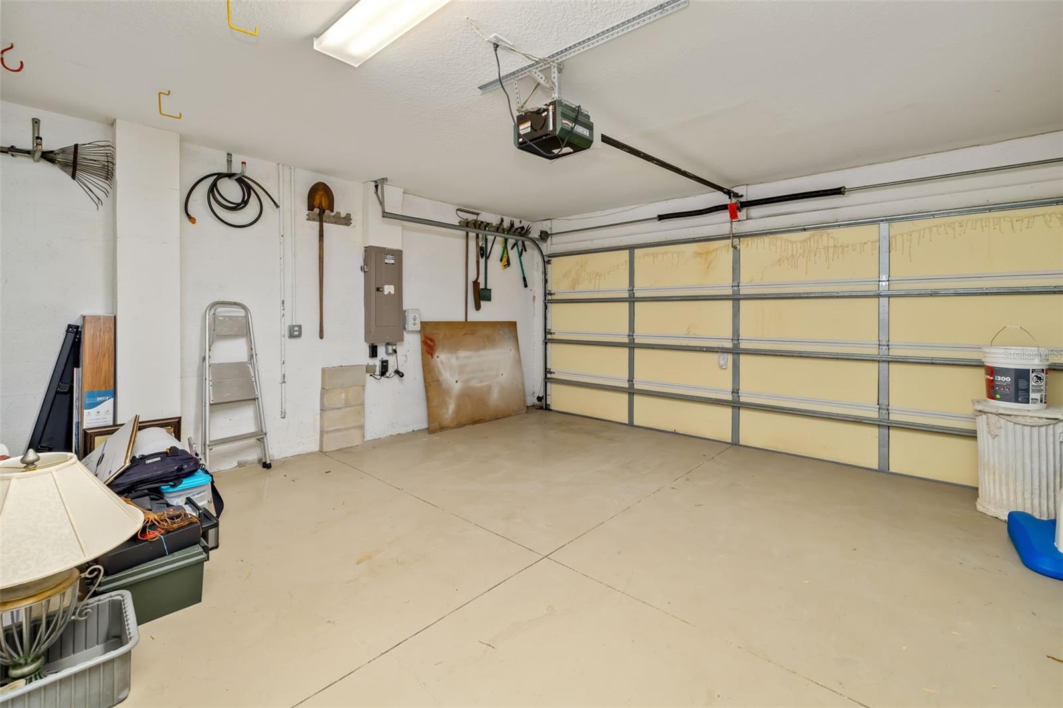
Set within the prestigious gates of Lakewood Ranch Country Club, this exceptional Neal-built residence offers 2,865 square feet of refined Florida living. Thoughtfully designed with four bedrooms 2.5 bathrooms inside, plus a private office or study. The home makes an immediate impression with soaring 18-foot ceilings in both the living and family rooms, filling the space with natural light and architectural drama. Rich wood flooring and tile span the entire first level, enhancing both elegance and functionality. Seamless indoor-outdoor living defines the home’s appeal. The expansive 47x37 screened lanai showcases a heated pool and an impressive 32x10 covered entertaining area, ideal for hosting gatherings or enjoying tranquil evenings. An additional private pool bath adds convenience and sophistication to the outdoor retreat. Recent upgrades and premium features include a new barrel tile roof, freshly painted interior, whole-house generator, newer air conditioning system, newer hurricane-impact windows on the second level, gas stove, gas water heater, and a spacious laundry room with utility sink. The two-car garage provides ample storage, while lawn and yard maintenance are included for effortless living. Residents enjoy access to a beautifully appointed community gathering area featuring a covered pavilion, pool, and spa. This is a rare opportunity to own a meticulously maintained home in one of Lakewood Ranch’s most sought-after country club communities.
Additional Information
- Amenities
- Clubhouse, Pool, Spa/Hot Tub, Vehicle Restrictions
- Interior Features
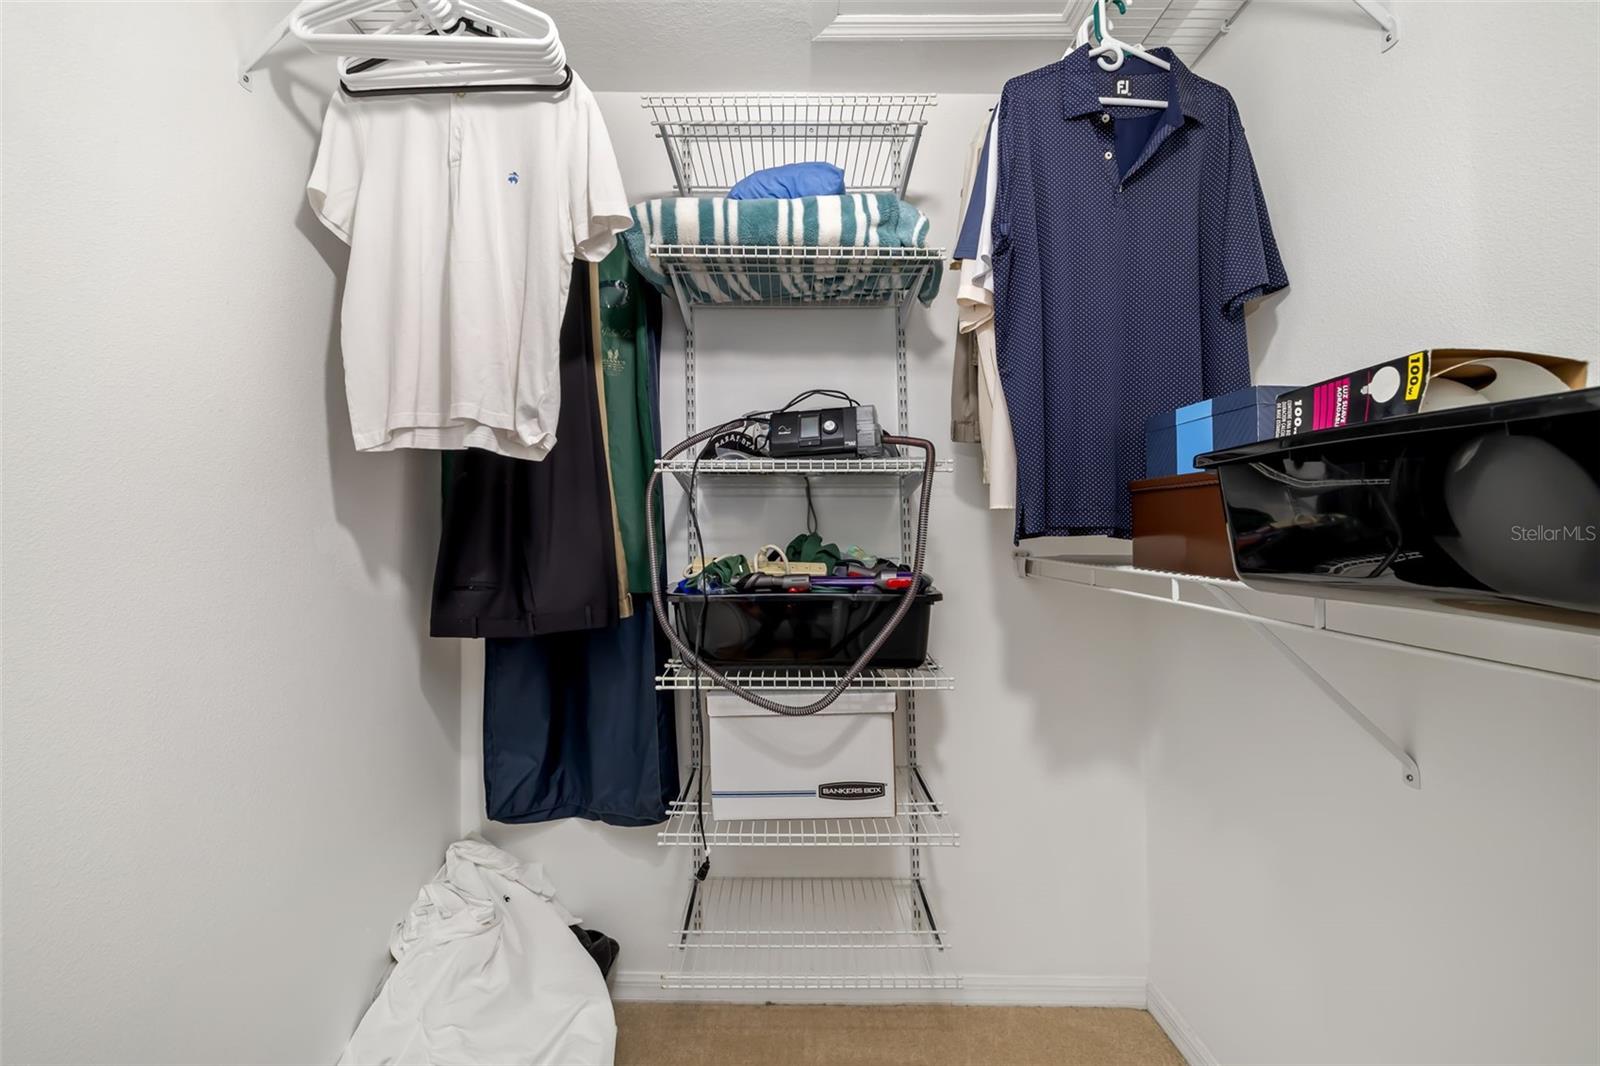
- Ceiling Fans(s), Eat-in Kitchen, High Ceilings, Kitchen/Family Room Combo, Open Floorplan, Primary Bedroom Main Floor, Split Bedroom, Walk-In Closet(s), Window Treatments
- Exterior Features
- Sliding Doors
- Taxes
- $3,324
- HOA Fee
- $675
- HOA Freqency
- Quarterly
- Financing
- Cash, Conventional
- Community Features
- Association Recreation - Owned, Clubhouse, Deed Restrictions, Gated Community - Guard, Golf, Pool, Golf Community
- Property Description
- Two Story
- Zoning
- PDMU/WPE
- Appliances
- Dishwasher, Dryer, Gas Water Heater, Range, Refrigerator, Washer
- Heating
- Central
- Air Conditioning
- Central Air, Zoned
- Exterior Construction
- Stucco
- Exterior Features
- Sliding Doors
- Stories
- 2
- Levels
- Two
- Roof
- Tile
- Foundation
- Slab
- Pool
- Yes
- Pool Type
- Heated, In Ground, Outside Bath Access, Screen Enclosure
- Garage
- 2 Car Garage
- Garage Spaces
- 2
- Elementary School
- Robert E Willis Elementary
- Middle School
- Nolan Middle
- High School
- Lakewood Ranch High
Listing courtesy of RE/MAX ALLIANCE GROUP. 941-954-5454
Mortgage Calculator
StellarMLS is the source of this information via Internet Data Exchange Program. All listing information is deemed reliable but not guaranteed and should be independently verified through personal inspection by appropriate professionals. Listings displayed on this website may be subject to prior sale or removal from sale. Availability of any listing should always be independently verified. Listing information is provided for consumer personal, non-commercial use, solely to identify potential properties for potential purchase. All other use is strictly prohibited and may violate relevant federal and state law. Data last updated on