4656 Crossroads Lane, Wildwood, FL 34785
- $285,000
- 3
- BD
- 2
- BA
- 1,664
- SqFt




- List Price
- $285,000
- Status
- ACTIVE
- Days on Market
- 182
- Price Change
- ▼ $3,400 1787546373
- MLS#
- G5108680
- Subtype
- Residential
- Style
- One Story
- Year Built
- 2022
- Bedrooms
- 3
- Bathrooms
- 2
- Full Baths
- 2
- Living Area
- 1,664
- Lot Size
- 6,009
- Acres
- 0.14
- Subdivision
- Triumph South Ph 1
- MLS Area Major
- Wildwood
Property Description
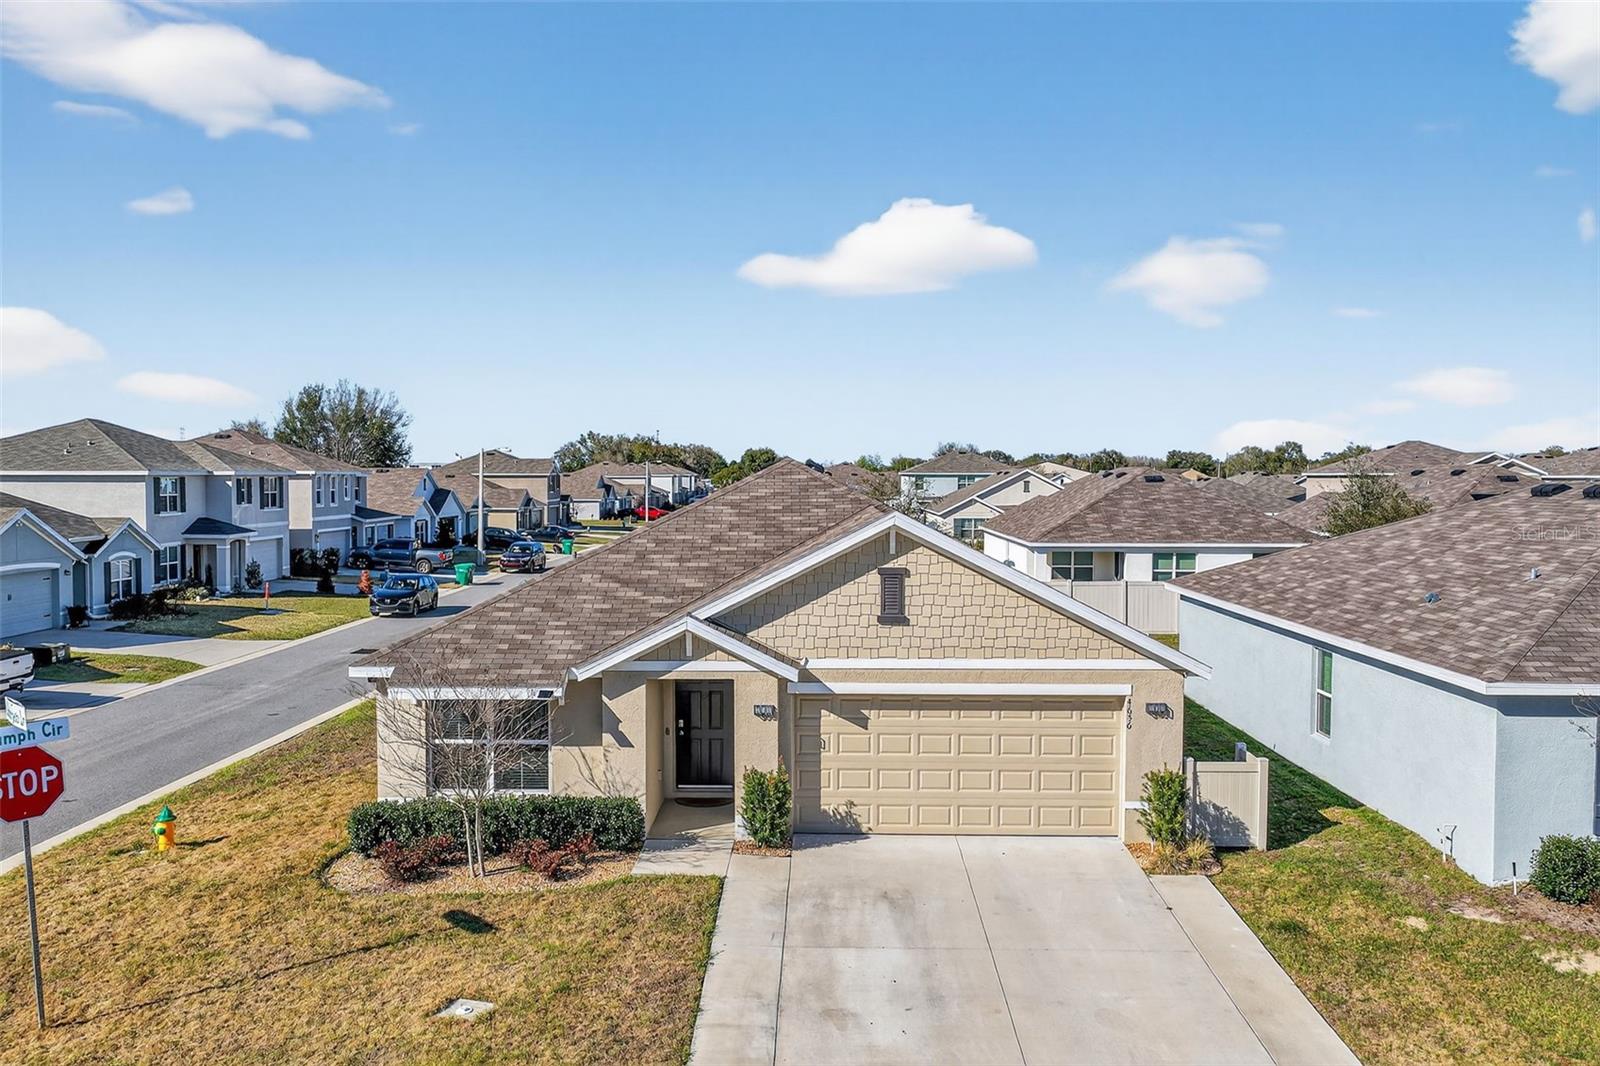
What a great price for this beautiful home especially with the price reduction! Newly built with many upgrades! No carpet in the home, new modern ceiling fans in all the bedrooms, added cabinets in the laundry room, glass shower enclosure, screened in Florida room with a privacy shade, epoxy floor in garage, added shelving in garage, insulated garage door, MY Q smart garage opener, IQ Panel smart home features, outlet for Tesla charger, Google Nest doorbell camera, Honeywell home thermostat, new deep kitchen sink, vinyl fencing, extra fencing with poured slab to hide trash receptacle, rock around landscaping, outside surveillance cameras, irrigation system 3 zone wired for a 4th zone, widened driveway, and so much more! This home has a shower in the extra large primary bath, dual sinks, a separate enclosed room for the toilet, and bath shower combo in guest bath. The chef's kitchen has an extra large pantry, an island and eat in space in the kitchen. This community has all underground utilities, fiber for internet, street lights, large green space, and playground all with a low HOA Fee. Just minutes for The Villages, Florida and all the restaurants, shopping, and medical facilities that The Villages offer. Come tour this lovely home, It is one to see!
Additional Information
- Amenities
- Playground
- Interior Features
- Ceiling Fans(s), Eat-in Kitchen, Kitchen/Family Room Combo, Living Room/Dining Room Combo, Open Floorplan, Primary Bedroom Main Floor, Solid Surface Counters, Split Bedroom, Stone Counters, Thermostat, Walk-In Closet(s), Window Treatments
- Exterior Features
- Sliding Doors
- HOA Fee
- $63
- HOA Freqency
- Monthly
- Financing
- Cash, Conventional, FHA, VA Loan
- Location
- Cleared, Landscaped, Level, Paved
- Community Features
- Deed Restrictions, Playground, Street Lights
- Property Description
- One Story
- Zoning
- PUD
- Appliances
- Dishwasher, Dryer, Microwave, Range, Refrigerator, Washer, Water Filtration System
- Heating
- Central
- Air Conditioning
- Central Air
- Exterior Construction
- Block, Stucco
- Exterior Features
- Sliding Doors
- Levels
- One
- Roof
- Shingle
- Foundation
- Slab
- Garage
- 2 Car Garage
- Garage Spaces
- 2
- Elementary School
- Wildwood Elementary
- Middle School
- Wildwood Middle
- High School
- Wildwood High
Listing courtesy of JUST A FARMGIRL REALTY LLC. 352-267-7850
Mortgage Calculator
StellarMLS is the source of this information via Internet Data Exchange Program. All listing information is deemed reliable but not guaranteed and should be independently verified through personal inspection by appropriate professionals. Listings displayed on this website may be subject to prior sale or removal from sale. Availability of any listing should always be independently verified. Listing information is provided for consumer personal, non-commercial use, solely to identify potential properties for potential purchase. All other use is strictly prohibited and may violate relevant federal and state law. Data last updated on