1450 Stockton Drive, Sanford, FL 32771
- $224,000
- 2
- BD
- 3
- BA
- 1,138
- SqFt







- List Price
- $224,000
- Status
- ACTIVE
- Days on Market
- 182
- Price Change
- ▼ $6,000 1783895019
- MLS#
- O6385066
- Subtype
- Residential
- Style
- Two Story
- Year Built
- 2006
- Bedrooms
- 2
- Bathrooms
- 3
- Full Baths
- 2
- Half Baths
- 1
- Living Area
- 1,138
- Lot Size
- 945
- Acres
- 0.02
- Subdivision
- Regency Oaks Unit One
- Building Name
- 1450
- MLS Area Major
- Sanford/Lake Forest
Property Description
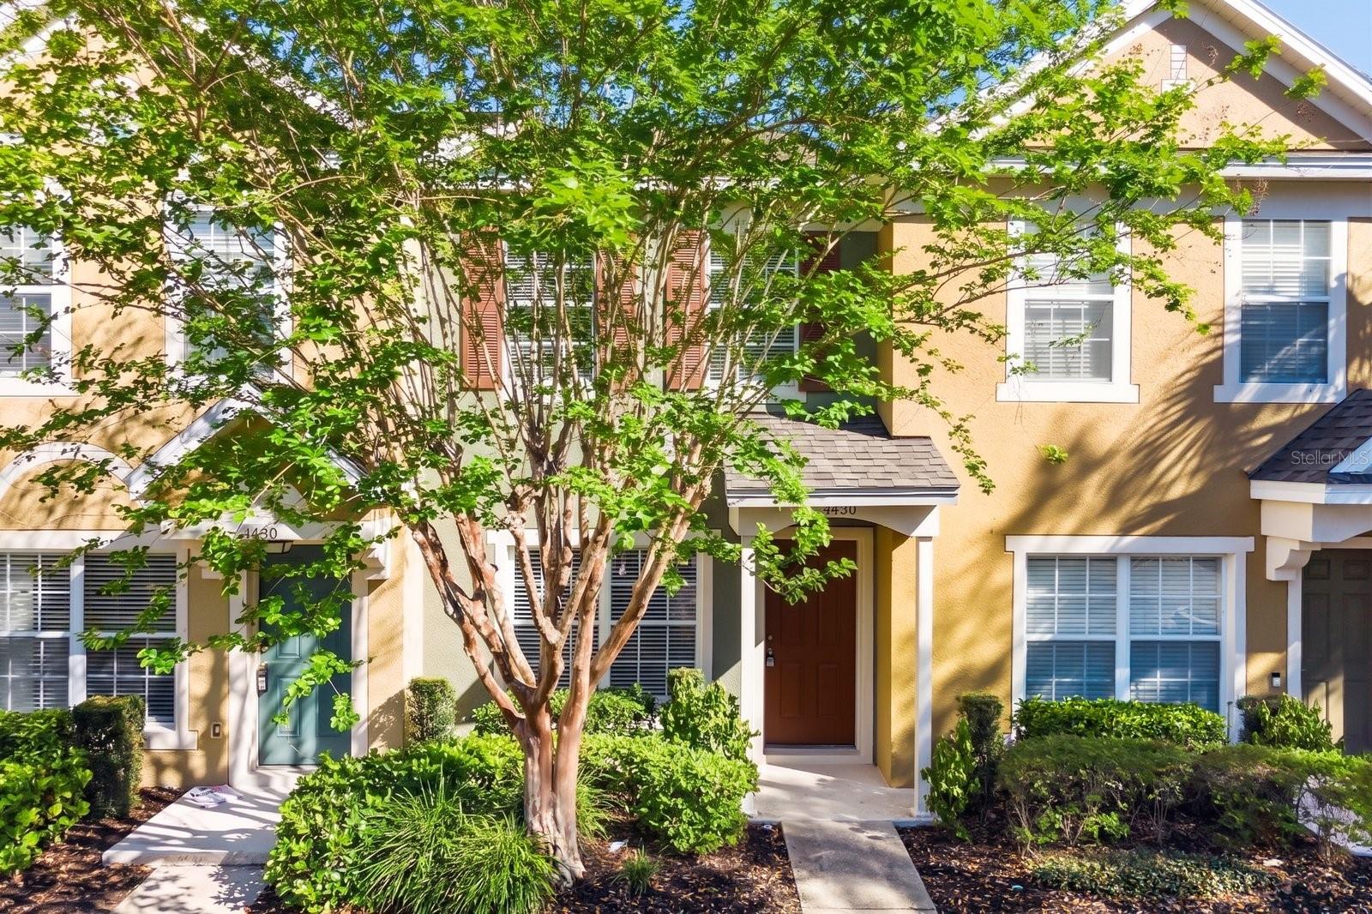
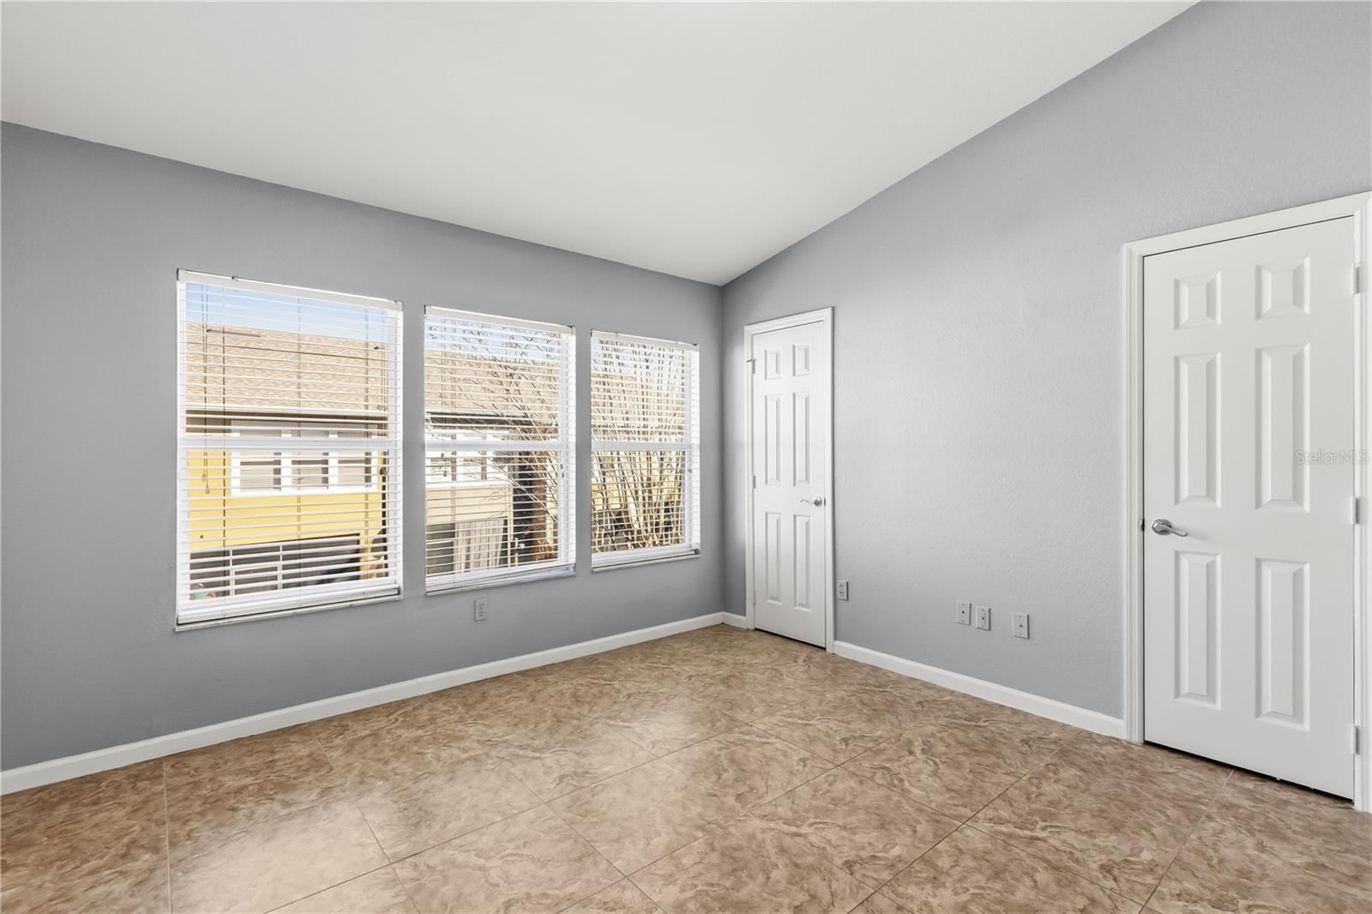
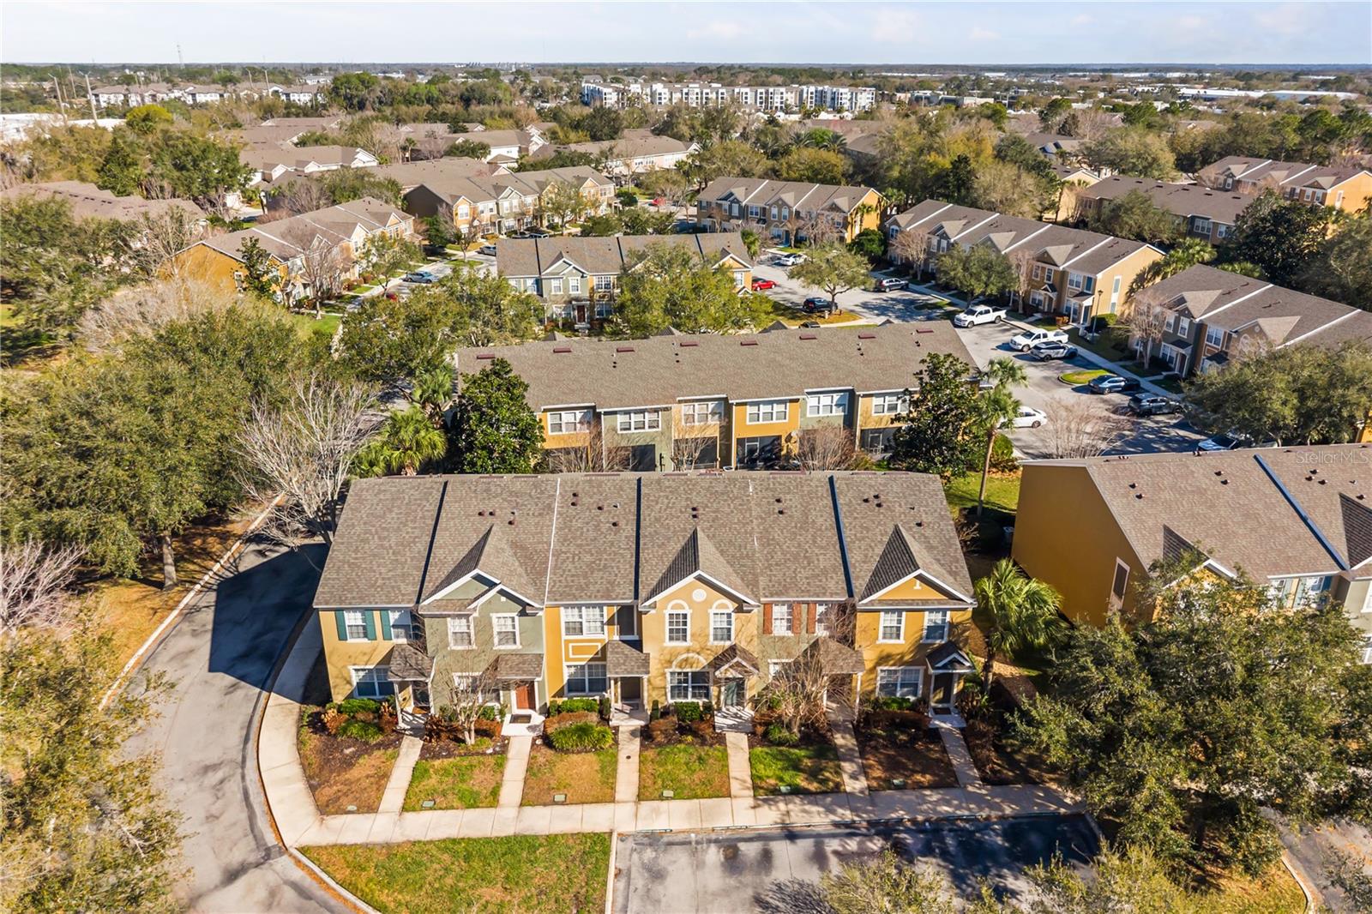
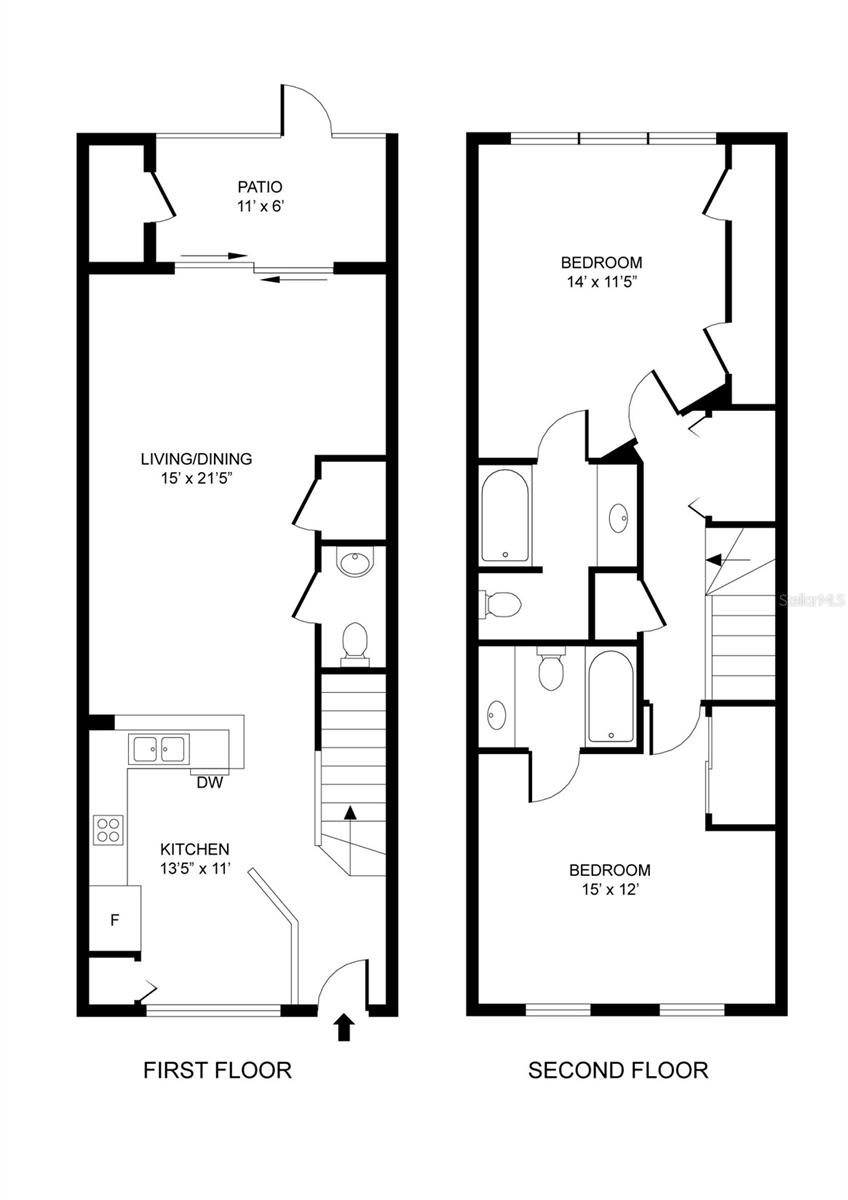
Virtually Staged. 2-bedroom, 2.5-bath townhome in the gated community of Regency Oaks, one of Sanford's most convenient locations. With a functional layout and true low-maintenance living, this home is a great fit for homeowners and investors alike. The main level features a bright, open-concept design with tile flooring throughout and abundant natural light. The kitchen has been updated with all-new stainless steel appliances, ample cabinetry, and a layout that flows seamlessly into the living and dining areas — perfect for everyday living or entertaining. A convenient half bath is also located downstairs. Step outside to your covered, screened-in patio, offering a private and comfortable space to relax. Upstairs, you'll find two spacious bedrooms, each providing privacy and flexibility, along with laundry hookups for added convenience. The primary suite features a walk-in closet and a well-sized bathroom. Enjoy true low-maintenance living: The HOA covers exterior maintenance, landscaping, water, trash, sewer, and gated entry, along with access to the community pool. Unbeatable location: Just minutes from Seminole Towne Center, Sam's Club, Super Target, dining, and everyday essentials, with quick access to I-4 and 417, making commuting to Lake Mary, Orlando, and Daytona Beach easy. Well cared for, well located, and well priced — this is a smart opportunity in today's market.
Additional Information
- Interior Features
- Ceiling Fans(s), Kitchen/Family Room Combo, Open Floorplan, PrimaryBedroom Upstairs
- Exterior Features
- Sidewalk, Storage
- HOA Fee
- $323
- HOA Freqency
- Monthly
- Financing
- Cash, Conventional, FHA
- Community Features
- Community Mailbox, Gated Community - No Guard, Pool, Sidewalks, No Deed Restriction
- Property Description
- Two Story
- Zoning
- PD
- Appliances
- Cooktop, Disposal, Freezer, Microwave, Range, Refrigerator
- Heating
- Central
- Air Conditioning
- Central Air
- Exterior Construction
- Block, Stucco, Frame
- Exterior Features
- Sidewalk, Storage
- Stories
- 2
- Levels
- Two
- Roof
- Shingle
- Foundation
- Slab
- Pool
- Yes
- Elementary School
- Bentley Elementary
- Middle School
- Markham Woods Middle
- High School
- Seminole High
Listing courtesy of COLDWELL BANKER REALTY. 407-352-1040
Mortgage Calculator
StellarMLS is the source of this information via Internet Data Exchange Program. All listing information is deemed reliable but not guaranteed and should be independently verified through personal inspection by appropriate professionals. Listings displayed on this website may be subject to prior sale or removal from sale. Availability of any listing should always be independently verified. Listing information is provided for consumer personal, non-commercial use, solely to identify potential properties for potential purchase. All other use is strictly prohibited and may violate relevant federal and state law. Data last updated on