17631 Camden Drive, Lakewood Ranch, FL 34202
- $399,900
- 2
- BD
- 2
- BA
- 1,458
- SqFt






- List Price
- $399,900
- Status
- ACTIVE
- Days on Market
- 178
- Price Change
- ▼ $22,100 1778198142
- MLS#
- A4683528
- Subtype
- Residential
- Style
- One Story
- Year Built
- 2020
- Bedrooms
- 2
- Bathrooms
- 2
- Full Baths
- 2
- Living Area
- 1,458
- Lot Size
- 3,759
- Acres
- 0.09
- Subdivision
- Lakewood Ranch
- MLS Area Major
- Bradenton/Lakewood Ranch/Lakewood Rch
Property Description
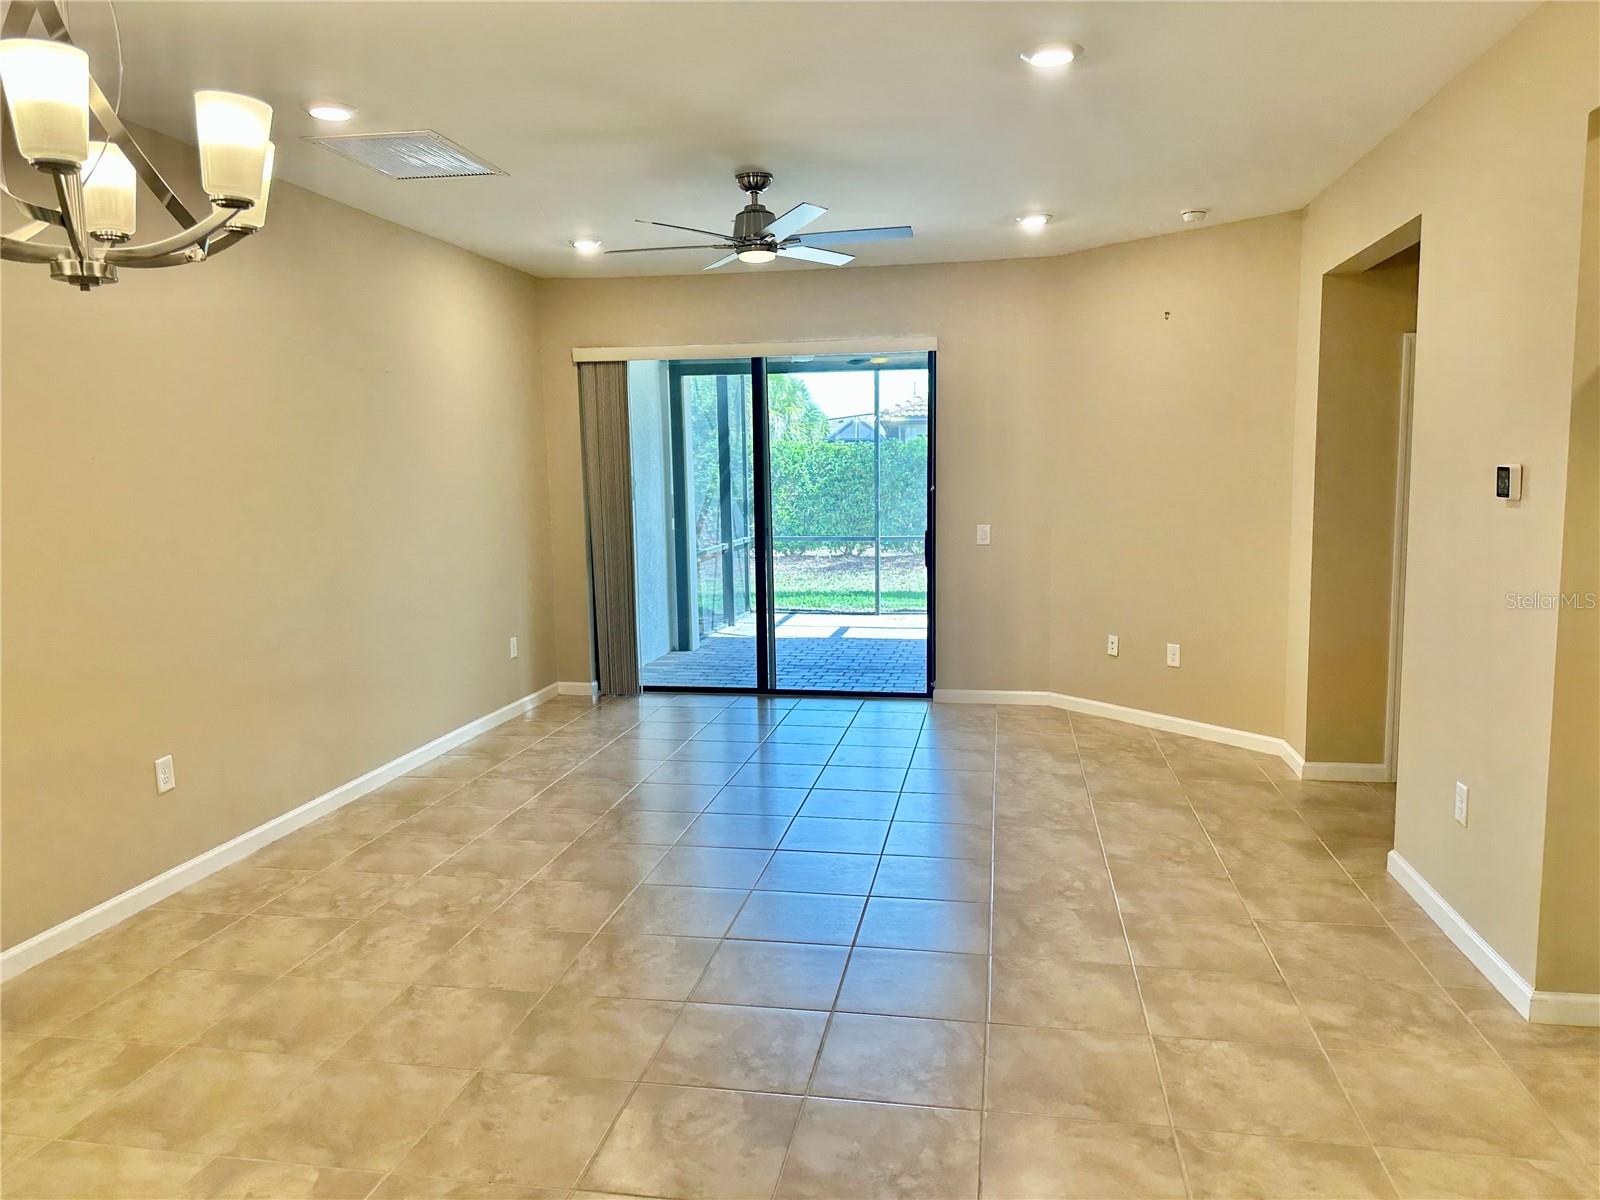
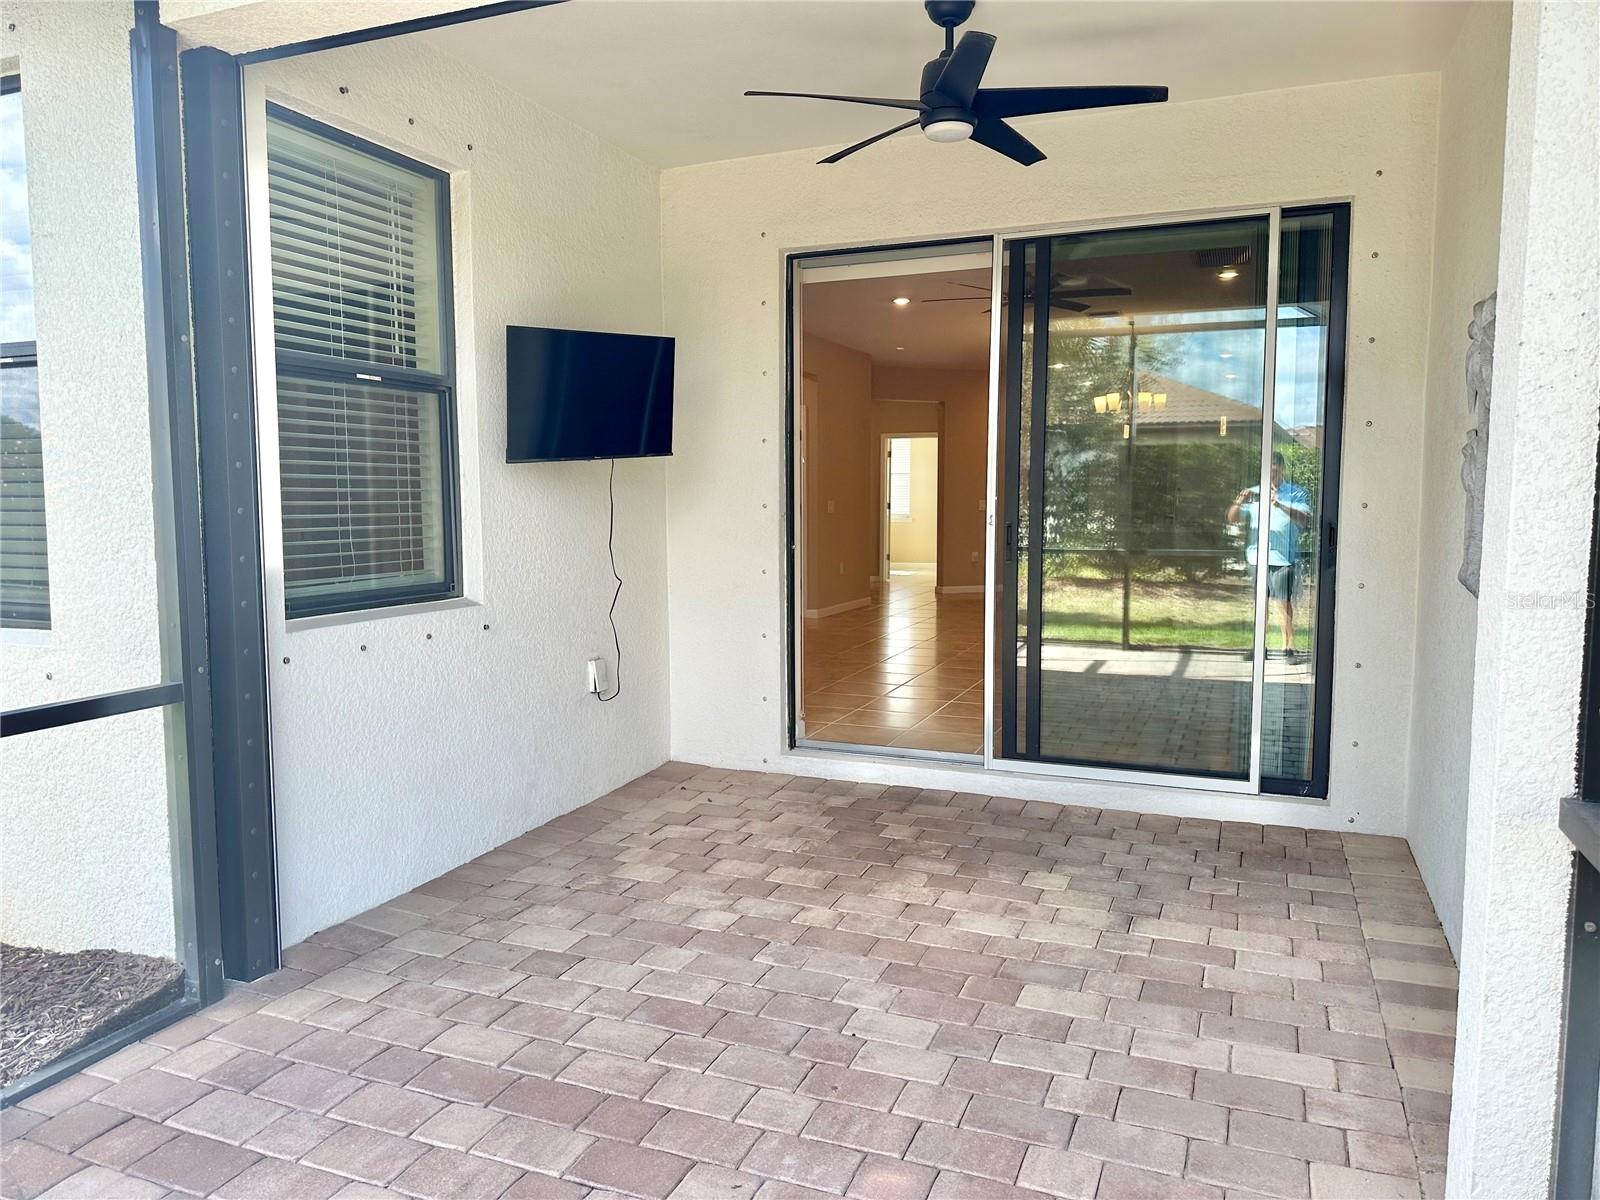
Live like you’re on vacation every day in this beautifully designed villa in the highly sought-after Del Webb community of Lakewood Ranch. This thoughtfully laid out home features 2 bedrooms plus a den, offering flexible space for a home office, hobby room, or guest area. The open floor plan is complemented by solid surface countertops, abundant natural light, and comfortable living spaces designed for easy Florida living. Enjoy outdoor relaxation on the extended brick paver lanai, complete with storm screen protection, and take in the peaceful water view, a perfect setting for morning coffee or evening sunsets. The two-car garage features durable epoxy-finished floors, adding both style and practicality. Ideally located just a short distance from Del Webb’s world class amenities, residents enjoy a 21,000-square-foot clubhouse, state-of-the-art fitness center, movement studio, heated resort pool and spa, tennis, pickleball, and bocce courts, scenic walking trails and waterfront dining at The Lake House. A full-time lifestyle director curates an exciting calendar of events, clubs and activities, ensuring there’s always something to enjoy. Just minutes from world-class beaches, fine dining, Lakewood Ranch Main Street, The Waterside Shops and downtown Sarasota, this villa is more than a home, it’s a lifestyle. Experience it for yourself and schedule your private showing today!
Additional Information
- Amenities
- Fitness Center, Gated, Pickleball Court(s), Pool, Recreation Facilities, Tennis Court(s)
- Interior Features
- Ceiling Fans(s), High Ceilings, Living Room/Dining Room Combo, Open Floorplan, Primary Bedroom Main Floor, Solid Surface Counters, Walk-In Closet(s)
- Taxes
- $1,321
- HOA Fee
- $1,518
- HOA Freqency
- Quarterly
- Financing
- Cash, Conventional
- Community Features
- Association Recreation - Owned, Buyer Approval Required, Clubhouse, Community Mailbox, Deed Restrictions, Dog Park, Fitness Center, Gated Community - Guard, Gated Community - No Guard, Golf Carts OK, Park, Pool, Racquetball, Restaurant, Sidewalks, Tennis Court(s)
- Property Description
- One Story
- Zoning
- PD-R
- Appliances
- Dishwasher, Disposal, Dryer, Gas Water Heater, Microwave, Range, Refrigerator, Washer
- Heating
- Central
- Air Conditioning
- Central Air
- Exterior Construction
- Block, Stucco
- Stories
- 1
- Levels
- One
- Roof
- Tile
- Foundation
- Slab
- Pool
- Yes
- Parking
- Garage Door Opener
- Parking Features
- Garage Door Opener
- Garage
- 2 Car Garage
- Garage Spaces
- 2
- Garage Features
- Garage Door Opener
Listing courtesy of LESLIE WELLS REALTY, INC.. Leslie@LeslieWellsRealty.com
Mortgage Calculator
StellarMLS is the source of this information via Internet Data Exchange Program. All listing information is deemed reliable but not guaranteed and should be independently verified through personal inspection by appropriate professionals. Listings displayed on this website may be subject to prior sale or removal from sale. Availability of any listing should always be independently verified. Listing information is provided for consumer personal, non-commercial use, solely to identify potential properties for potential purchase. All other use is strictly prohibited and may violate relevant federal and state law. Data last updated on