Share this with your friends


+1(614)983-3277
Coldwell Banker Realty
1031 Gloryland Court, Sanford, FL 32771
- $685,000
- 3
- BD
- 4
- BA
- 3,080
- SqFt






- List Price
- $685,000
- Price Change
- ▲ $10,000 1789420784
- Status
- PENDING
- MLS#
- O6384616
- Bedrooms
- 3
- Bathrooms
- 4
- Full Baths
- 2
- Half Baths
- 2
- Living Area
- 3,080
- Lot Size (Acres)
- 0.16
- Style
- Two Story
- Year Built
- 2026
Property Description
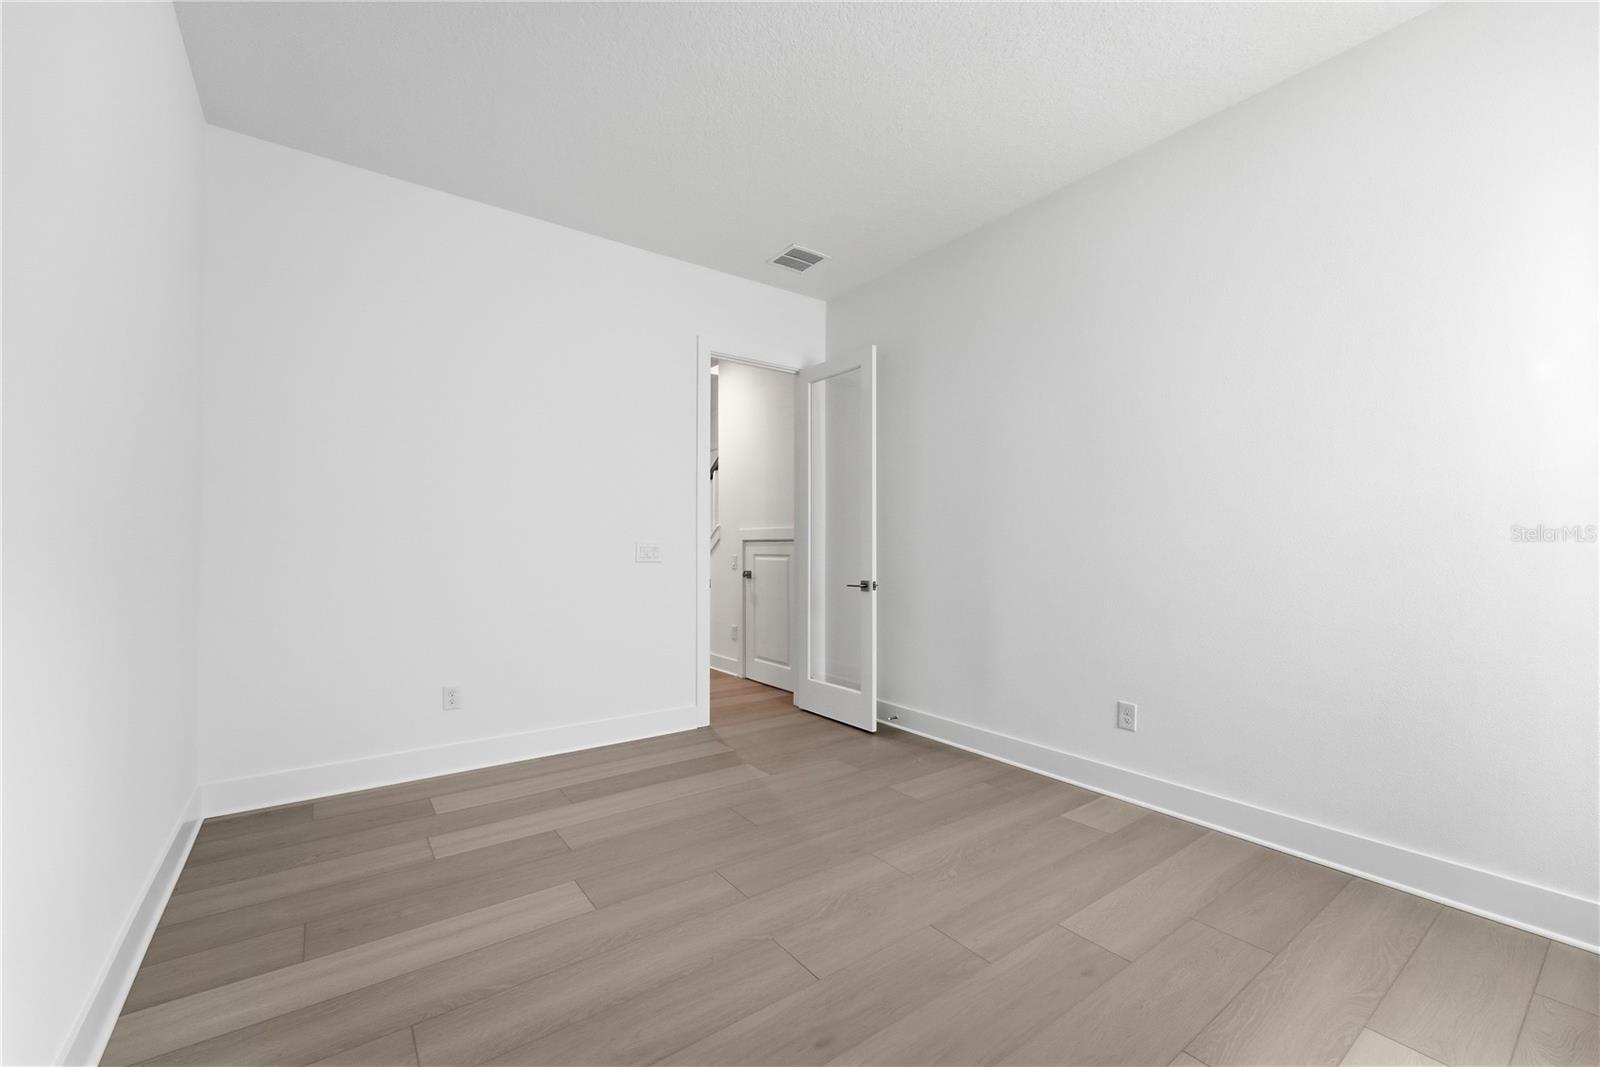
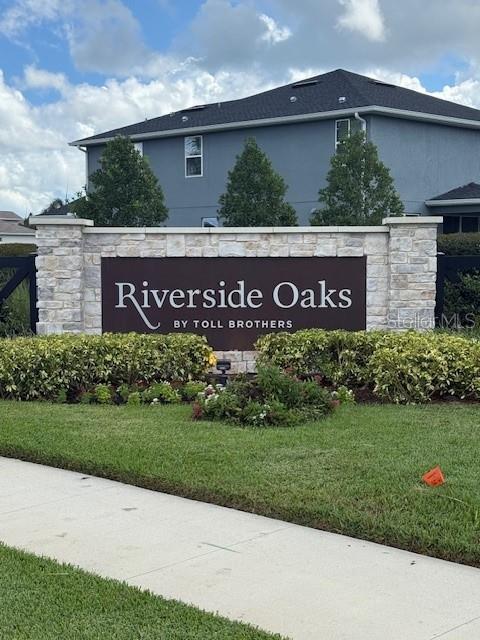
Under contract-accepting backup offers. This beautifully designed 3,080 square foot open concept home offers 3 bedrooms and 2 full baths and 2 half baths. This home lives like a single story with all bedrooms and an office downstairs. Upstairs is a large loft, half bath and oversized storage closet. The spacious layout features a 4' extended primary suite, enhanced by an elegant tray ceiling. The primary bath offers an oversized walk-in closet that provides exceptional storage. At the heart of the home, the gourmet kitchen is ideal for entertaining, seamlessly connecting to the great room adorned by a large tray ceiling. Additional upgrades include a utility sink in the laundry room and 8' garage doors designed to accommodate larger SUVs and/or recreational toys. This home backs up to a row of mature trees and has no rear neighbors. This gated community has a private boat ramp that leads to Lake Monroe and the St. Johns River waterways, a community pool & cabana, playground, and riverwalk trail.
Additional Information
- Area
- Sanford/Lake Forest
- Interior Features
- High Ceilings, In Wall Pest System, Kitchen/Family Room Combo, Primary Bedroom Main Floor, Thermostat, Walk-In Closet(s)
- Exterior Features
- Sidewalk, Sprinkler Metered
- Garage Spaces
- 3
Listing courtesy of ORLANDO TBI REALTY LLC. 407-345-6000
How much is your home worth?
...get instant property value now!
Mortgage Calculator
StellarMLS is the source of this information via Internet Data Exchange Program. All listing information is deemed reliable but not guaranteed and should be independently verified through personal inspection by appropriate professionals. Listings displayed on this website may be subject to prior sale or removal from sale. Availability of any listing should always be independently verified. Listing information is provided for consumer personal, non-commercial use, solely to identify potential properties for potential purchase. All other use is strictly prohibited and may violate relevant federal and state law. Data last updated on