763 Midway Drive Unit B, Ocala, FL 34472
- $84,999
- 2
- BD
- 2
- BA
- 1,092
- SqFt




- List Price
- $84,999
- Status
- ACTIVE
- Days on Market
- 185
- Price Change
- ▼ $4,000 1787332334
- MLS#
- OM719311
- Subtype
- Residential
- Style
- One Story
- Year Built
- 1975
- Bedrooms
- 2
- Bathrooms
- 2
- Full Baths
- 2
- Living Area
- 1,092
- Lot Size
- 478
- Acres
- 0.01
- Subdivision
- Fairways/Silver Spgs Shores Co
- Building Name
- 3
- MLS Area Major
- Ocala
Property Description
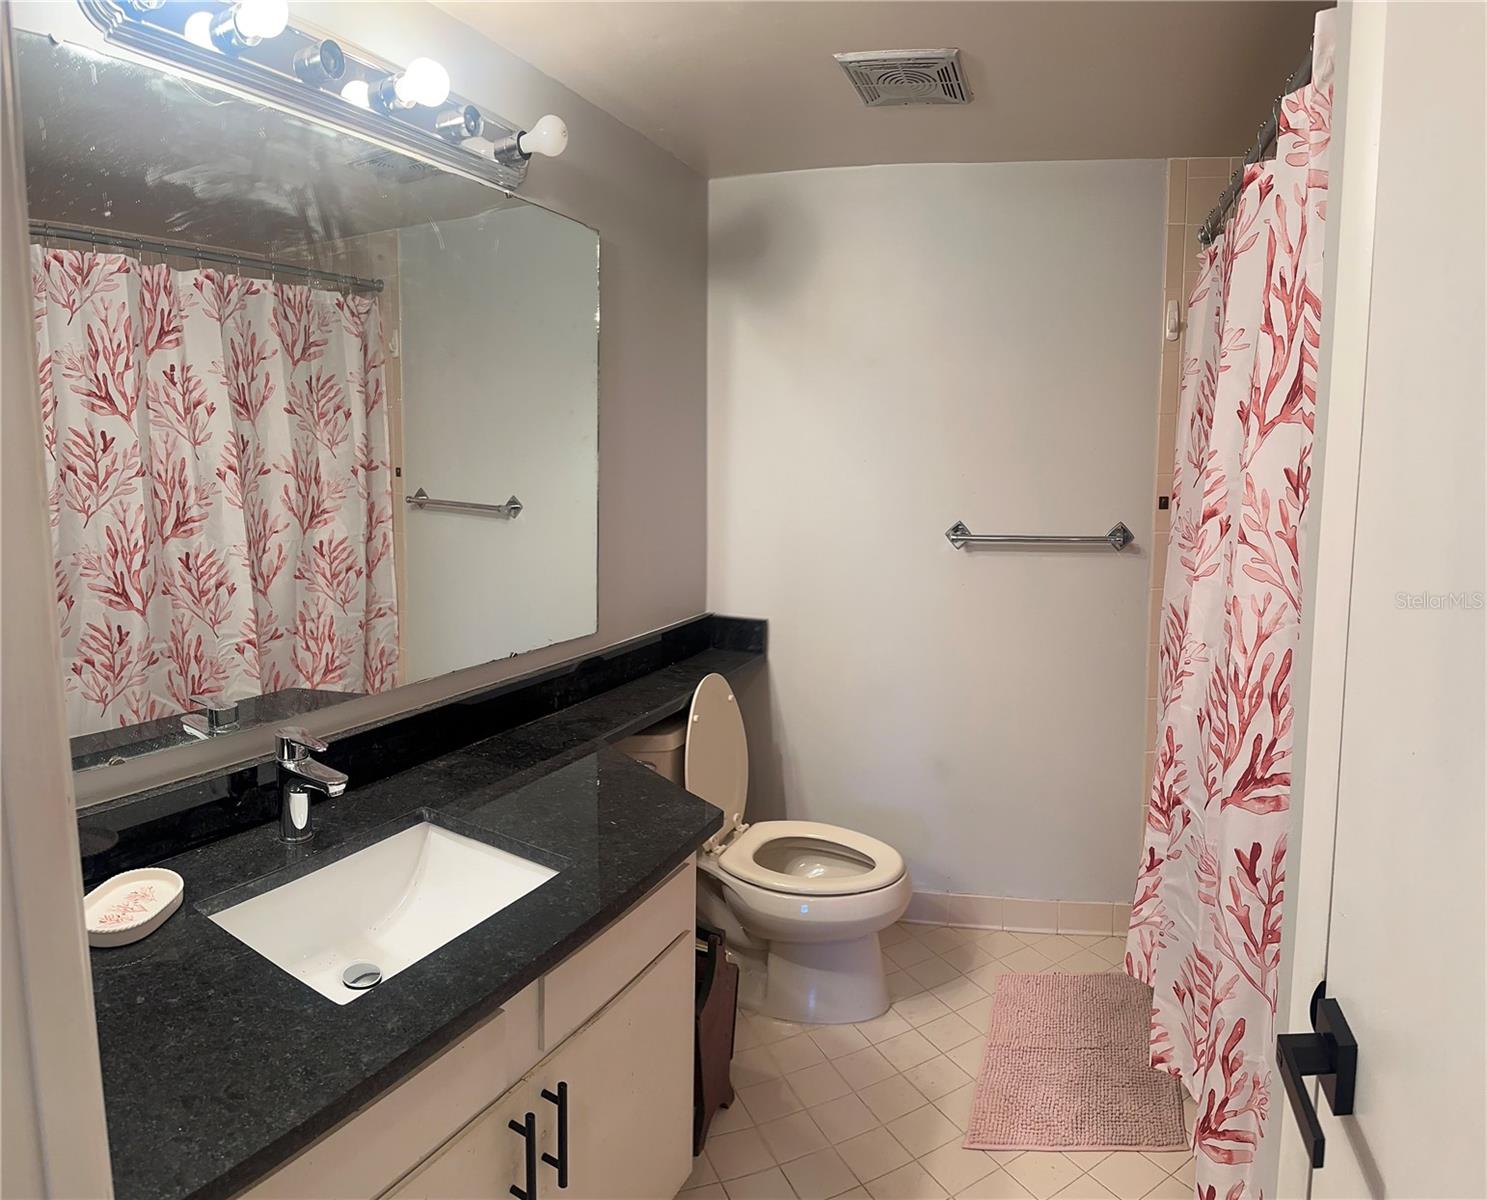
Located in a well-established 55+ community in Ocala, this thoughtfully updated two-bedroom, two-bathroom condominium offers a comfortable and refined living experience. The interior has been freshly painted and features new flooring throughout, creating a cohesive and modern feel. The kitchen is equipped with new appliances and provides a functional layout that flows seamlessly into the main living area. Vaulted ceilings enhance the sense of space and natural light, while the private balcony presents both golf course and lake views, offering a serene backdrop for daily living. The community is known for its mature landscaping, shaded tree lined surroundings, and walkable design. Residents have access to an onsite community pool and nearby golf amenities. Everyday conveniences are located approximately one and a half miles away, including Walmart, Aldi, and Publix. This residence presents a well-maintained setting within a community environment designed for active individuals in Ocala, Florida. One small dog (under 20 pounds) or 2 cats permitted.
Additional Information
- Interior Features
- Ceiling Fans(s), Eat-in Kitchen, Vaulted Ceiling(s)
- Exterior Features
- Balcony
- HOA Fee
- $275
- HOA Freqency
- Monthly
- Other Fees Amount
- 40
- Other Fees Term
- Monthly
- Pets Allowed
- Yes
- Pets
- Yes
- Building Name
- 3
- Location
- On Golf Course
- Community Features
- Golf Carts OK, Pool, Tennis Court(s), No Deed Restriction
- Property Description
- One Story
- Zoning
- R3
- Appliances
- Built-In Oven, Dishwasher, Dryer, Microwave, Range, Refrigerator, Washer
- Heating
- Electric
- Air Conditioning
- Central Air
- Exterior Construction
- Block
- Exterior Features
- Balcony
- Stories
- 1
- Levels
- One
- Roof
- Shingle
- Foundation
- Block
- Pool
- Yes
- View
- Golf Course
Listing courtesy of REALTY HUB. 888-900-1801
Mortgage Calculator
StellarMLS is the source of this information via Internet Data Exchange Program. All listing information is deemed reliable but not guaranteed and should be independently verified through personal inspection by appropriate professionals. Listings displayed on this website may be subject to prior sale or removal from sale. Availability of any listing should always be independently verified. Listing information is provided for consumer personal, non-commercial use, solely to identify potential properties for potential purchase. All other use is strictly prohibited and may violate relevant federal and state law. Data last updated on