15885 Sw 35th Court Road, Ocala, FL 34473
- $420,000
- 6
- BD
- 4
- BA
- 2,402
- SqFt




- List Price
- $420,000
- Status
- ACTIVE
- Days on Market
- 193
- Price Change
- ▲ $20,000 1788298060
- MLS#
- O6384090
- Subtype
- Residential
- Style
- One Story
- Architectural Style
- Ranch
- New Construction
- Yes
- Year Built
- 2026
- Bedrooms
- 6
- Bathrooms
- 4
- Full Baths
- 4
- Living Area
- 2,402
- Lot Size
- 11,326
- Acres
- 0.26
- Subdivision
- Marion Oaks Un 05
- MLS Area Major
- Ocala
Property Description
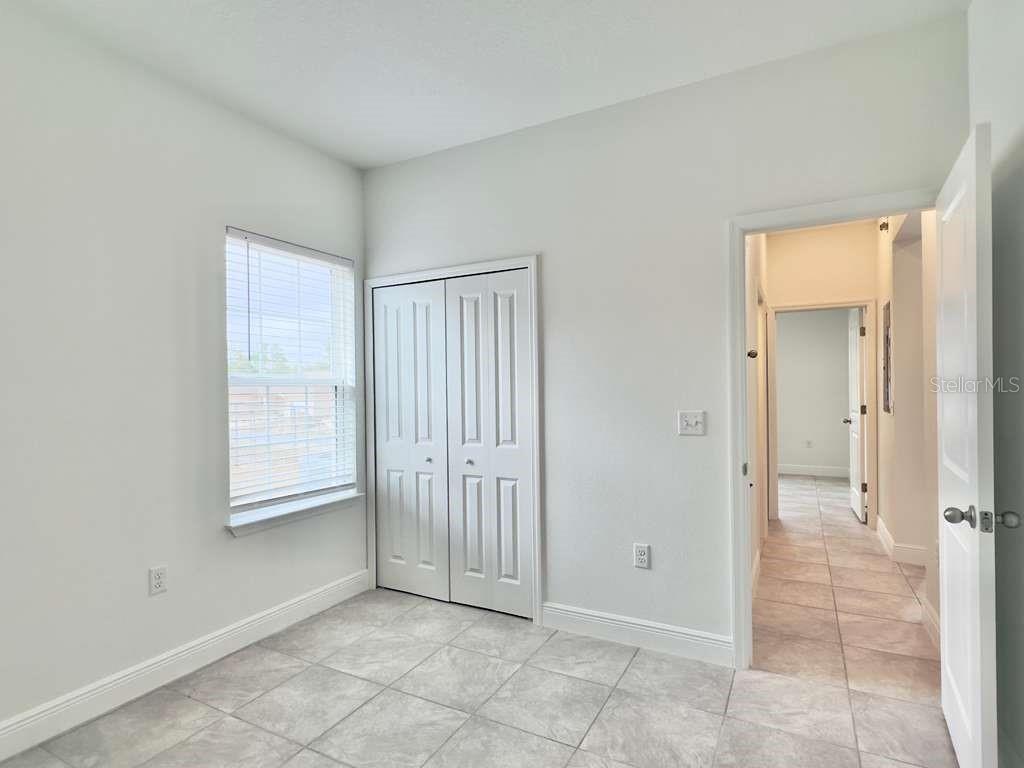
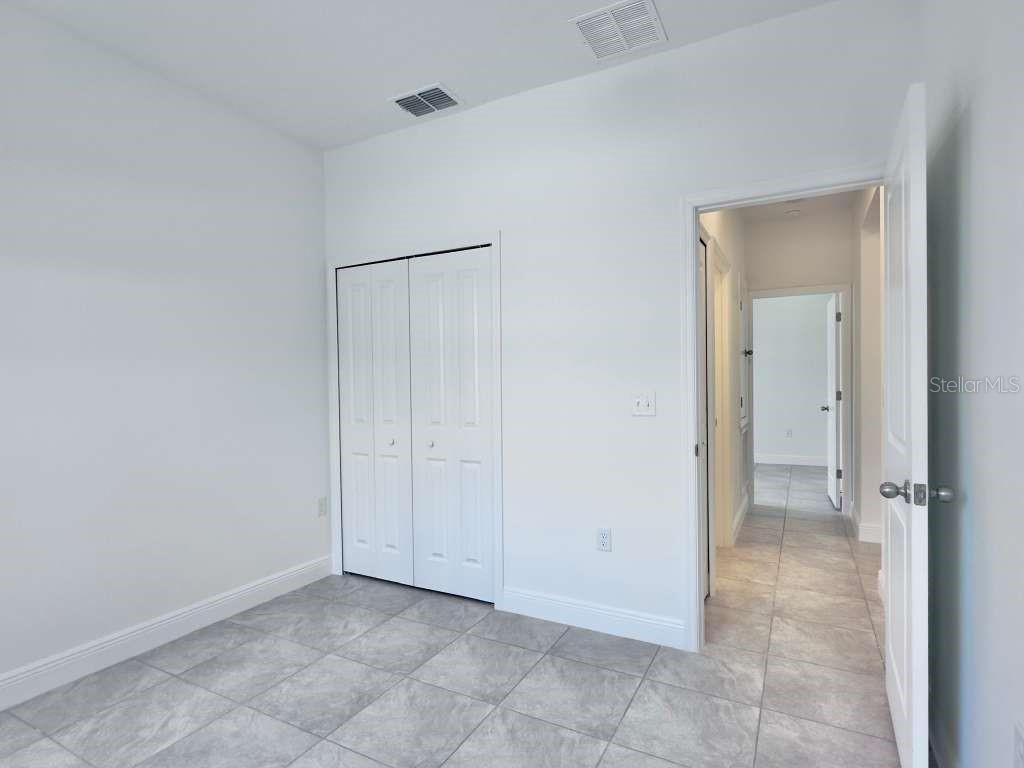
New Construction Duplex – Excellent Investment Opportunity in Ocala This newly built duplex presents a fantastic opportunity for investors and owner-occupants looking for strong rental potential, long-term appreciation, and flexibility. Whether you're expanding your portfolio or seeking a property that allows you to live in one unit while renting the other, this is a versatile and income-producing option. Each unit offers a well-designed layout featuring 3 bedrooms and 2 full bathrooms, with approximately 1,300+ square feet of open-concept living space. The interiors are thoughtfully finished with modern touches, including luxury vinyl plank flooring throughout and a contemporary kitchen equipped with stainless steel appliances such as a refrigerator, range, microwave, and dishwasher. Additional highlights include low-maintenance construction, energy-efficient features, and a functional layout that appeals to a wide range of tenants. With no HOA or CDD fees, owners benefit from reduced operating costs and greater flexibility. Conveniently located in a growing residential area of Ocala, the property offers easy access to local schools, shopping, dining, and major roadways, making it highly attractive for both residents and tenants. This property is ideal for investors seeking consistent cash flow and long-term growth, as well as for buyers looking to offset their mortgage by renting one of the units. *Additional photos coming soon.
Additional Information
- Interior Features
- Kitchen/Family Room Combo, Living Room/Dining Room Combo, Open Floorplan, Primary Bedroom Main Floor, Solid Wood Cabinets, Stone Counters, Thermostat, Walk-In Closet(s), Window Treatments
- Exterior Features
- Garden, Lighting, Sidewalk
- Financing
- Cash, Conventional, FHA, VA Loan
- Community Features
- No Deed Restriction
- Property Description
- One Story
- Zoning
- RPUD
- Appliances
- Dishwasher, Dryer, Microwave, Range, Refrigerator, Washer
- Heating
- Central
- Air Conditioning
- Central Air
- Exterior Construction
- Block, Stucco
- Exterior Features
- Garden, Lighting, Sidewalk
- Levels
- One
- Roof
- Shingle
- Foundation
- Slab
- Elementary School
- Horizon Academy/Mar Oaks
- Middle School
- Horizon Academy/Mar Oaks
- High School
- Belleview High School
Listing courtesy of WRA BUSINESS & REAL ESTATE. 407-512-1008
Mortgage Calculator
StellarMLS is the source of this information via Internet Data Exchange Program. All listing information is deemed reliable but not guaranteed and should be independently verified through personal inspection by appropriate professionals. Listings displayed on this website may be subject to prior sale or removal from sale. Availability of any listing should always be independently verified. Listing information is provided for consumer personal, non-commercial use, solely to identify potential properties for potential purchase. All other use is strictly prohibited and may violate relevant federal and state law. Data last updated on