1836 N Crystal Lake Drive Unit 19, Lakeland, FL 33801
- $110,000
- 2
- BD
- 2
- BA
- 1,158
- SqFt




- List Price
- $110,000
- Status
- ACTIVE
- Days on Market
- 189
- Price Change
- ▼ $15,000 1783752898
- MLS#
- L4959500
- Subtype
- Residential
- Style
- Two Story
- Year Built
- 1976
- Bedrooms
- 2
- Bathrooms
- 2
- Full Baths
- 1
- Half Baths
- 1
- Living Area
- 1,158
- Lot Size
- 963
- Acres
- 0.02
- Subdivision
- Grove
- Building Name
- 3
- MLS Area Major
- Lakeland
Property Description
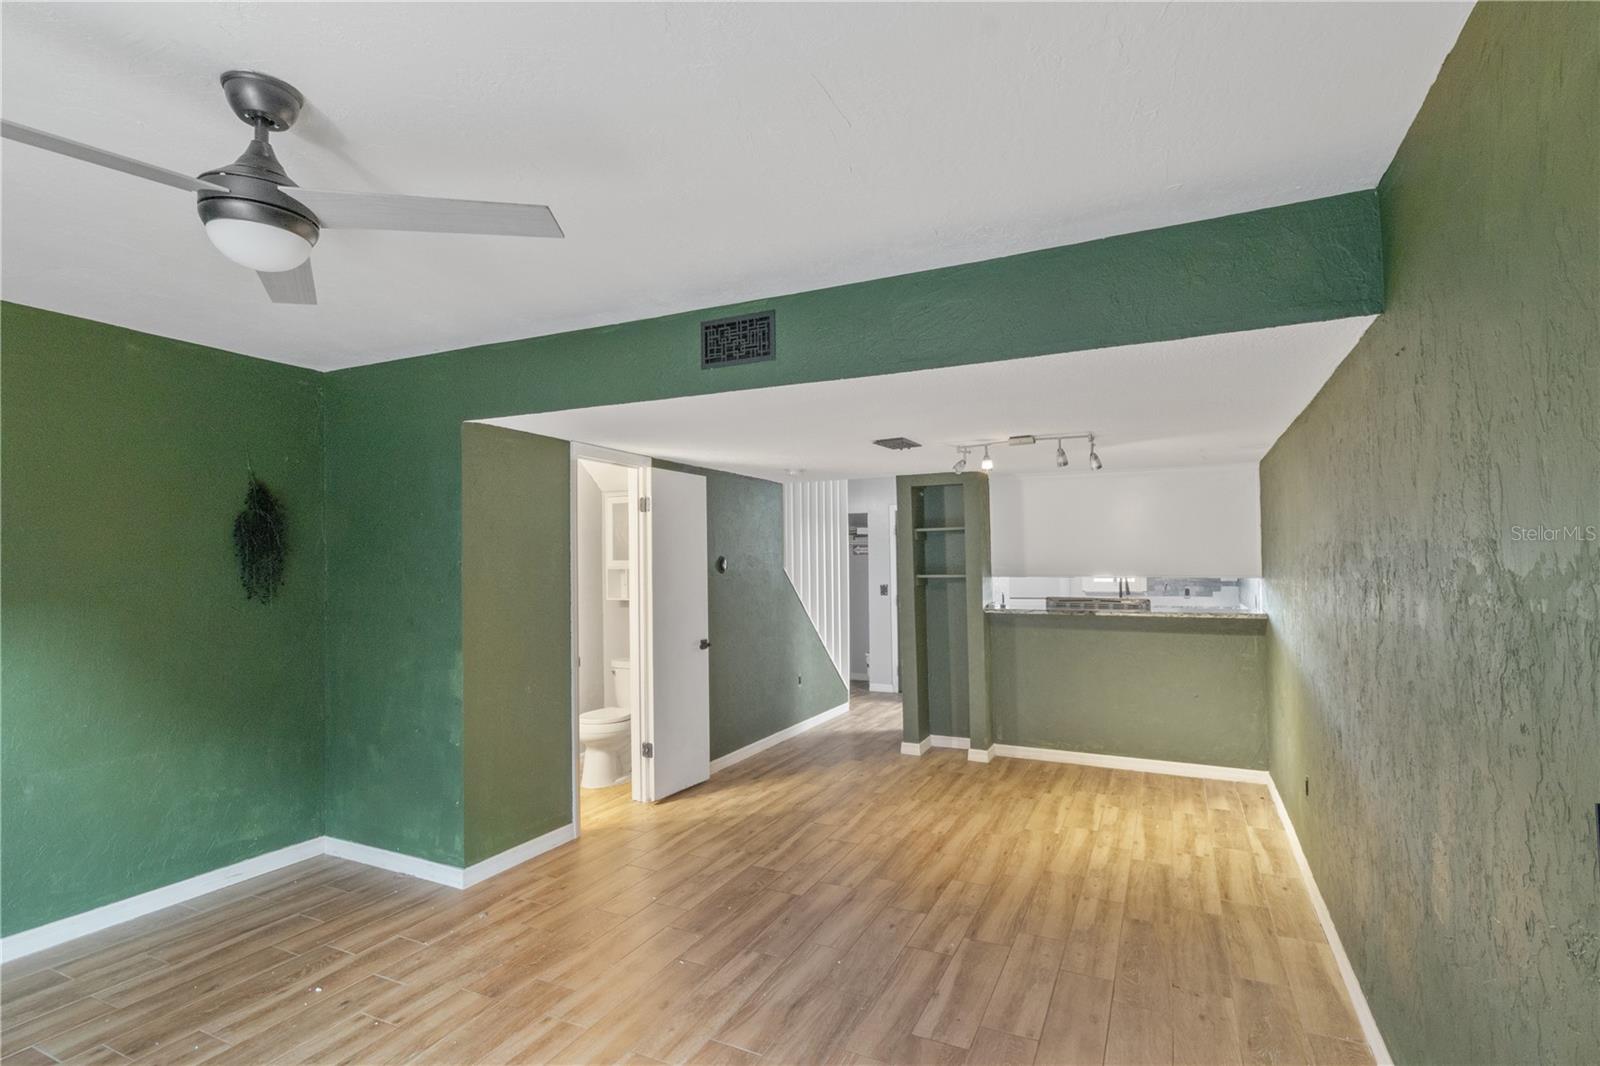
Welcome to this two-story, 2 bedroom, 1.5 bath townhouse in the Grove Townhome Community. The main level features an open living and dining area with a breakfast bar connecting to the kitchen, along with a convenient half bath for guests. A screened rear patio offers additional outdoor living space and includes a separate enclosed laundry room for added functionality. Upstairs, both bedrooms feature large built-in closets and share the main bathroom. Enjoy views of Lake Bonny and the main community pool right from the front door, creating a welcoming first impression. The Grove community offers two pools, a concrete play area, and a clubhouse with a fitness center. The community is pet friendly and investor friendly for approved renters. Conveniently located near downtown Lakeland and Fletcher Park, with easy access to shopping, dining, and local amenities. Schedule your private showing today.
Additional Information
- Amenities
- Clubhouse, Fitness Center
- Interior Features
- Ceiling Fans(s), Living Room/Dining Room Combo
- HOA Fee
- $401
- HOA Freqency
- Monthly
- Financing
- Cash, Conventional
- Location
- City Limits
- Community Features
- Clubhouse, Community Mailbox, Fitness Center, No Deed Restriction
- Property Description
- Two Story
- Zoning
- MF-12
- Appliances
- Dishwasher, Microwave, Washer
- Heating
- Central, Electric, Heat Pump
- Air Conditioning
- Central Air
- Exterior Construction
- Brick, Frame
- Stories
- 2
- Levels
- Two
- Roof
- Membrane, Shingle
- Foundation
- Block
- Elementary School
- Crystal Lake Elem
- Middle School
- Crystal Lake Middle/Jun
- High School
- Lakeland Senior High
- View
- Pool
Listing courtesy of KELLER WILLIAMS REALTY SMART. 863-577-1234
Mortgage Calculator
StellarMLS is the source of this information via Internet Data Exchange Program. All listing information is deemed reliable but not guaranteed and should be independently verified through personal inspection by appropriate professionals. Listings displayed on this website may be subject to prior sale or removal from sale. Availability of any listing should always be independently verified. Listing information is provided for consumer personal, non-commercial use, solely to identify potential properties for potential purchase. All other use is strictly prohibited and may violate relevant federal and state law. Data last updated on