803 Shropshire Loop, Sanford, FL 32771
- $230,000
- 2
- BD
- 3
- BA
- 1,152
- SqFt




- List Price
- $230,000
- Status
- ACTIVE
- Days on Market
- 187
- Price Change
- ▼ $5,000 1787602500
- MLS#
- O6382992
- Subtype
- Residential
- Style
- Two Story
- Year Built
- 2004
- Bedrooms
- 2
- Bathrooms
- 3
- Full Baths
- 2
- Half Baths
- 1
- Living Area
- 1,152
- Lot Size
- 1,275
- Acres
- 0.03
- Subdivision
- Dunwoody Commons Ph 2
- Building Name
- 803
- MLS Area Major
- Sanford/Lake Forest
Property Description
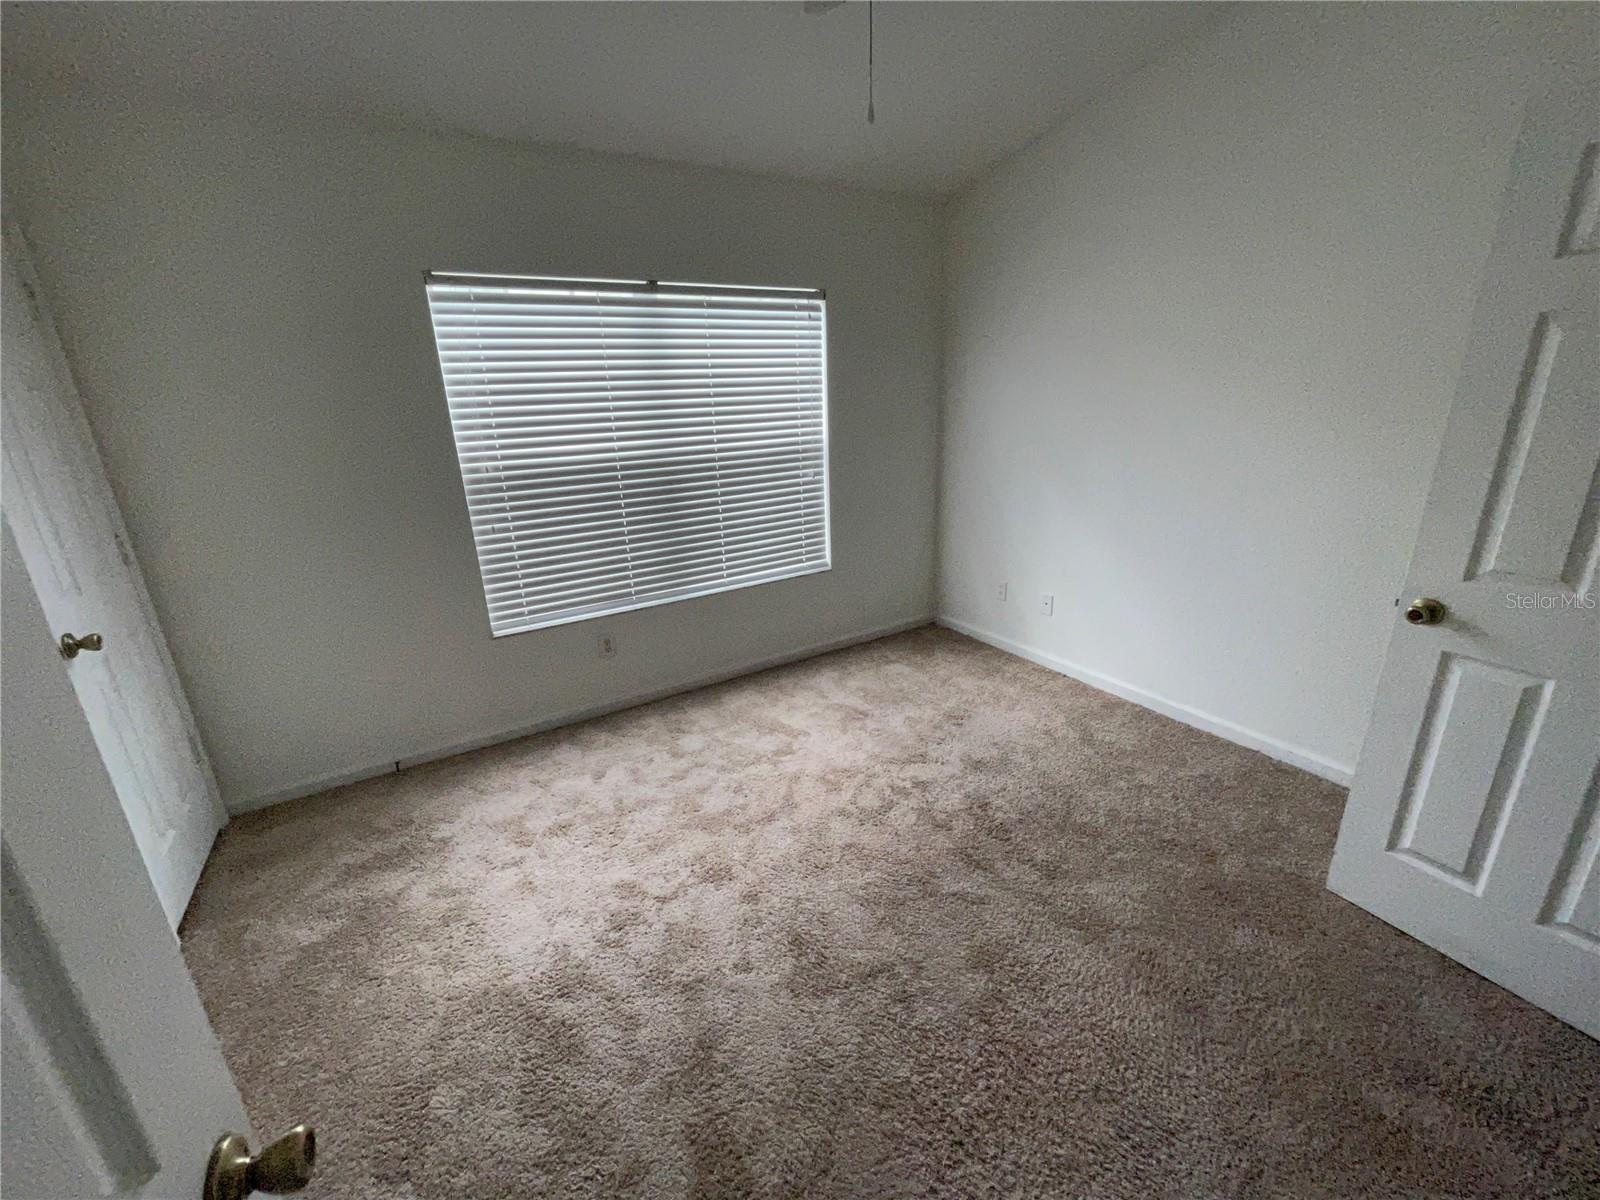
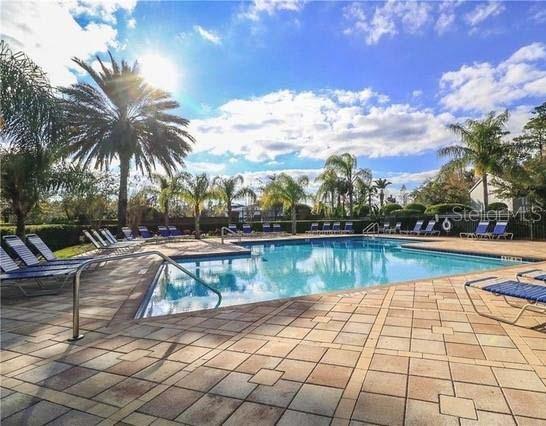
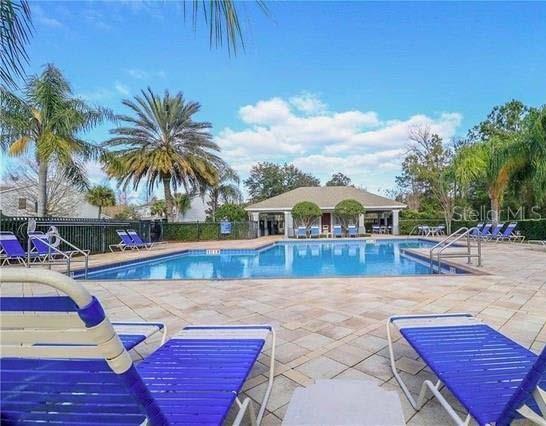
Motivated Seller, price reduced for quick sale. Welcome to the highly desirable gated community of Dunwoody Commons in Sanford. This freshly painted 2-bedroom, 2.5-bath townhome offers over 1,150 square feet of thoughtfully designed living space and is move-in ready. The open-concept floor plan features a spacious kitchen that flows seamlessly into the great room, ideal for entertaining or everyday living. Light-filled living and dining areas lead to a private enclosed and screened patio, perfect for relaxing year-round. Upstairs, the primary suite features a double-door closet, dual sink vanity, and tub/shower combination, while the second en-suite bedroom provides flexibility for guests, family, or a home office. A convenient second-floor laundry room enhances everyday functionality. Residents enjoy gated security, a community pool, and beautifully maintained grounds, all just minutes from Downtown Sanford, Seminole Towne Center, SR 46, I-4, SR 417, shopping, dining, and the East Coast beaches. Zoned for highly rated Seminole County schools, this property offers the perfect blend of comfort, convenience, and low-maintenance living. Enjoy low-maintenance living with an HOA that covers the community pool, gated entrance, common areas, sewer, trash, and even basic cable and internet.
Additional Information
- Interior Features
- Ceiling Fans(s), Living Room/Dining Room Combo, Open Floorplan, PrimaryBedroom Upstairs, Split Bedroom, Thermostat, Window Treatments
- Exterior Features
- Lighting
- HOA Fee
- $235
- HOA Freqency
- Monthly
- Community Features
- Buyer Approval Required, Deed Restrictions, Gated Community - No Guard, Pool
- Property Description
- Two Story
- Zoning
- PUD
- Appliances
- Dishwasher, Disposal, Dryer, Electric Water Heater, Exhaust Fan, Range Hood, Refrigerator, Washer
- Heating
- Central
- Air Conditioning
- Central Air
- Exterior Construction
- Block
- Exterior Features
- Lighting
- Stories
- 2
- Levels
- Two
- Roof
- Shingle
- Foundation
- Block
- Pool
- Yes
- Parking
- Assigned
- Parking Features
- Assigned
- Garage Features
- Assigned
Listing courtesy of INVESTOR'S REAL ESTATE LLC. 407-688-4355
Mortgage Calculator
StellarMLS is the source of this information via Internet Data Exchange Program. All listing information is deemed reliable but not guaranteed and should be independently verified through personal inspection by appropriate professionals. Listings displayed on this website may be subject to prior sale or removal from sale. Availability of any listing should always be independently verified. Listing information is provided for consumer personal, non-commercial use, solely to identify potential properties for potential purchase. All other use is strictly prohibited and may violate relevant federal and state law. Data last updated on