11504 Harlan Eddy Court, Riverview, FL 33579
- $440,000
- 4
- BD
- 3
- BA
- 2,390
- SqFt




- List Price
- $440,000
- Status
- ACTIVE
- Days on Market
- 198
- Price Change
- ▼ $6,985 1785886091
- MLS#
- TB8474623
- Subtype
- Residential
- Style
- One Story
- Architectural Style
- Ranch
- Year Built
- 2015
- Bedrooms
- 4
- Bathrooms
- 3
- Full Baths
- 2
- Half Baths
- 1
- Living Area
- 2,390
- Lot Size
- 8,022
- Acres
- 0.18
- Subdivision
- South Fork Unit 11
- MLS Area Major
- Riverview
Property Description
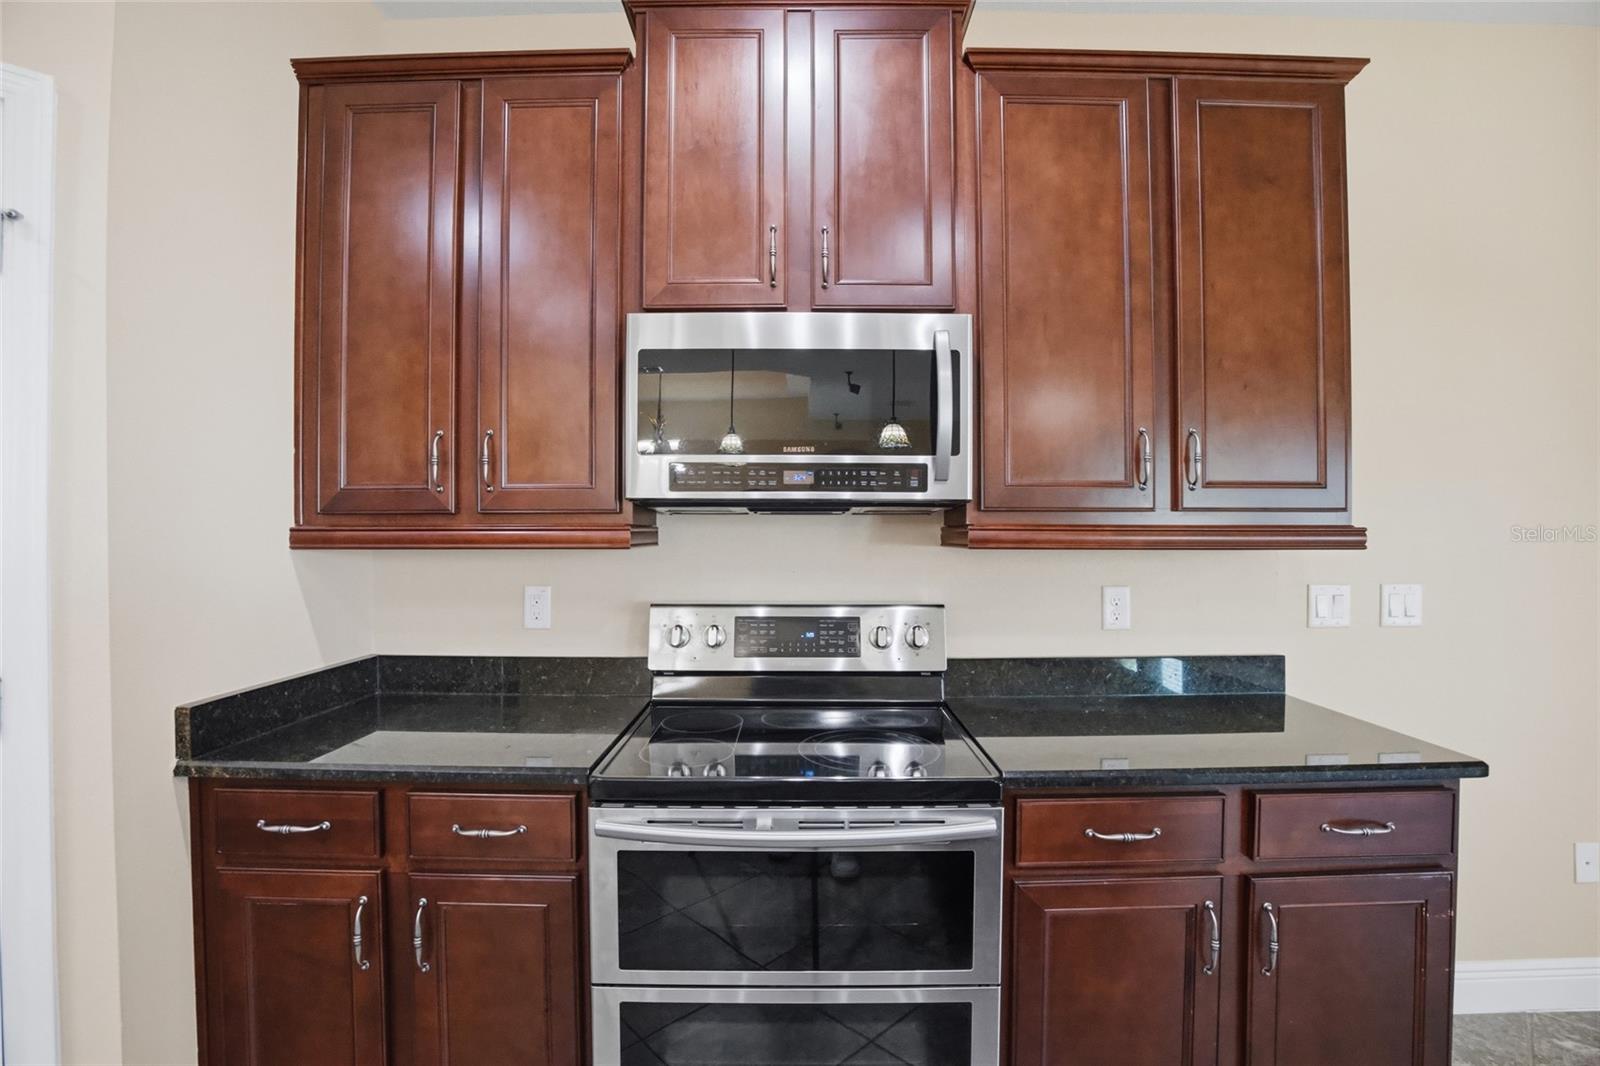
Rare pond-view home with a 3-car garage and nearly 2,400 square feet in Riverview's sought-after South Fork community. Inside, a sprawling great room stretches nearly 30 feet and flows straight into a kitchen built for real life — a center island, walk-in pantry, and generous cabinet and counter space anchor the space. The primary suite sits privately on the main floor with an oversized walk-in closet, dual-sink vanity, and a spa-style bath with both a soaking tub and walk-in shower. Three additional bedrooms — including a second with its own walk-in closet — offer flexibility for family, guests, or a home office. Out back, enjoy your private pond view from a fully fenced yard and a screened, multi-season porch made for morning coffee or evening entertaining. Zoned for Summerfield Elementary, Eisenhower Middle, and Sumner High School, and minutes from I-75, the Selmon Expressway, MacDill AFB, and downtown Tampa. HOA is just $12/month and covers South Fork's community pool, playground, and dog parks; the property's $2,662 annual CDD fee is included in the tax bill and helps fund those amenities. Cash, Conventional, FHA, and VA financing all welcome. Buyer will receive a 1-year Choice Home Warranty if under contract by August 31 — schedule your showing this week.
Additional Information
- Amenities
- Basketball Court, Park, Playground, Pool
- Interior Features
- Ceiling Fans(s), High Ceilings, Kitchen/Family Room Combo, Open Floorplan, Primary Bedroom Main Floor, Tray Ceiling(s)
- Exterior Features
- Private Mailbox, Sidewalk
- Taxes
- $2,662
- HOA Fee
- $74
- HOA Freqency
- Semi-Annually
- Financing
- Cash, Conventional, FHA, VA Loan
- Location
- In County, Landscaped, Level, Paved
- Community Features
- Deed Restrictions, Dog Park, Park, Playground, Pool, Sidewalks, Street Lights
- Property Description
- One Story
- Zoning
- PD
- Appliances
- Dishwasher, Disposal, Dryer, Electric Water Heater, Exhaust Fan, Ice Maker, Microwave, Range, Refrigerator, Washer
- Heating
- Electric
- Air Conditioning
- Central Air
- Exterior Construction
- Block, Stone, Stucco
- Exterior Features
- Private Mailbox, Sidewalk
- Stories
- 1
- Levels
- One
- Roof
- Shingle
- Foundation
- Slab
- Pool
- Yes
- Garage
- 3 Car Garage
- Garage Spaces
- 3
- Elementary School
- Summerfield-Hb
- Middle School
- Eisenhower-Hb
- High School
- Sumner High School
Listing courtesy of REALTY ONE GROUP INNOVATION. 561-501-0055
Mortgage Calculator
StellarMLS is the source of this information via Internet Data Exchange Program. All listing information is deemed reliable but not guaranteed and should be independently verified through personal inspection by appropriate professionals. Listings displayed on this website may be subject to prior sale or removal from sale. Availability of any listing should always be independently verified. Listing information is provided for consumer personal, non-commercial use, solely to identify potential properties for potential purchase. All other use is strictly prohibited and may violate relevant federal and state law. Data last updated on