2598 Enterprise Osteen Road, Osteen, FL 32764
- $525,000
- 3
- BD
- 2
- BA
- 1,825
- SqFt








- List Price
- $525,000
- Status
- ACTIVE
- Days on Market
- 203
- Price Change
- ▼ $70,500 1785978938
- MLS#
- V4947250
- Subtype
- Residential
- Style
- Two Story, Attached
- Architectural Style
- Custom, Ranch
- Year Built
- 1986
- Bedrooms
- 3
- Bathrooms
- 2
- Full Baths
- 2
- Living Area
- 1,825
- Lot Size
- 108,900
- Acres
- 2.50
- Subdivision
- Westside
- MLS Area Major
- Osteen
Property Description
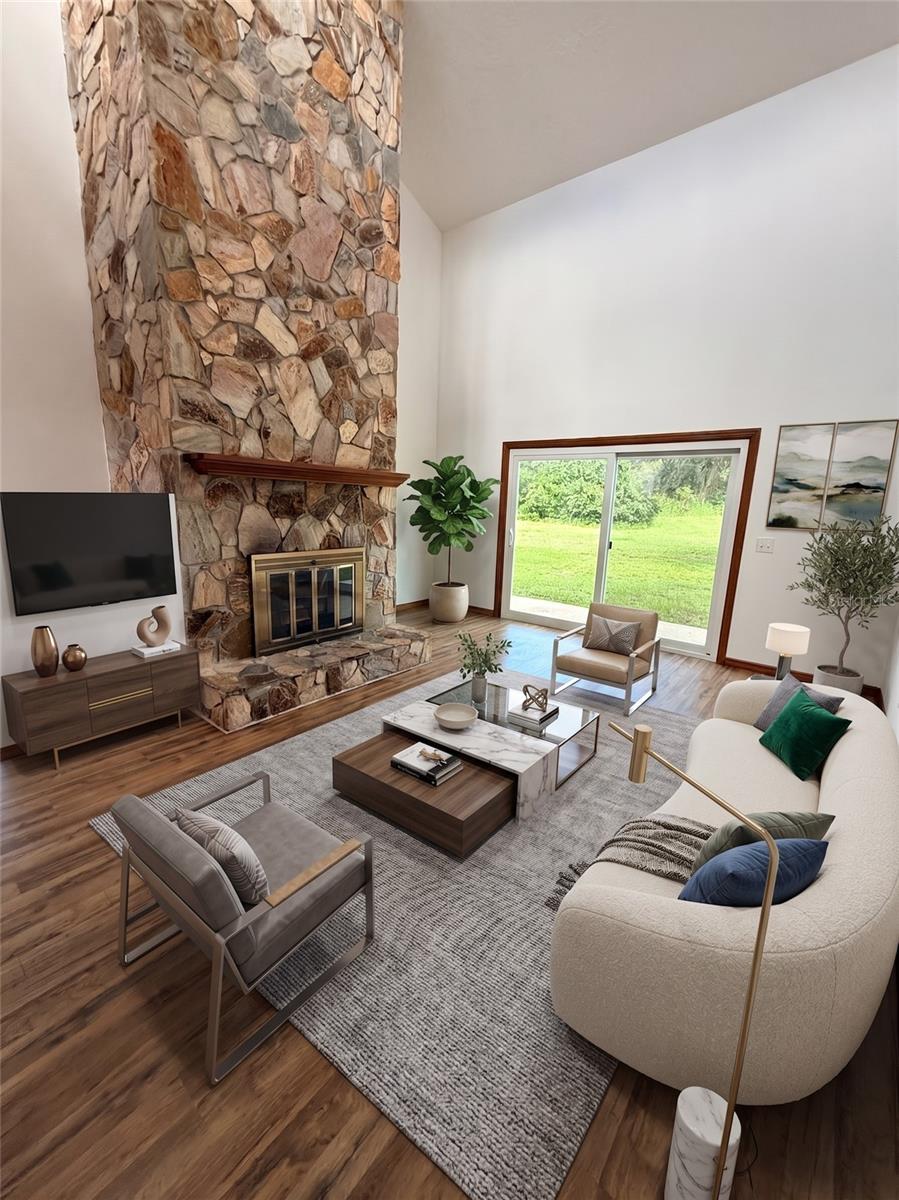
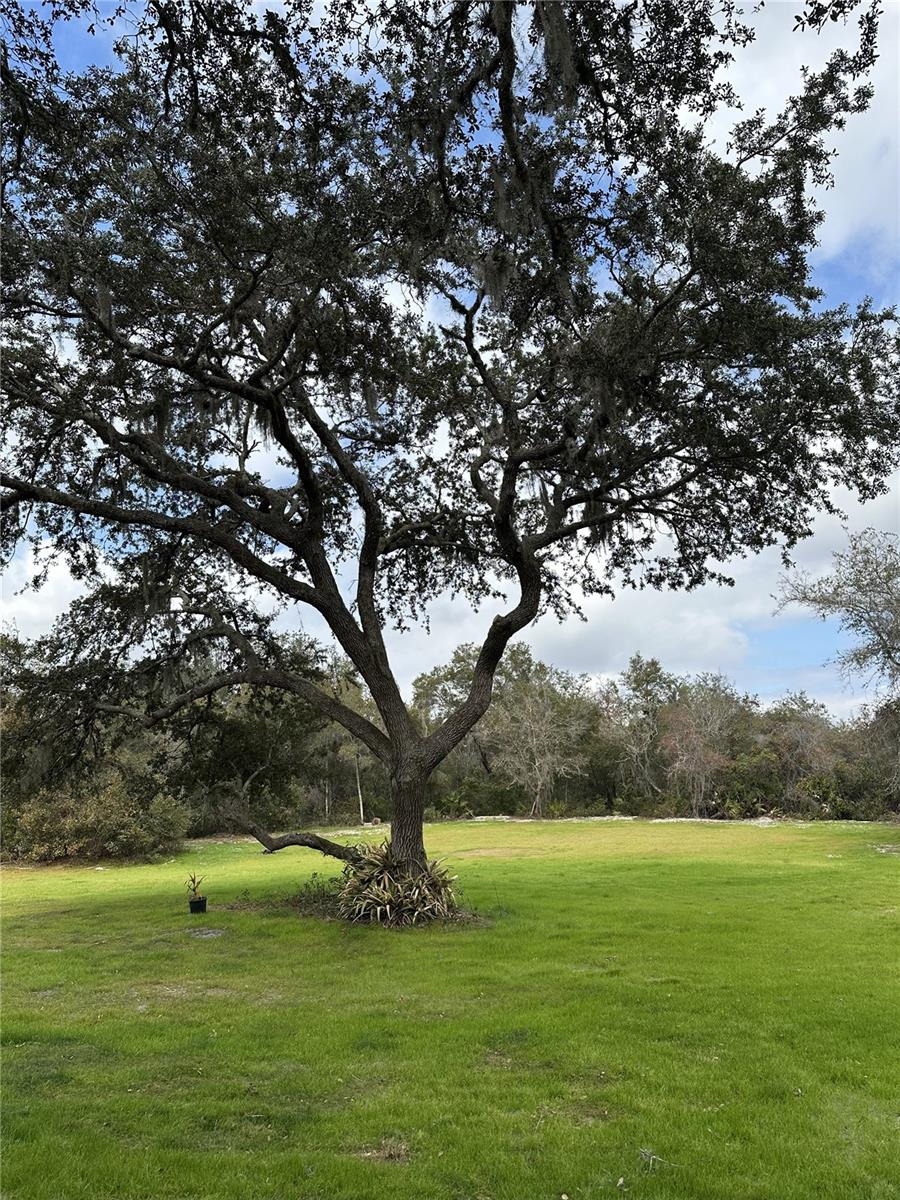
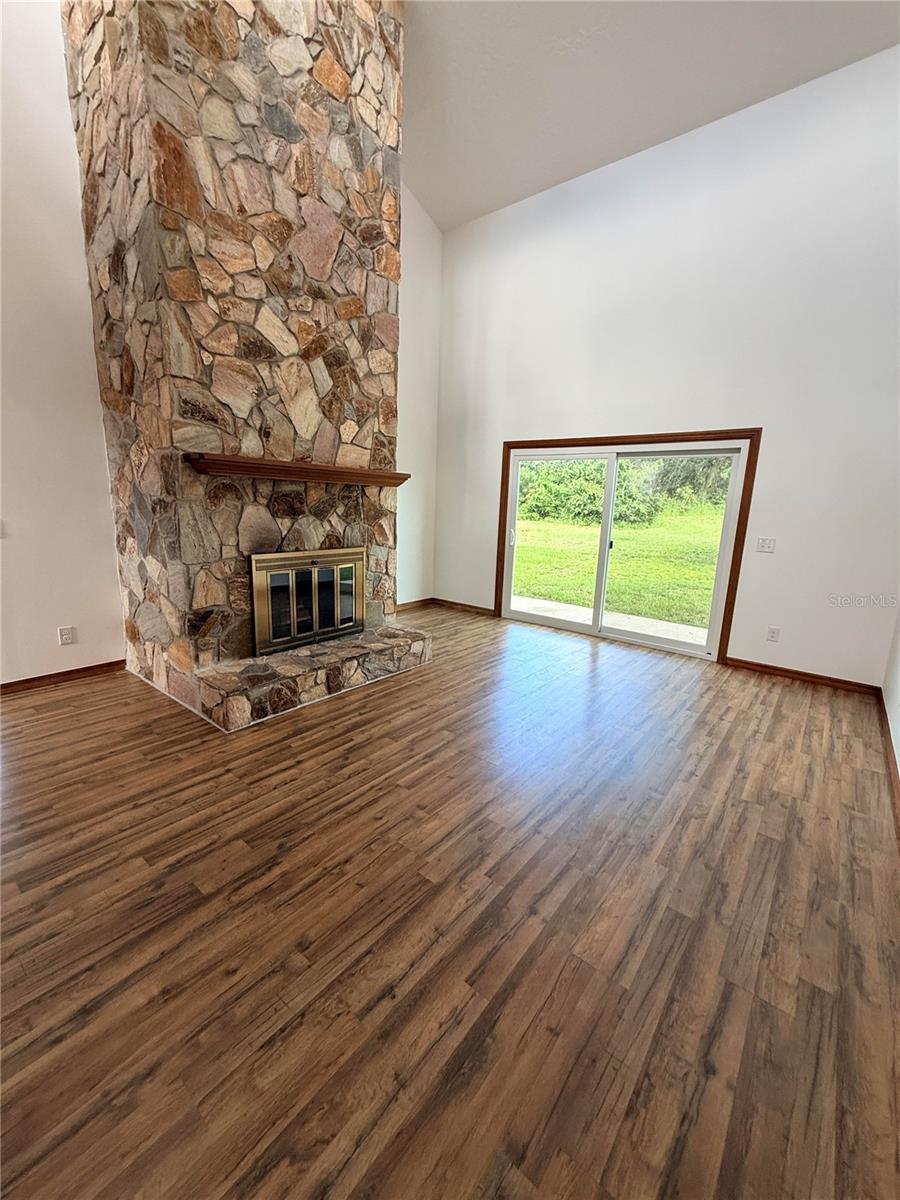
Virtually Staged. Price reduction! This exceptional, custom-built home stands in a class of its own. The property features brand-new textured ceilings and walls, complemented by fresh paint throughout. The upgraded kitchen is a chef's delight, boasting all-wood, soft-close cabinetry, two lazy Susans, a deep sink, premium stone countertops, an expansive pantry, and modern recessed lighting. A convenient snack bar adjacent to the dining room leads through sliding glass doors to a covered patio, perfect for grilling and outdoor relaxation. The upstairs primary suite includes private balcony access, offering scenic views of the expansive backyard and mature oak trees. The home’s interior is highlighted by a stunning stone fireplace, making this two-story residence a true standout. Situated on approximately 2.5 acres, this property offers significant potential with its partially cleared landscape. Additional features include city water, a septic system, a metal roof installed in December 2025, an RV pad with hookups, and a newly installed driveway. This property is zoned for horses and livestock, with ample space for trucks and equipment. Huge Oversized Garage with ample room for toys and tools! A survey is available in the office; this unique property is a must-see.
Additional Information
- Interior Features
- Cathedral Ceiling(s), Ceiling Fans(s), Eat-in Kitchen, High Ceilings, PrimaryBedroom Upstairs, Solid Wood Cabinets, Split Bedroom, Stone Counters, Thermostat, Walk-In Closet(s)
- Exterior Features
- Balcony, Lighting, Private Entrance, Private Yard, Rain Gutters, RV Hookup
- Financing
- Cash, Conventional, FHA, USDA Loan, VA Loan
- Location
- Cleared, Flood Insurance Required, In County, Near Public Transit, Oversized Lot, Pasture, Private, Paved, Unincorporated, Zoned for Horses
- Community Features
- Community Mailbox, Horses Allowed, Park, Playground, Street Lights, No Deed Restriction
- Property Description
- Two Story, Attached
- Zoning
- 01A3
- Appliances
- Dishwasher, Electric Water Heater, Ice Maker, Microwave, Range, Refrigerator
- Heating
- Central, Electric
- Air Conditioning
- Central Air
- Exterior Construction
- Stone, Frame
- Exterior Features
- Balcony, Lighting, Private Entrance, Private Yard, Rain Gutters, RV Hookup
- Levels
- Two
- Roof
- Metal
- Foundation
- Slab
- Garage
- 2 Car Garage
- Garage Spaces
- 2
- Elementary School
- Osteen Elem
- Middle School
- Heritage Middle
- High School
- Pine Ridge High School
- View
- Trees/Woods
Listing courtesy of DELTONA LAKES REALTY INC. 386-574-1401
Mortgage Calculator
StellarMLS is the source of this information via Internet Data Exchange Program. All listing information is deemed reliable but not guaranteed and should be independently verified through personal inspection by appropriate professionals. Listings displayed on this website may be subject to prior sale or removal from sale. Availability of any listing should always be independently verified. Listing information is provided for consumer personal, non-commercial use, solely to identify potential properties for potential purchase. All other use is strictly prohibited and may violate relevant federal and state law. Data last updated on