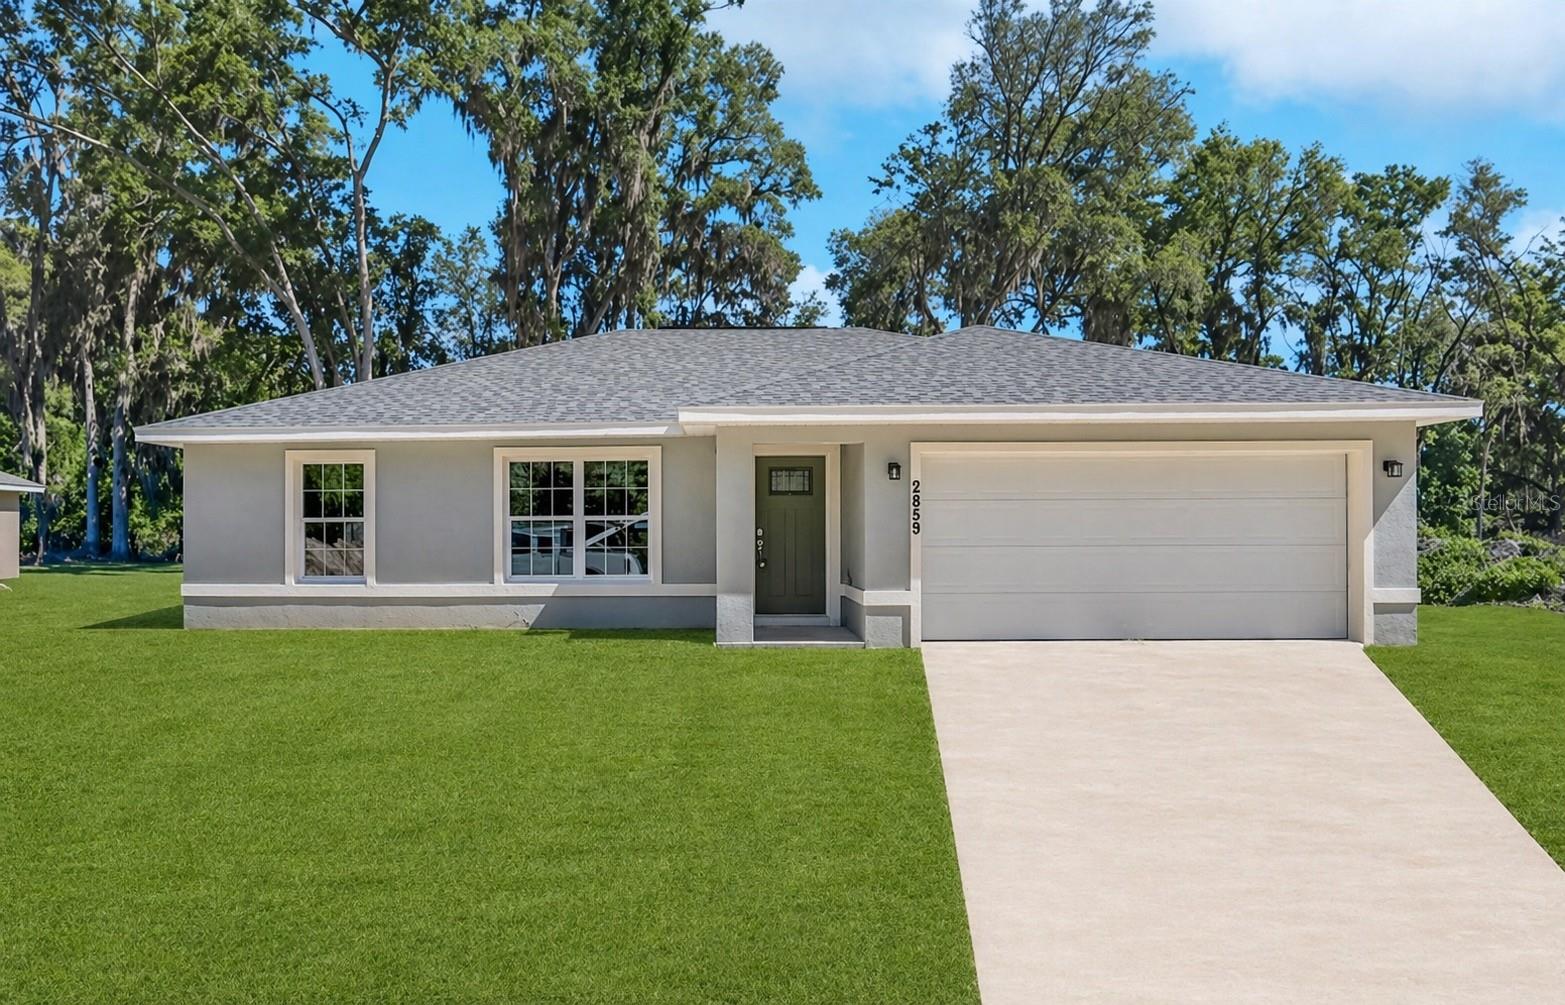
2859 Se 140th Place, Summerfield, FL 34491
- $264,990
- 3
- BD
- 2
- BA
- 1,386
- SqFt


- List Price
- $264,990
- Status
- ACTIVE
- Days on Market
- 199
- Price Change
- ▼ $5 1788646466
- MLS#
- L4959089
- Subtype
- Residential
- Style
- One Story
- New Construction
- Yes
- Year Built
- 2026
- Bedrooms
- 3
- Bathrooms
- 2
- Full Baths
- 2
- Living Area
- 1,386
- Lot Size
- 10,454
- Acres
- 0.24
- Subdivision
- Belleview Heights Estate
- MLS Area Major
- Summerfield
Property Description
Under Construction. Secure this exceptional new construction before it’s finished. This thoughtfully designed 3-bedroom, 2-bath concrete block residence offers refined living with 1,349 square feet of beautifully crafted interior space and 1,766 total square feet under roof. Step inside to an open, light-filled layout highlighted by vaulted ceilings and a spacious great room designed for effortless entertaining. The kitchen serves as the heart of the home, featuring expansive counter space, a functional pantry, and a seamless flow into the dining and living areas—creating an inviting atmosphere ideal for gatherings or everyday comfort. The private primary suite is a true retreat, complete with a walk-in closet and well-appointed bath. A split-bedroom design enhances privacy, while the indoor laundry room and 2-car garage provide everyday convenience with elevated functionality. Constructed with durable concrete block and energy-efficient features, this residence blends lasting quality with modern style. Attractive landscaping and curb appeal complete the exterior presentation, offering a polished, move-in-ready aesthetic. A rare opportunity to own brand-new construction with timeless finishes and thoughtful design—available just in time for summer.
Additional Information
- Interior Features
- Thermostat, Walk-In Closet(s)
- Exterior Features
- None
- Financing
- Cash, Conventional, FHA, VA Loan
- Community Features
- No Deed Restriction
- Property Description
- One Story
- Zoning
- R1
- Appliances
- Dryer, Range Hood, Refrigerator
- Heating
- Central
- Air Conditioning
- Central Air
- Exterior Construction
- Block
- Exterior Features
- None
- Levels
- One
- Roof
- Shingle
- Foundation
- Block
- Garage
- 2 Car Garage
- Garage Spaces
- 2
- Elementary School
- Belleview Elementary School
- Middle School
- Belleview Middle School
- High School
- Belleview High School
- View
- City
Listing courtesy of KELLER WILLIAMS SOUTH SHORE. murraycoleman@kw.com
Mortgage Calculator
StellarMLS is the source of this information via Internet Data Exchange Program. All listing information is deemed reliable but not guaranteed and should be independently verified through personal inspection by appropriate professionals. Listings displayed on this website may be subject to prior sale or removal from sale. Availability of any listing should always be independently verified. Listing information is provided for consumer personal, non-commercial use, solely to identify potential properties for potential purchase. All other use is strictly prohibited and may violate relevant federal and state law. Data last updated on