12227 Terra Ceia Avenue, New Port Richey, FL 34654
- $343,000
- 3
- BD
- 3
- BA
- 1,792
- SqFt






- List Price
- $343,000
- Status
- ACTIVE
- Days on Market
- 223
- Price Change
- ▼ $5,000 1787430857
- MLS#
- TB8469440
- Subtype
- Residential
- Style
- One Story
- Architectural Style
- Ranch
- Year Built
- 2001
- Bedrooms
- 3
- Bathrooms
- 3
- Full Baths
- 2
- Half Baths
- 1
- Living Area
- 1,792
- Lot Size
- 13,201
- Acres
- 0.45
- Subdivision
- Moon Lake Estates
- MLS Area Major
- New Port Richey
Property Description
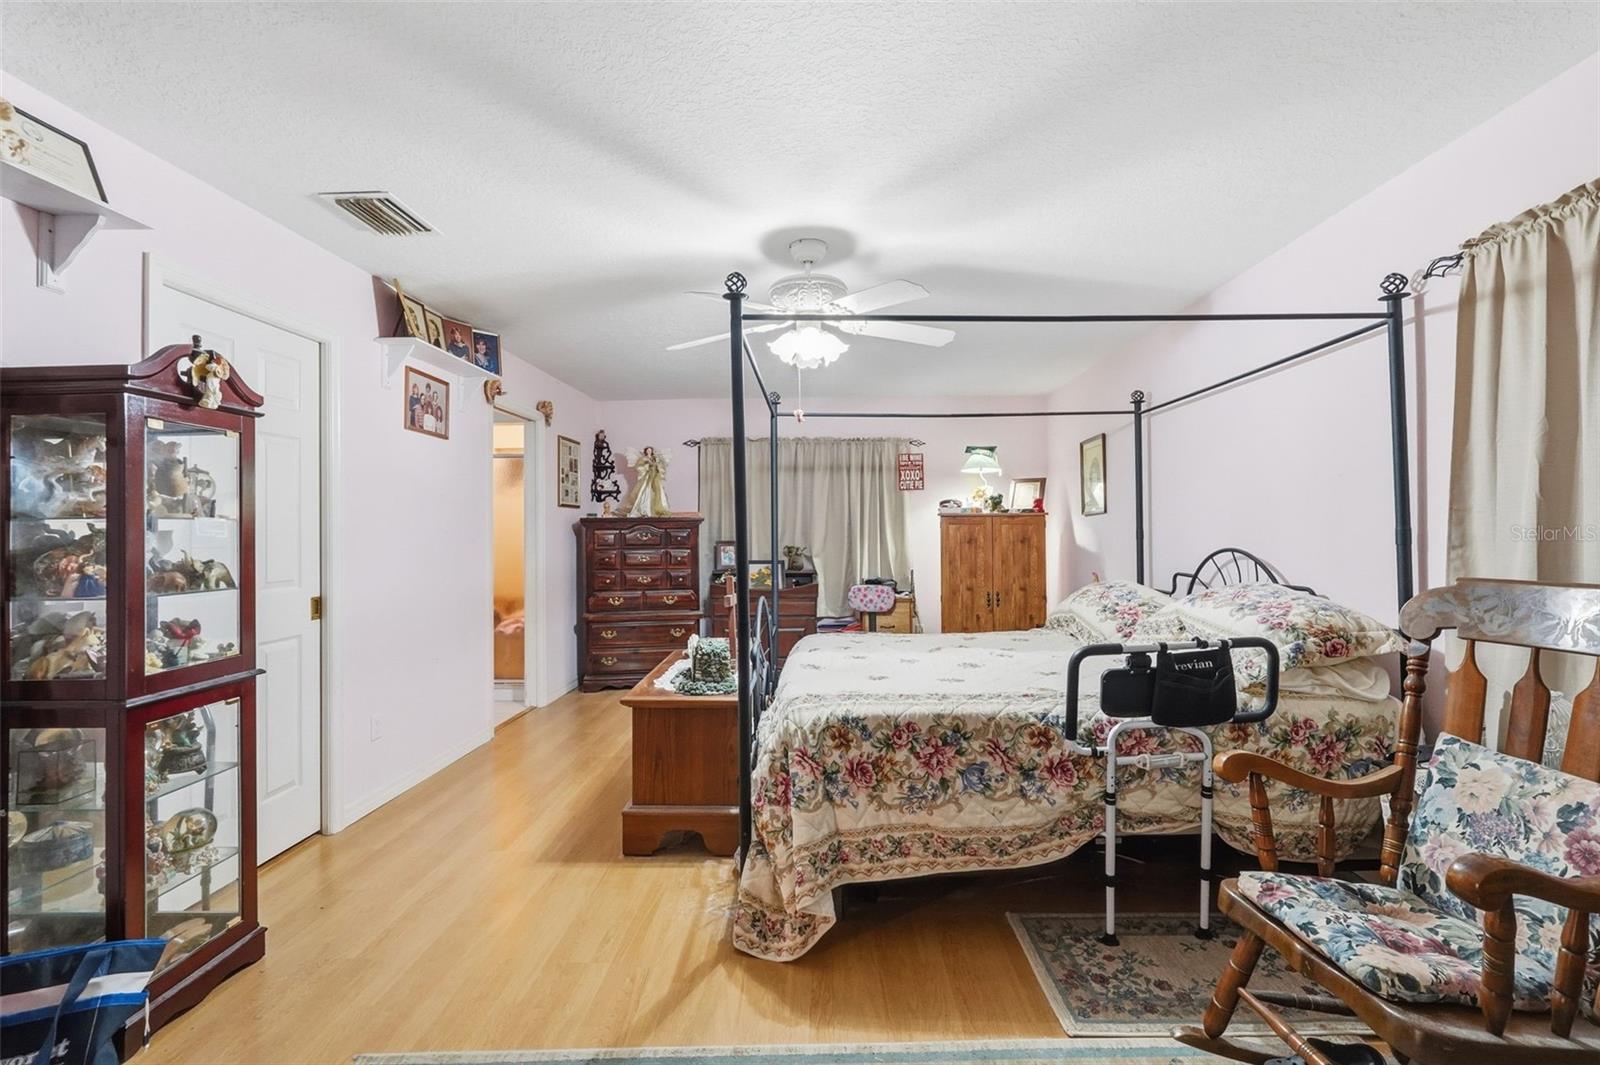
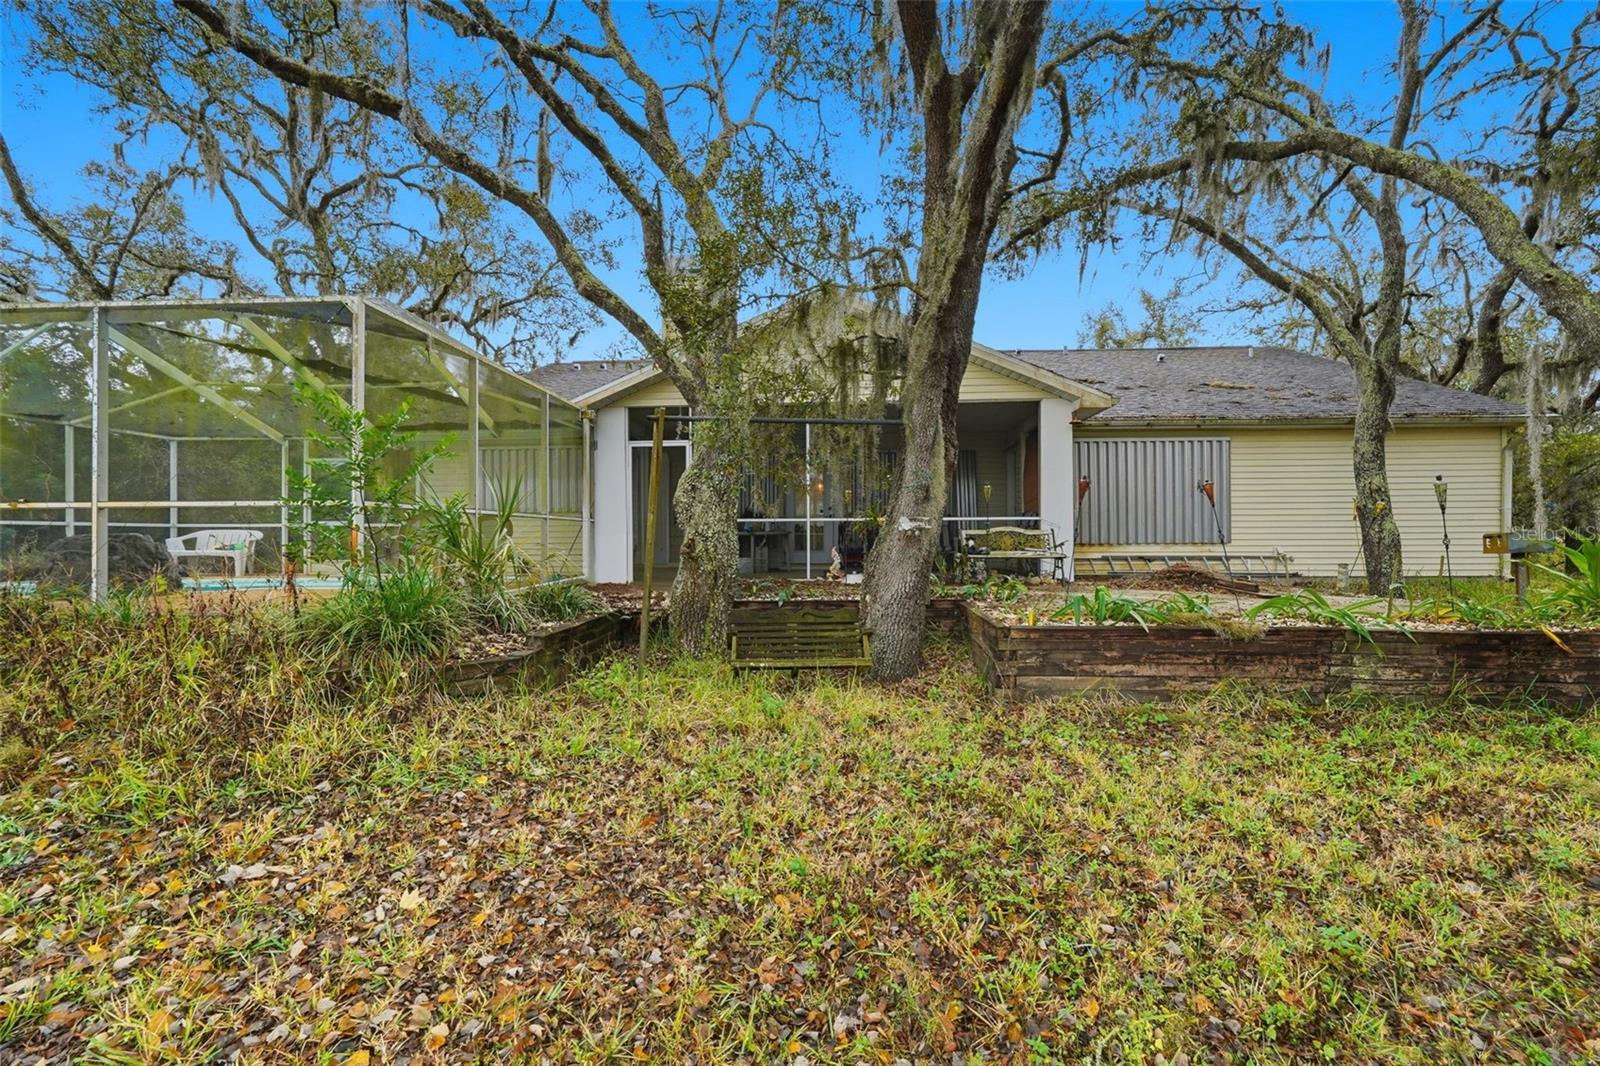
Welcome to 12227 Terra Ceia Ave in New Port Richey, a spacious 3-bedroom, 2.5-bath home situated on nearly half an acre with peaceful pond views and a screened in-ground pool. Inside, the home features an open floor plan with plenty of natural light and multiple living spaces that offer flexibility for everyday living and entertaining. A fireplace adds character to the main living area, while the generously sized primary suite includes a walk-in closet and private ensuite bath. The second bedroom also offers convenient access to a half bath. While the home offers an opportunity for its next owner to add their own updates and personal touches, several major improvements have already been addressed. Recent updates include a new HVAC system and a new roof to be installed prior to closing with an acceptable offer. Hurricane shutters provide additional peace of mind. Outside, there is plenty of room to enjoy the Florida lifestyle with a covered front porch, rear screened porch, and screened pool overlooking the pond. The sale also includes an additional .15-acre lot, bringing the total property size to just under half an acre and providing additional outdoor space and privacy. Located in Flood Zone X and convenient to Moon Lake Park, shopping, dining, and area recreation, this property offers a combination of space, water views, a private pool, and the opportunity to make the home your own.
Additional Information
- Interior Features
- Cathedral Ceiling(s), Ceiling Fans(s), Kitchen/Family Room Combo, Living Room/Dining Room Combo, Open Floorplan, Split Bedroom, Walk-In Closet(s)
- Exterior Features
- Other
- Financing
- Cash, Conventional, FHA, VA Loan
- Location
- Paved
- Community Features
- No Deed Restriction
- Property Description
- One Story
- Zoning
- R4
- Appliances
- Dishwasher, Microwave, Range, Refrigerator, Solar Hot Water
- Heating
- Central
- Air Conditioning
- Central Air
- Exterior Construction
- Block
- Exterior Features
- Other
- Levels
- One
- Roof
- Shingle
- Foundation
- Slab
- Pool
- Yes
- Pool Type
- In Ground, Screen Enclosure
- Parking
- Driveway, Off Street
- Parking Features
- Driveway, Off Street
- Garage
- 1 Car Garage
- Garage Spaces
- 1
- Garage Features
- Driveway, Off Street
- Elementary School
- Cypress Elementary-Po
- Middle School
- River Ridge Middle-Po
- High School
- River Ridge High-PO
- View
- Water
Listing courtesy of LPT REALTY, LLC.. 877-366-2213
Mortgage Calculator
StellarMLS is the source of this information via Internet Data Exchange Program. All listing information is deemed reliable but not guaranteed and should be independently verified through personal inspection by appropriate professionals. Listings displayed on this website may be subject to prior sale or removal from sale. Availability of any listing should always be independently verified. Listing information is provided for consumer personal, non-commercial use, solely to identify potential properties for potential purchase. All other use is strictly prohibited and may violate relevant federal and state law. Data last updated on