509 Adenmore Terrace, Deland, FL 32724
- $399,500
- 2
- BD
- 2
- BA
- 1,851
- SqFt










- List Price
- $399,500
- Status
- PENDING
- Days on Market
- 208
- Price Change
- ▼ $19,500 1777661526
- MLS#
- V4946957
- Subtype
- Residential
- Style
- One Story
- Architectural Style
- Contemporary, Florida
- Year Built
- 2018
- Bedrooms
- 2
- Bathrooms
- 2
- Full Baths
- 2
- Living Area
- 1,851
- Lot Size
- 7,492
- Acres
- 0.17
- Subdivision
- Victoria Hills Ph 3
- MLS Area Major
- Deland
Property Description
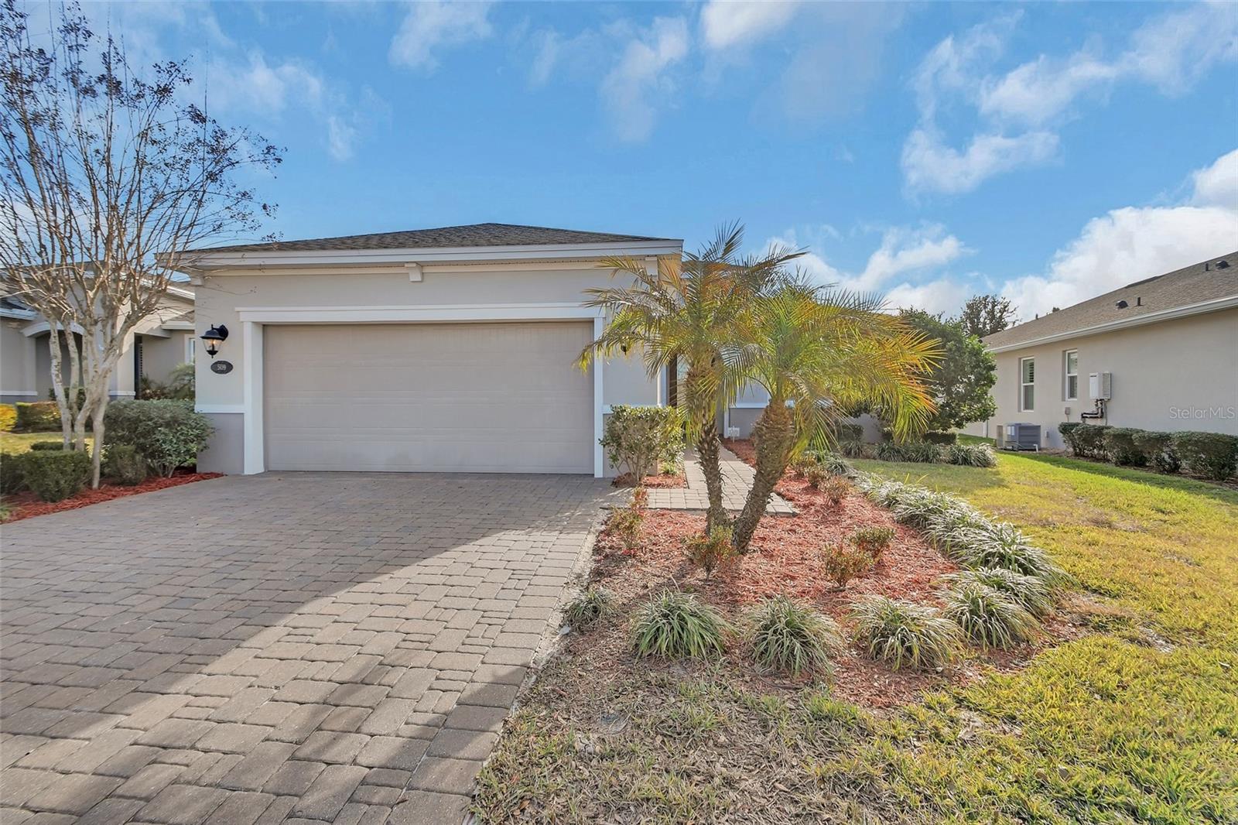
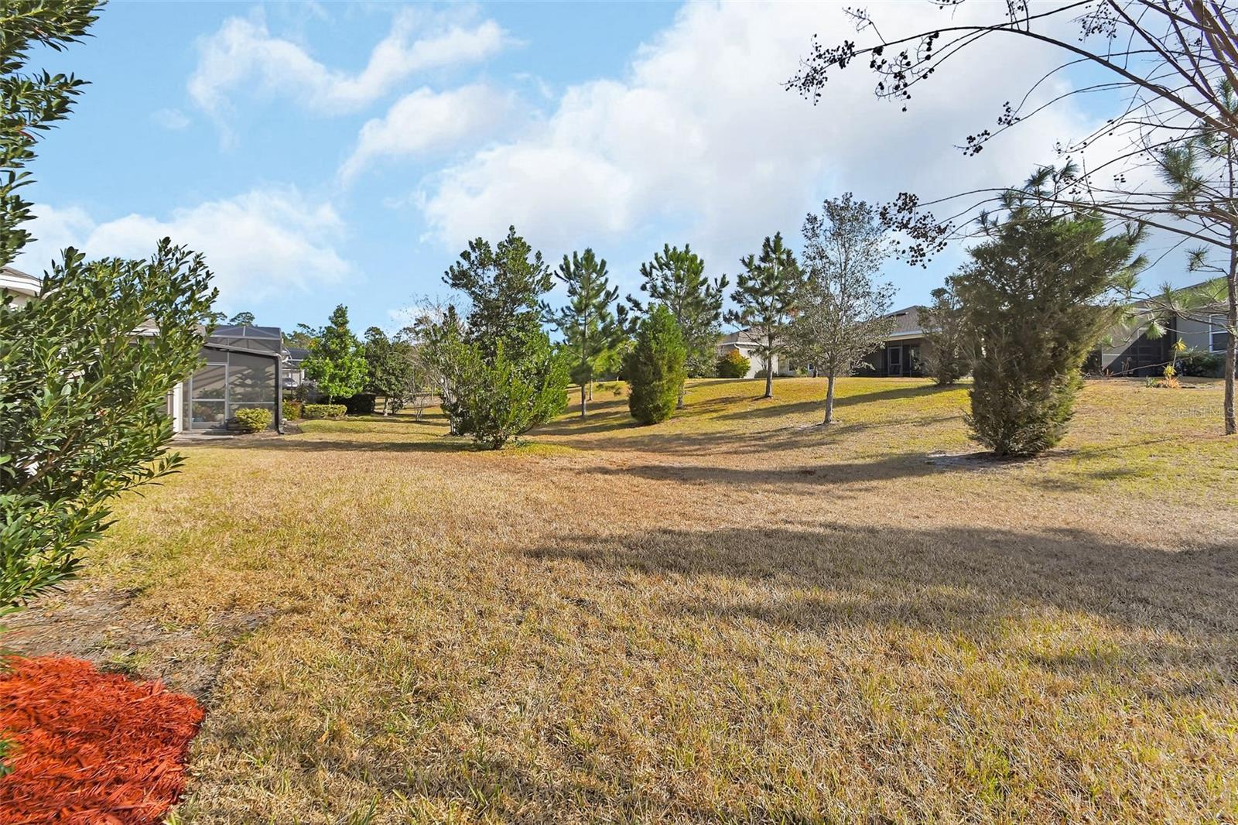
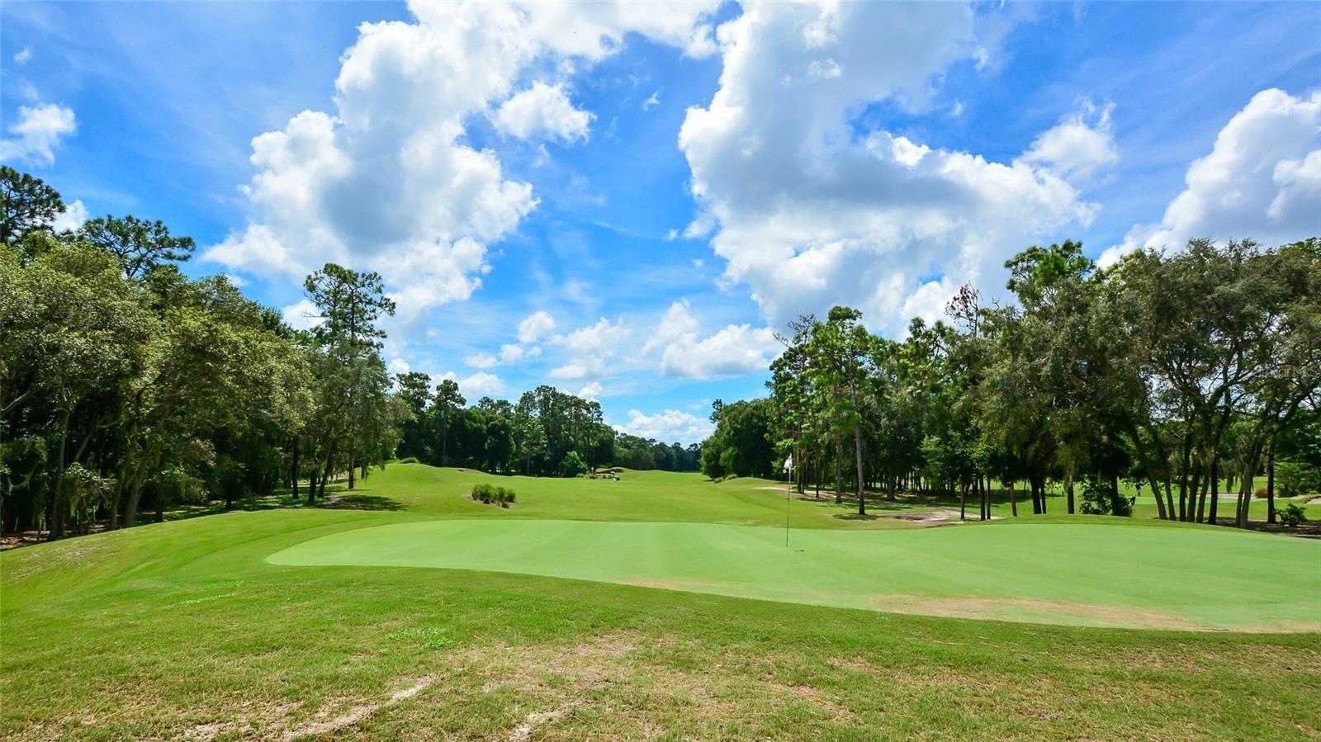
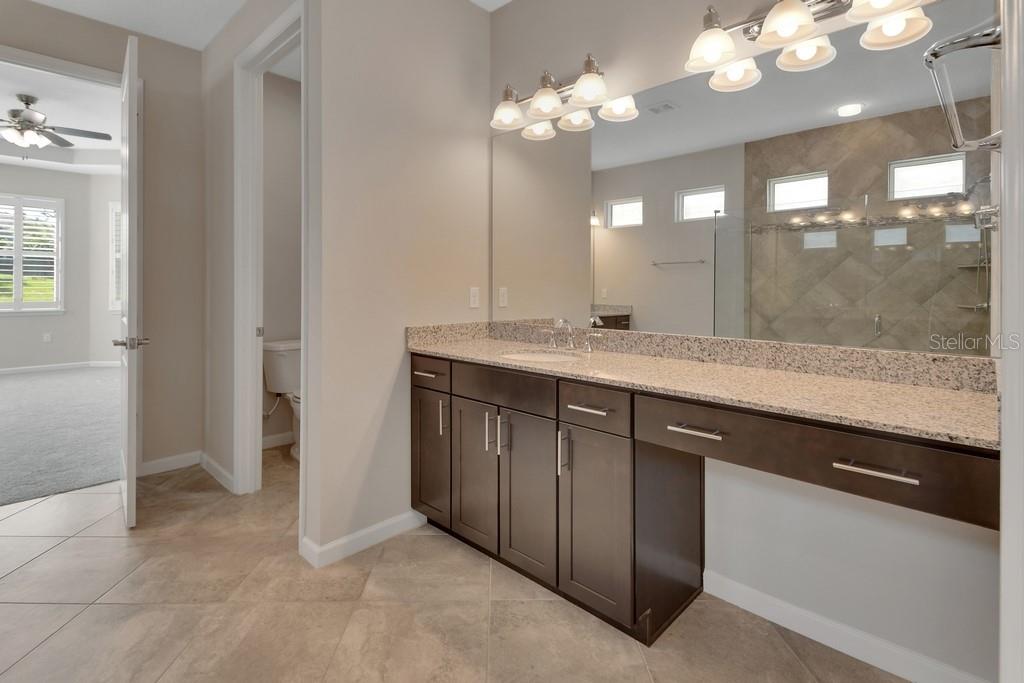
Under contract-accepting backup offers. ** HUGE PRICE ADJUSTMENT** Welcome to DeLand Florida's Premier Development. Victoria Park offers an amazing living experience. Conveniently located only minutes to Interstate 4. This well cared for Kolter Built home is ready to move in. The home features 20-inch tile throughout the main living areas as well the high traffic areas, nine-foot ceilings with Tray Ceilings in the Great room, dining room and the Primary bedroom. The beautiful kitchen features 42-inch cabinets, a stainless-steel farm sink, stain steel appliances, tile backsplash and granite countertop. The dinette has a nice bay window overlooking the backyard. The Primary Suite features a bay window, while the large bathroom has separate vanities, one with a make-up area, a nice tile shower and a huge walk-in closet. This floor plan as a large den / office which is perfect for those who work from home. Laundry room has washer, gas dryer, closet and water hook up for a laundry sink. Victoria Hills offers an exceptional lifestyle with amenities that include a resort-style pool, clubhouse, playground, fitness center, and tennis courts. Golf carts are welcome throughout the community, adding to the charm and ease of getting around. Ideally located close to shopping, dining, schools, and major roadways, Florida Beaches and DeLand's beautiful Mainstreet.
Additional Information
- Amenities
- Clubhouse, Fitness Center, Golf Course, Playground, Pool, Recreation Facilities, Tennis Court(s)
- Interior Features
- Ceiling Fans(s), High Ceilings, Open Floorplan, Primary Bedroom Main Floor, Split Bedroom, Stone Counters, Thermostat, Tray Ceiling(s), Walk-In Closet(s), Window Treatments
- Exterior Features
- Sidewalk
- HOA Fee
- $215
- HOA Freqency
- Monthly
- Financing
- Cash, Conventional, FHA, VA Loan
- Location
- City Limits, Landscaped, Level, Sidewalk, Paved
- Community Features
- Clubhouse, Community Mailbox, Deed Restrictions, Fitness Center, Golf Carts OK, Golf, Irrigation-Reclaimed Water, Playground, Pool, Restaurant, Sidewalks, Tennis Court(s), Street Lights, Golf Community
- Property Description
- One Story
- Zoning
- PUD
- Appliances
- Dishwasher, Disposal, Dryer, Gas Water Heater, Microwave, Range, Refrigerator, Washer
- Heating
- Electric, Heat Pump
- Air Conditioning
- Central Air
- Exterior Construction
- Block, Stucco
- Exterior Features
- Sidewalk
- Levels
- One
- Roof
- Shingle
- Foundation
- Slab
- Pool
- Yes
- Parking
- Driveway, Garage Door Opener
- Parking Features
- Driveway, Garage Door Opener
- Garage
- 2 Car Garage
- Garage Spaces
- 2
- Garage Features
- Driveway, Garage Door Opener
- Elementary School
- Freedom Elem
- Middle School
- Deland Middle
- High School
- Deland High
Listing courtesy of ADAMS, CAMERON & CO., REALTORS. 386-717-3445
Mortgage Calculator
StellarMLS is the source of this information via Internet Data Exchange Program. All listing information is deemed reliable but not guaranteed and should be independently verified through personal inspection by appropriate professionals. Listings displayed on this website may be subject to prior sale or removal from sale. Availability of any listing should always be independently verified. Listing information is provided for consumer personal, non-commercial use, solely to identify potential properties for potential purchase. All other use is strictly prohibited and may violate relevant federal and state law. Data last updated on