5837 Arlington River Drive, Lakeland, FL 33811
- $394,999
- 5
- BD
- 3
- BA
- 2,616
- SqFt




- List Price
- $394,999
- Status
- ACTIVE
- Days on Market
- 229
- Price Change
- ▼ $5,000 1776053558
- MLS#
- S5141878
- Subtype
- Residential
- Style
- Two Story
- Year Built
- 2020
- Bedrooms
- 5
- Bathrooms
- 3
- Full Baths
- 3
- Living Area
- 2,616
- Lot Size
- 5,528
- Acres
- 0.13
- Subdivision
- Riverstone Ph 2
- MLS Area Major
- Lakeland
Property Description
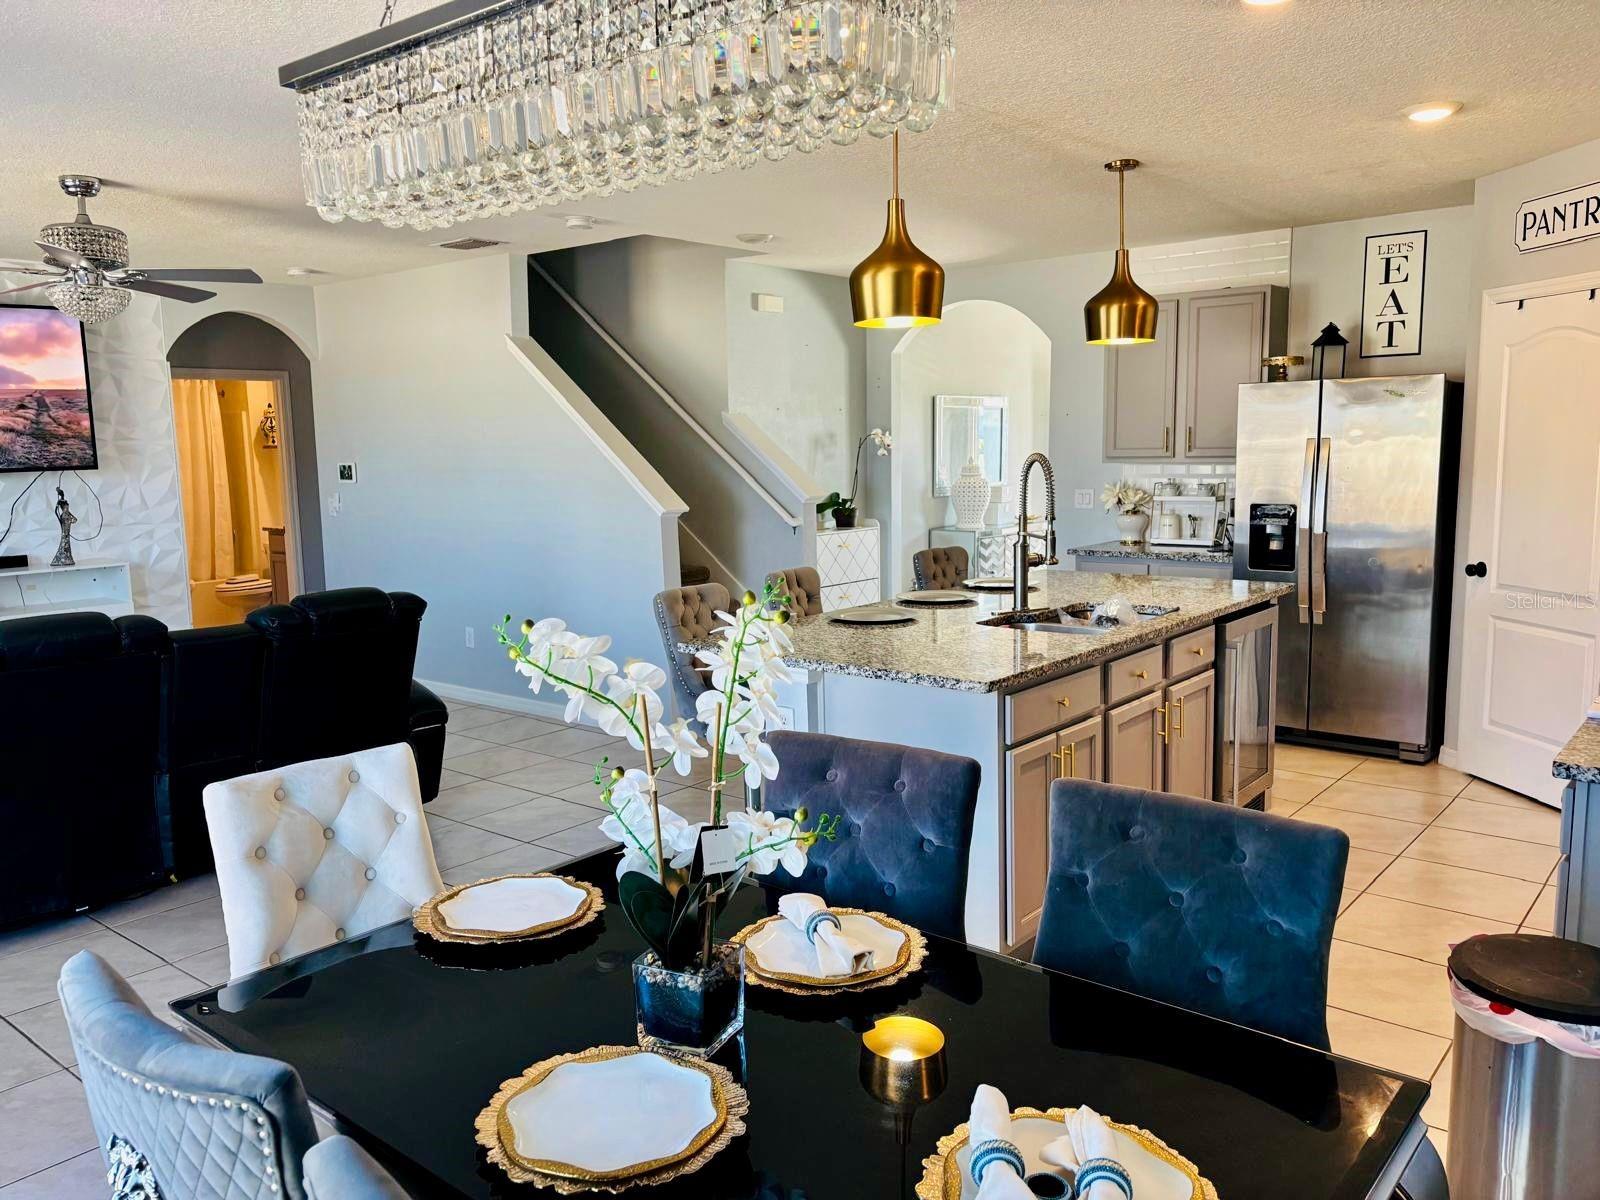
Transform this house into your dream home and enjoy this open-concept design, creating a spacious and bright atmosphere. This two-story home features 5 bedrooms and 3 bathrooms, including a bedroom with an en-suite bathroom on the first floor, ideal for guests or a home office. This house boasts a beautiful kitchen with a granite island and stainless steel appliances. On the second level, you'll find the private master suite with its own bathroom and a large walk-in closet. All bathrooms feature elegant granite countertops, adding a touch of luxury. The upstairs living area offers versatility, perfect for a home office, playroom, or study. Outside, you'll love enjoying the Florida lifestyle with a fenced backyard featuring a charming garden swing—the perfect place to gather with friends or simply relax and unwind after a busy week. The two-car garage has a new epoxy-coated floor for a clean and durable finish. This home includes modern light fixtures and ceiling fans in every room, enhancing both style and comfort. Located in a wonderful community that offers two sparkling swimming pools, a clubhouse, playgrounds, walking trails, parks, sidewalks, and a dog park, there's something for everyone to enjoy. Conveniently close to Sun 'n Fun, Publix, and major highways, this beautiful property is ready for you and your family to move in and enjoy.
Additional Information
- Interior Features
- Ceiling Fans(s), Kitchen/Family Room Combo, Open Floorplan, PrimaryBedroom Upstairs, Split Bedroom, Walk-In Closet(s)
- Exterior Features
- Courtyard, Garden
- Taxes
- $2,063
- HOA Fee
- $100
- HOA Freqency
- Annually
- Financing
- Cash, FHA, VA Loan
- Community Features
- No Deed Restriction
- Property Description
- Two Story
- Appliances
- Disposal, Electric Water Heater, Microwave, Range, Refrigerator
- Heating
- Central, Electric
- Air Conditioning
- Central Air
- Exterior Construction
- Block
- Exterior Features
- Courtyard, Garden
- Stories
- 2
- Levels
- Two
- Roof
- Shingle
- Foundation
- Block
- Garage
- 2 Car Garage
- Garage Spaces
- 2
Listing courtesy of THE RENTAL & SALES GALLERY LLC. 321-284-5071
Mortgage Calculator
StellarMLS is the source of this information via Internet Data Exchange Program. All listing information is deemed reliable but not guaranteed and should be independently verified through personal inspection by appropriate professionals. Listings displayed on this website may be subject to prior sale or removal from sale. Availability of any listing should always be independently verified. Listing information is provided for consumer personal, non-commercial use, solely to identify potential properties for potential purchase. All other use is strictly prohibited and may violate relevant federal and state law. Data last updated on