1140 81st Street S, South Pasadena, FL 33707
- $925,000
- 4
- BD
- 4
- BA
- 2,761
- SqFt






- List Price
- $925,000
- Status
- PENDING
- Days on Market
- 179
- Price Change
- ▼ $50,000 1782941362
- MLS#
- TB8461856
- Subtype
- Residential
- Style
- Two Story
- Architectural Style
- Mediterranean
- Year Built
- 1968
- Bedrooms
- 4
- Bathrooms
- 4
- Full Baths
- 3
- Half Baths
- 1
- Living Area
- 2,761
- Lot Size
- 7,449
- Acres
- 0.17
- Subdivision
- South Cswy Isle Yacht Club 5th Add
- MLS Area Major
- St Pete/South Pasadena/Gulfport/St Pete Bch
Property Description
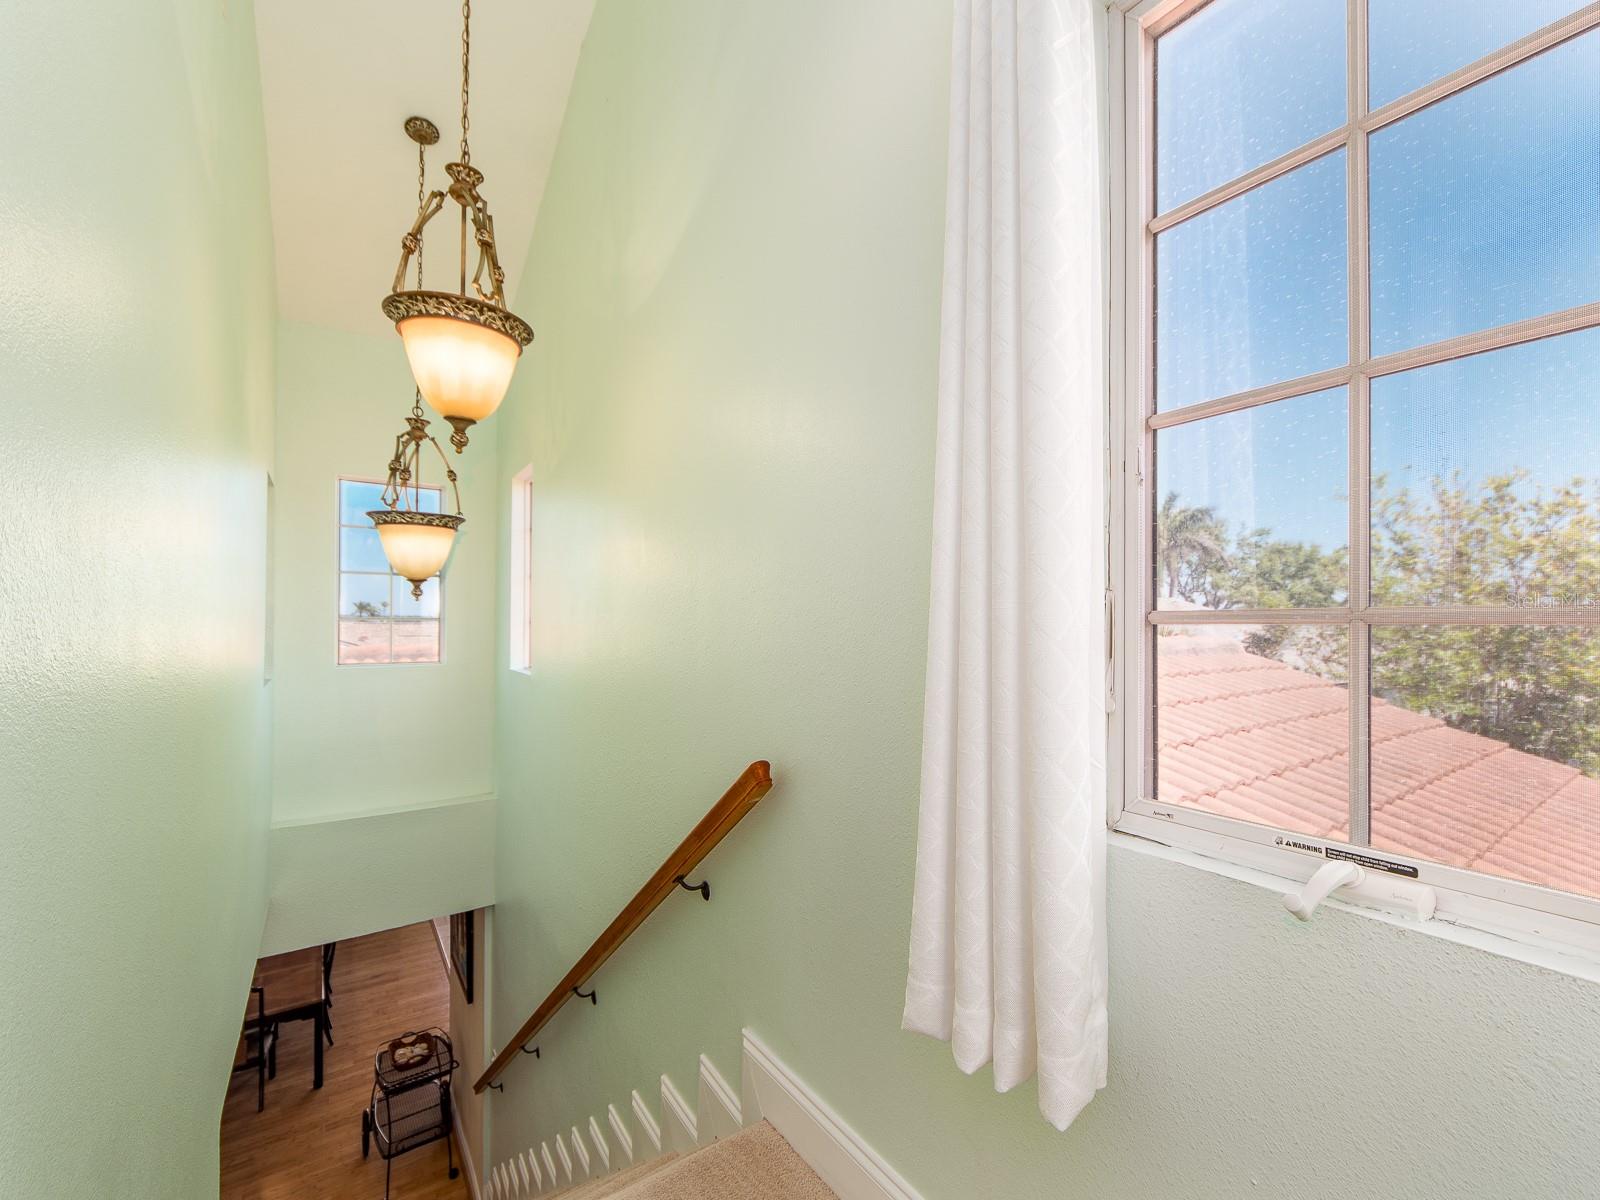
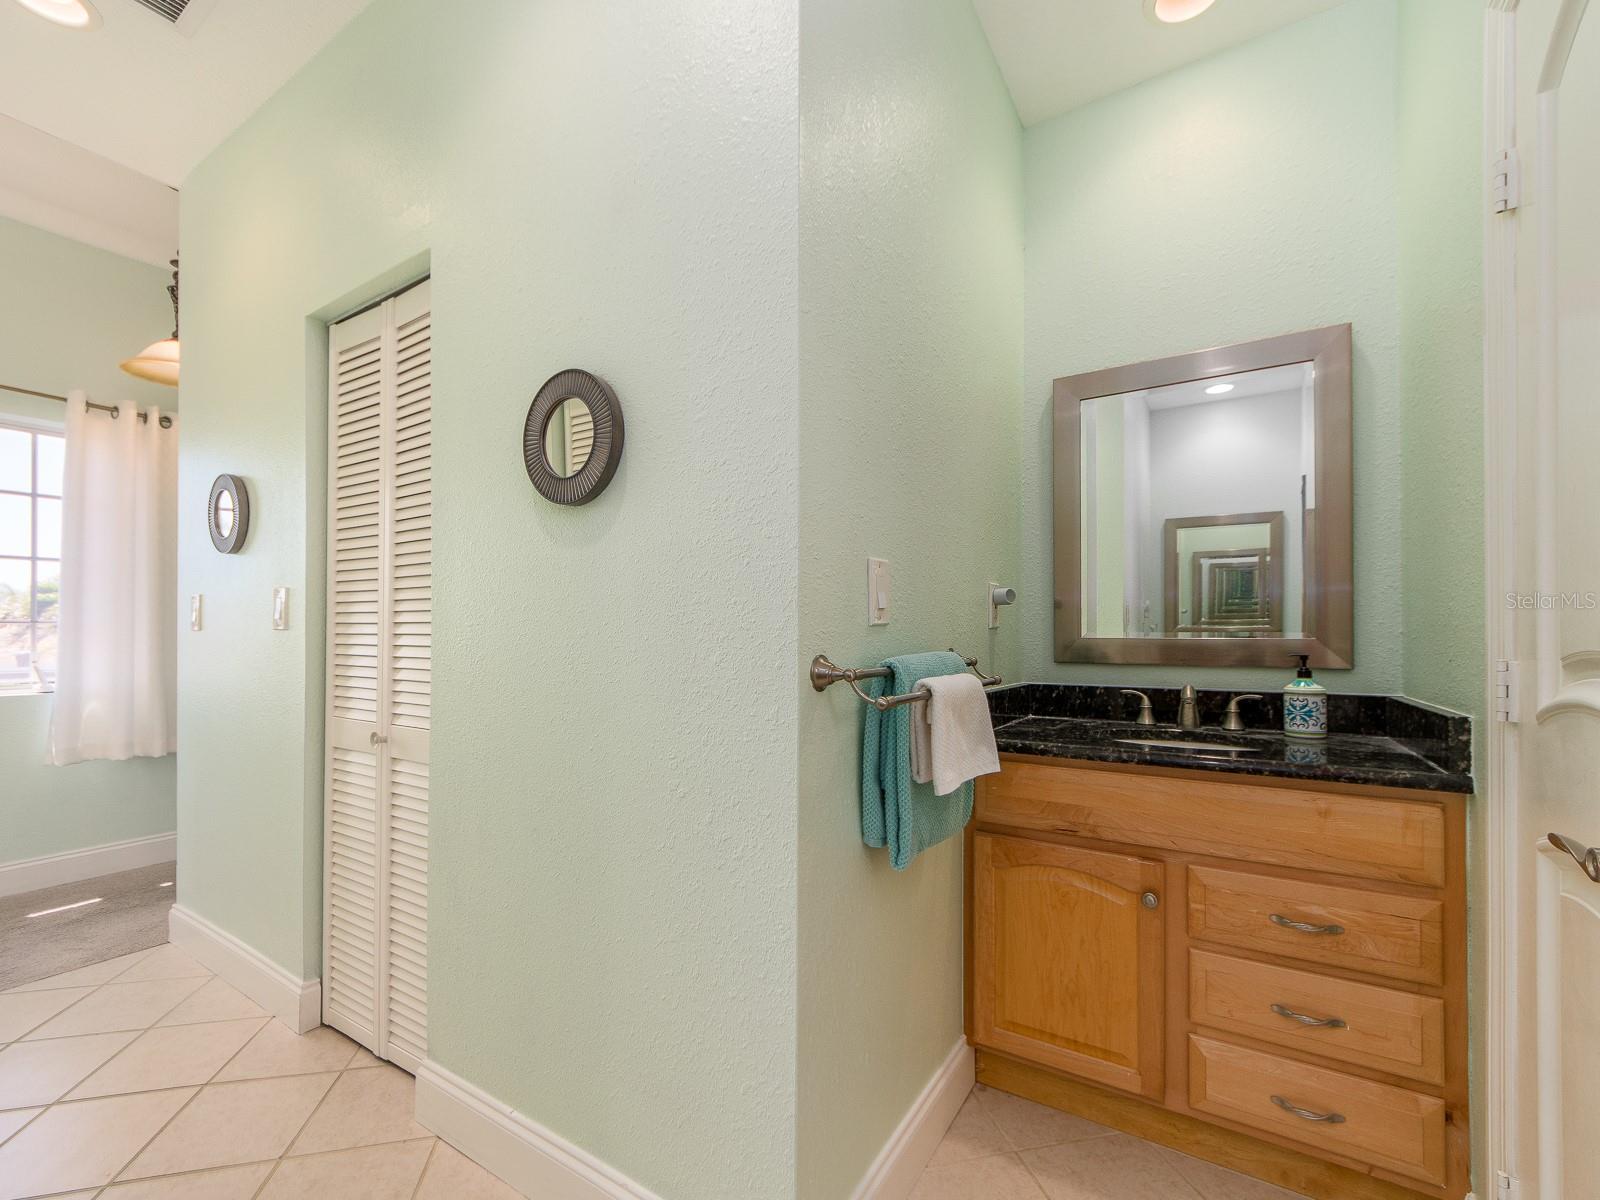
Under contract-accepting backup offers. Welcome to this beautiful Mediterranean-style, two-story home offering 2,761 sq ft of well-maintained living space, featuring a split-plan 4 bedrooms and 3.5 baths in the highly desirable South Causeway Yacht Club Estates. This sought-after community is known for its charm and elevation, and this property benefited from that advantage with no water intrusion during last year’s hurricanes. Both the exterior and interior are impeccably maintained, with mature landscaping that perfectly complements the home’s architecture. Step through the glass-panel cathedral-style front door and you’re greeted by stunning bamboo hardwood flooring and a tasteful, inviting color palette. The open floor plan is ideal for entertaining, leading you from a short hallway into a spacious living room with travertine marble flooring and three wood-and-glass French doors opening to the pool area. The gourmet chef’s kitchen is a standout, equipped with stainless steel appliances—including a KitchenAid gas range—granite countertops, a beautifully coordinated backsplash, custom cabinetry, and a generous center island perfect for gatherings. The pool area is a private oasis, surrounded by lush landscaping and featuring a cascading waterfall from the attached spa, along with a heat pump and cooling system replaced in March 2025 (with a 5-year parts warranty). The home offers two options for a primary suite: one on the main level with a new bathroom and walk-in closet, and another upstairs with an elegant bath featuring double vanities, a stone-and-glass shower, two walk-in closets, and French doors leading to a private screened porch. Two additional guest bedrooms are thoughtfully split from the primary spaces, with one offering direct access to the pool. The laundry room includes a cabinet sink, and the oversized two-car garage provides ample storage. Notable upgrades include a new refrigerator (2025), hydro-jetted main water lines (2024), tankless water heater (2022), HVAC system (2017, under warranty through 2027), roofing repair (2022), and thermostat (2024). All windows and French doors are Anderson hurricane-rated, offering peace of mind. This is truly a must-see home in a wonderful community.
Additional Information
- Interior Features
- Ceiling Fans(s), Eat-in Kitchen, Solid Wood Cabinets, Split Bedroom, Stone Counters, Walk-In Closet(s)
- Exterior Features
- Balcony, French Doors, Lighting
- Financing
- Cash, Conventional, VA Loan
- Community Features
- No Deed Restriction
- Property Description
- Two Story
- Appliances
- Dishwasher, Disposal, Dryer, Electric Water Heater, Microwave, Range, Range Hood, Refrigerator, Tankless Water Heater, Washer
- Heating
- Electric
- Air Conditioning
- Central Air
- Exterior Construction
- Block, Stucco
- Exterior Features
- Balcony, French Doors, Lighting
- Stories
- 2
- Levels
- Two
- Roof
- Tile
- Foundation
- Slab
- Pool
- Yes
- Pool Type
- Gunite, Heated, In Ground, Lighting
- Garage
- 2 Car Garage
- Garage Spaces
- 2
- View
- Pool
Listing courtesy of COASTAL PROPERTIES GROUP INTERNATIONAL. 727-493-1555
Mortgage Calculator
StellarMLS is the source of this information via Internet Data Exchange Program. All listing information is deemed reliable but not guaranteed and should be independently verified through personal inspection by appropriate professionals. Listings displayed on this website may be subject to prior sale or removal from sale. Availability of any listing should always be independently verified. Listing information is provided for consumer personal, non-commercial use, solely to identify potential properties for potential purchase. All other use is strictly prohibited and may violate relevant federal and state law. Data last updated on