1086 Sw 67th Way, Gainesville, FL 32607
- $439,900
- 4
- BD
- 3
- BA
- 1,900
- SqFt






- List Price
- $439,900
- Status
- ACTIVE
- Days on Market
- 243
- Price Change
- ▼ $5,000 1783552049
- MLS#
- GC536224
- Subtype
- Residential
- Style
- One Story
- Architectural Style
- Contemporary, Craftsman
- New Construction
- Yes
- Year Built
- 2026
- Bedrooms
- 4
- Bathrooms
- 3
- Full Baths
- 3
- Living Area
- 1,900
- Lot Size
- 7,407
- Acres
- 0.17
- Subdivision
- Grand Oaks At Tower
- MLS Area Major
- Gainesville
Property Description
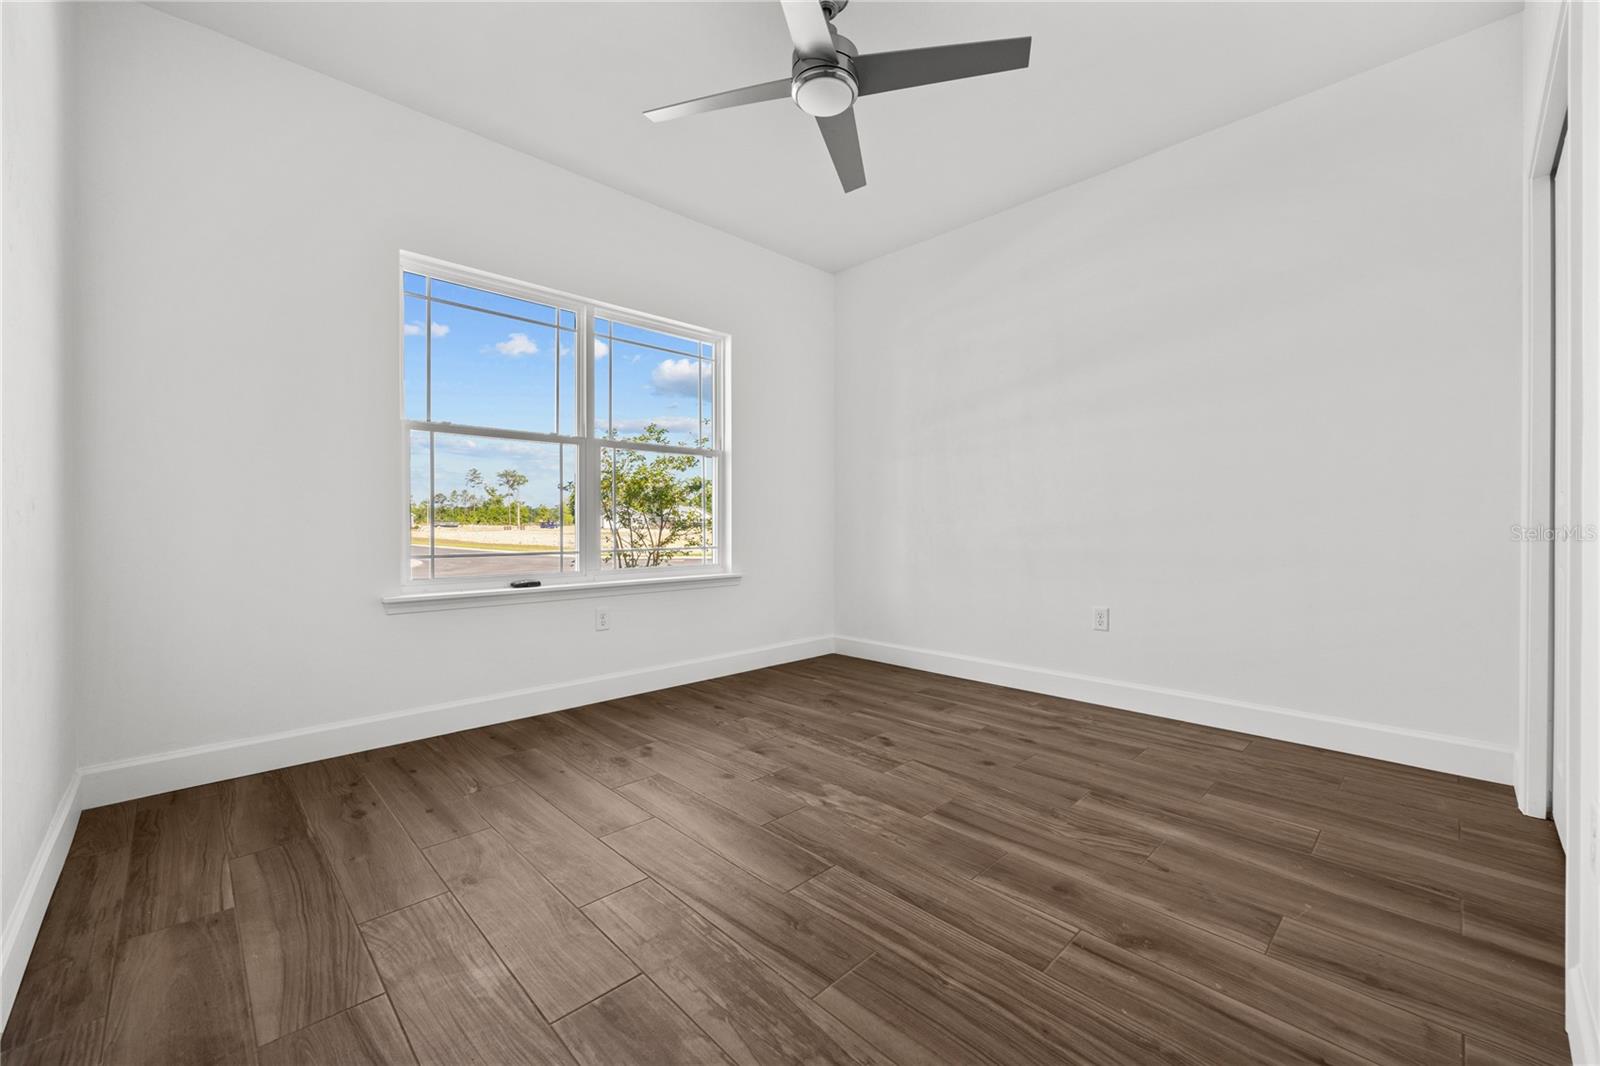
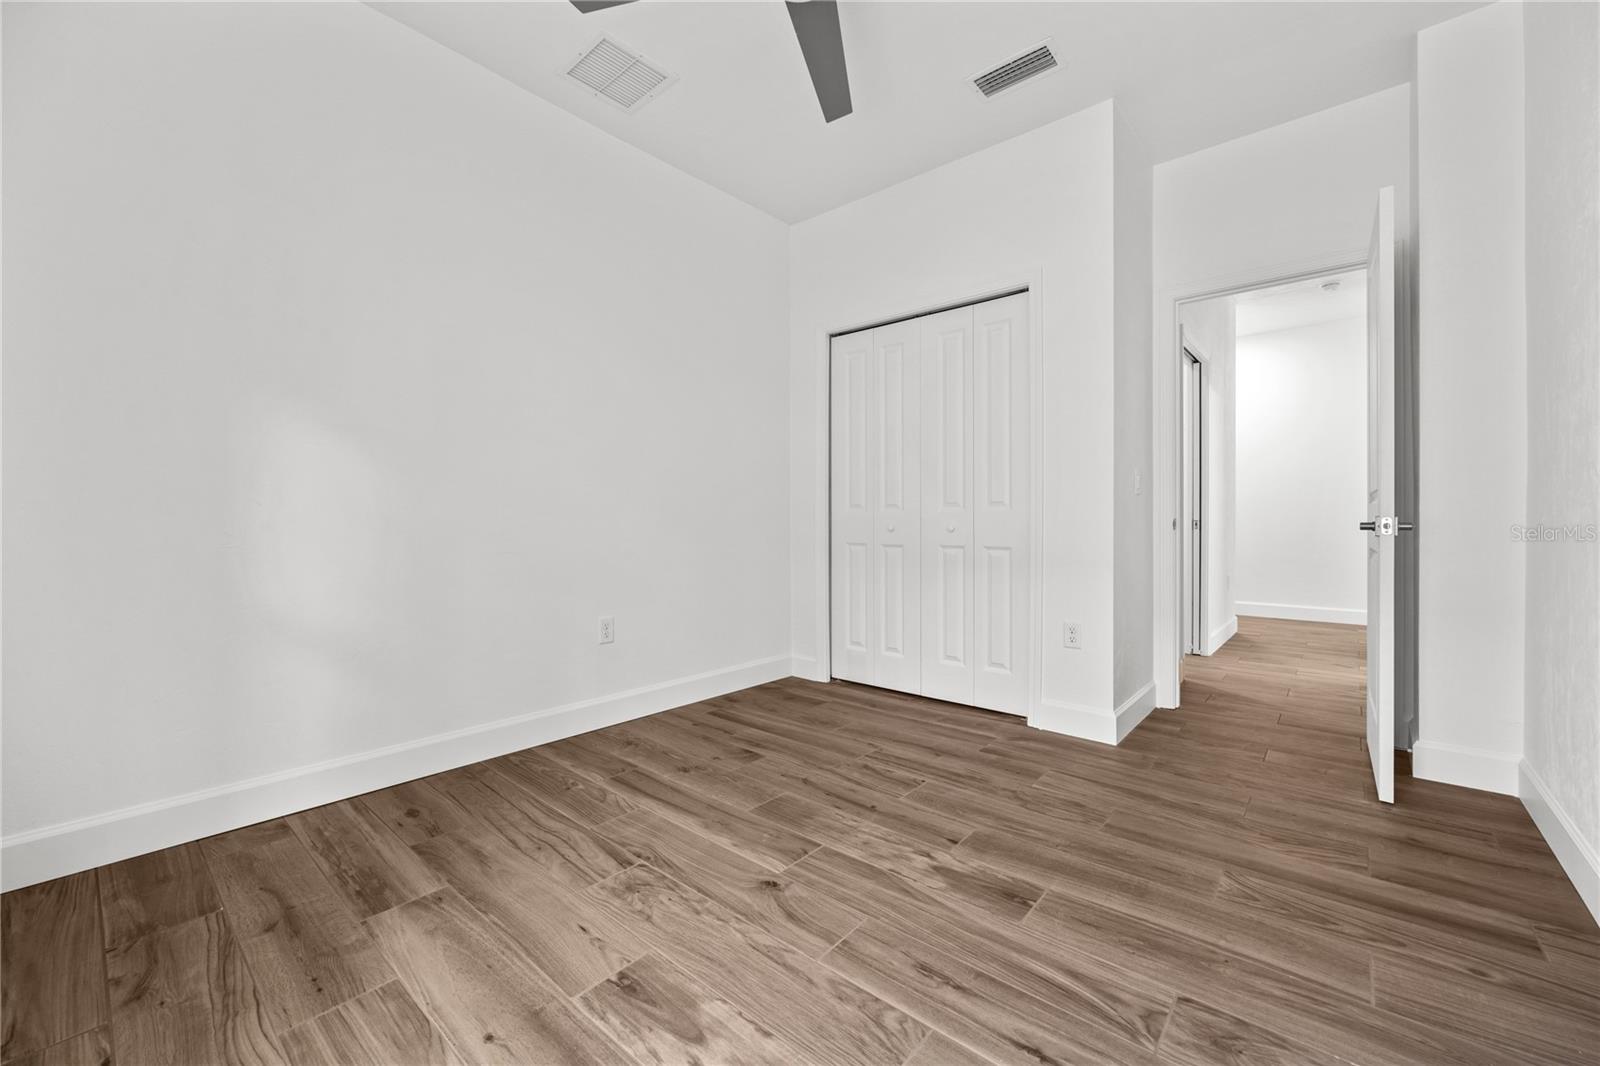
Under Construction. Ready in September, and the back yard is already fenced. Lot 226 is roughly 7,507 square feet on the last street in the final phase of Grand Oaks, backing to permanently platted green space with no neighboring homes behind it. The Thomas plan is 1,900 square feet with four bedrooms and three full bathrooms in a 3-way split arrangement, so the primary suite, the secondary bedrooms, and the fourth bedroom each sit apart from one another. The kitchen is finished in quartz with white shaker cabinets, polished chrome bar pulls, a tile backsplash, a painted island accent, chrome pendant lighting, and a stainless under-mount single basin sink. Appliances are stainless steel: slide-in electric range, range hood, microwave, and dishwasher. The primary bath has dual sinks in quartz over white shaker cabinets, a full tile walk-in shower, and polished chrome fixtures. Both secondary baths carry the same cabinets and quartz, each with a tile shower and tub combination. Throughout the home: porcelain tile flooring in the living areas, porcelain and ceramic tile in the baths, no carpet anywhere, 9 foot ceilings, light textured plaster on the walls and ceilings, recessed lighting, ceiling fans, Greek Villa (SW 7551) walls, and 2-panel square interior doors. Outside: Weathered Wood architectural shingles, cement board siding with spacer clip installation painted On the Rocks (SW 7671), Pure White (SW 7005) trim, a Labradorite (SW 7619) entry door, Nantucket stone accents, covered front and back porches, and a two car garage. The back yard is already fully fenced. Warranty coverage is one year systems, one year workmanship, and seven year structural, plus transferable manufacturer warranties. Grand Oaks HOA dues are $180 per quarter and cover the community pool, playground, covered pavilion, and common area landscaping. The association is managed by a professional management company and a board of homeowners. No CDD. Zoned for Chiles Elementary, Fort Clarke Middle, and Buchholz High. Two miles to I-75 and Newberry Road, 2.4 miles to HCA Florida North Florida Hospital, 3.2 miles to UF. Built by William Weseman Construction, a third generation local builder. Photos are of a previously completed home of the same floor plan and may show features that are not standard in this home. Contact us for the Standard Features sheet.
Additional Information
- Amenities
- Playground, Pool, Trail(s)
- Interior Features
- Ceiling Fans(s), Living Room/Dining Room Combo, Open Floorplan, Primary Bedroom Main Floor, Solid Wood Cabinets, Split Bedroom, Thermostat, Tray Ceiling(s), Walk-In Closet(s)
- Exterior Features
- Lighting, Sidewalk
- HOA Fee
- $180
- HOA Freqency
- Quarterly
- Financing
- Cash, Conventional, FHA, Other, Special Funding, VA Loan
- Location
- Cleared, City Limits, Level, Sidewalk, Paved
- Community Features
- Community Mailbox, Deed Restrictions, Playground, Pool, Sidewalks, Street Lights
- Property Description
- One Story
- Zoning
- RESI
- Appliances
- Dishwasher, Disposal, Electric Water Heater, Exhaust Fan, Microwave, Range, Range Hood
- Heating
- Central, Electric, Exhaust Fan
- Air Conditioning
- Central Air
- Exterior Construction
- HardiPlank Type, Stone, Frame
- Exterior Features
- Lighting, Sidewalk
- Stories
- 1
- Levels
- One
- Roof
- Shingle
- Foundation
- Slab
- Pool
- Yes
- Pool Type
- Other
- Parking
- Driveway, Ground Level
- Parking Features
- Driveway, Ground Level
- Garage
- 2 Car Garage
- Garage Spaces
- 2
- Garage Features
- Driveway, Ground Level
- Elementary School
- Lawton M. Chiles Elementary School-Al
- Middle School
- Fort Clarke Middle School-Al
- High School
- F. W. Buchholz High School-AL
Listing courtesy of WATSON REALTY CORP. 352-377-8899
Mortgage Calculator
StellarMLS is the source of this information via Internet Data Exchange Program. All listing information is deemed reliable but not guaranteed and should be independently verified through personal inspection by appropriate professionals. Listings displayed on this website may be subject to prior sale or removal from sale. Availability of any listing should always be independently verified. Listing information is provided for consumer personal, non-commercial use, solely to identify potential properties for potential purchase. All other use is strictly prohibited and may violate relevant federal and state law. Data last updated on