5219 Cappleman Loop, Brooksville, FL 34601
- $315,000
- 2
- BD
- 2
- BA
- 1,700
- SqFt








- List Price
- $315,000
- Status
- ACTIVE
- Days on Market
- 239
- Price Change
- ▼ $20,000 1778436902
- MLS#
- W7881669
- Subtype
- Residential
- Style
- One Story
- Year Built
- 2022
- Bedrooms
- 2
- Bathrooms
- 2
- Full Baths
- 2
- Living Area
- 1,700
- Lot Size
- 7,047
- Acres
- 0.16
- Subdivision
- Cascades At S H Plant Ph 1 Rep
- MLS Area Major
- Brooksville
Property Description
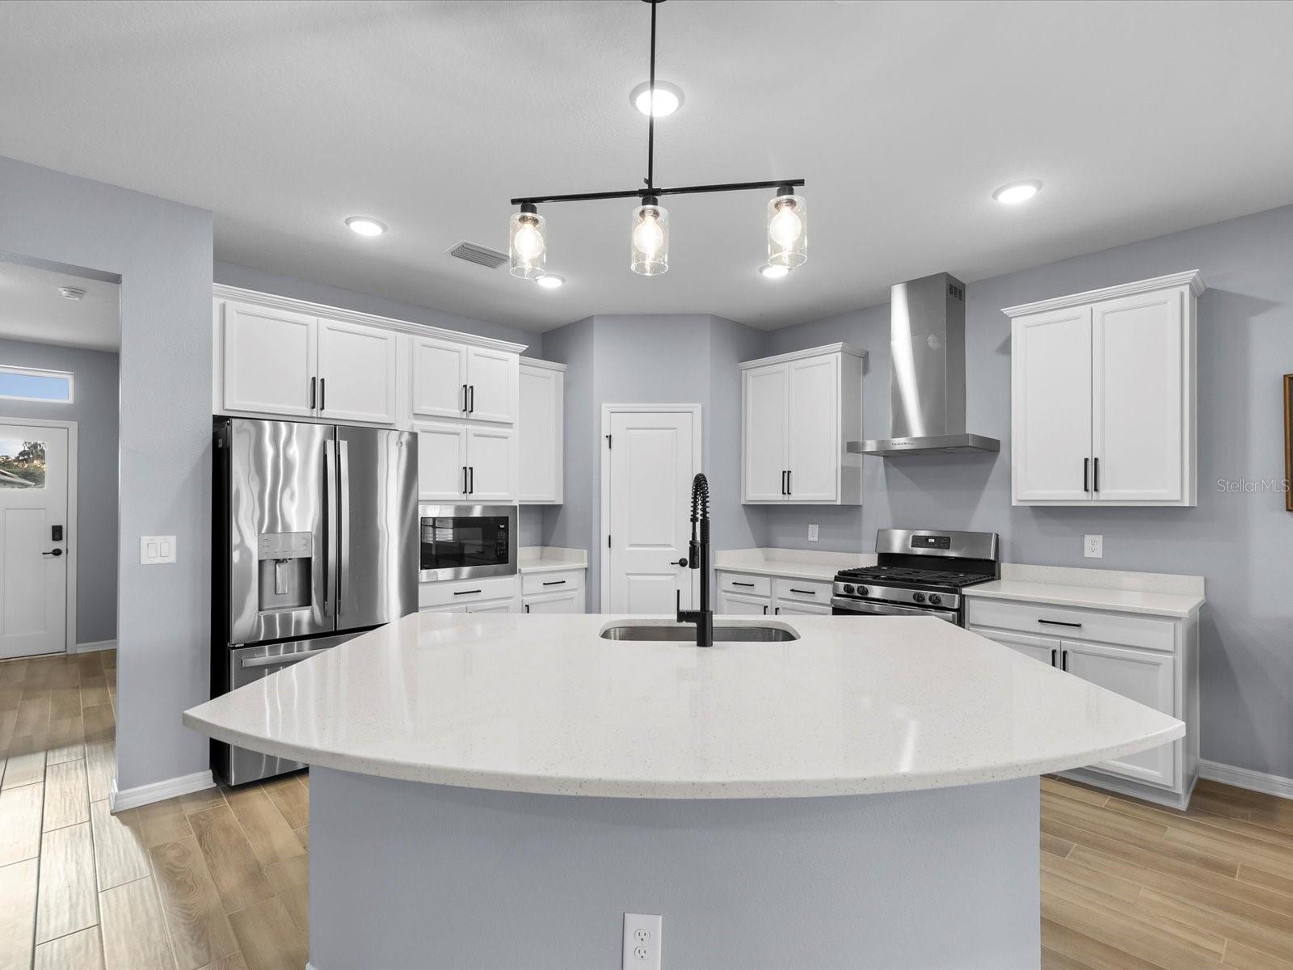
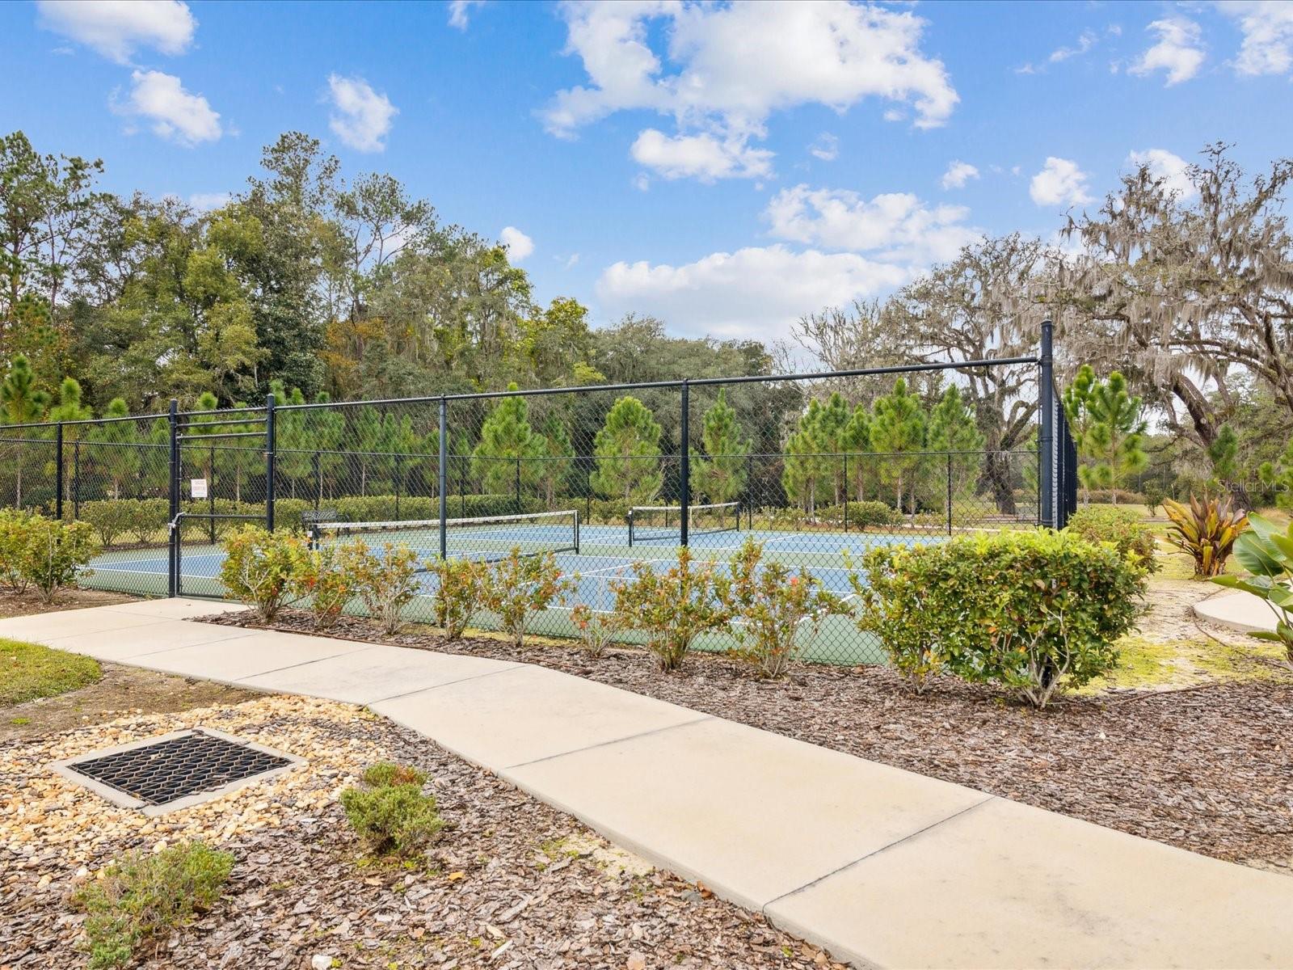
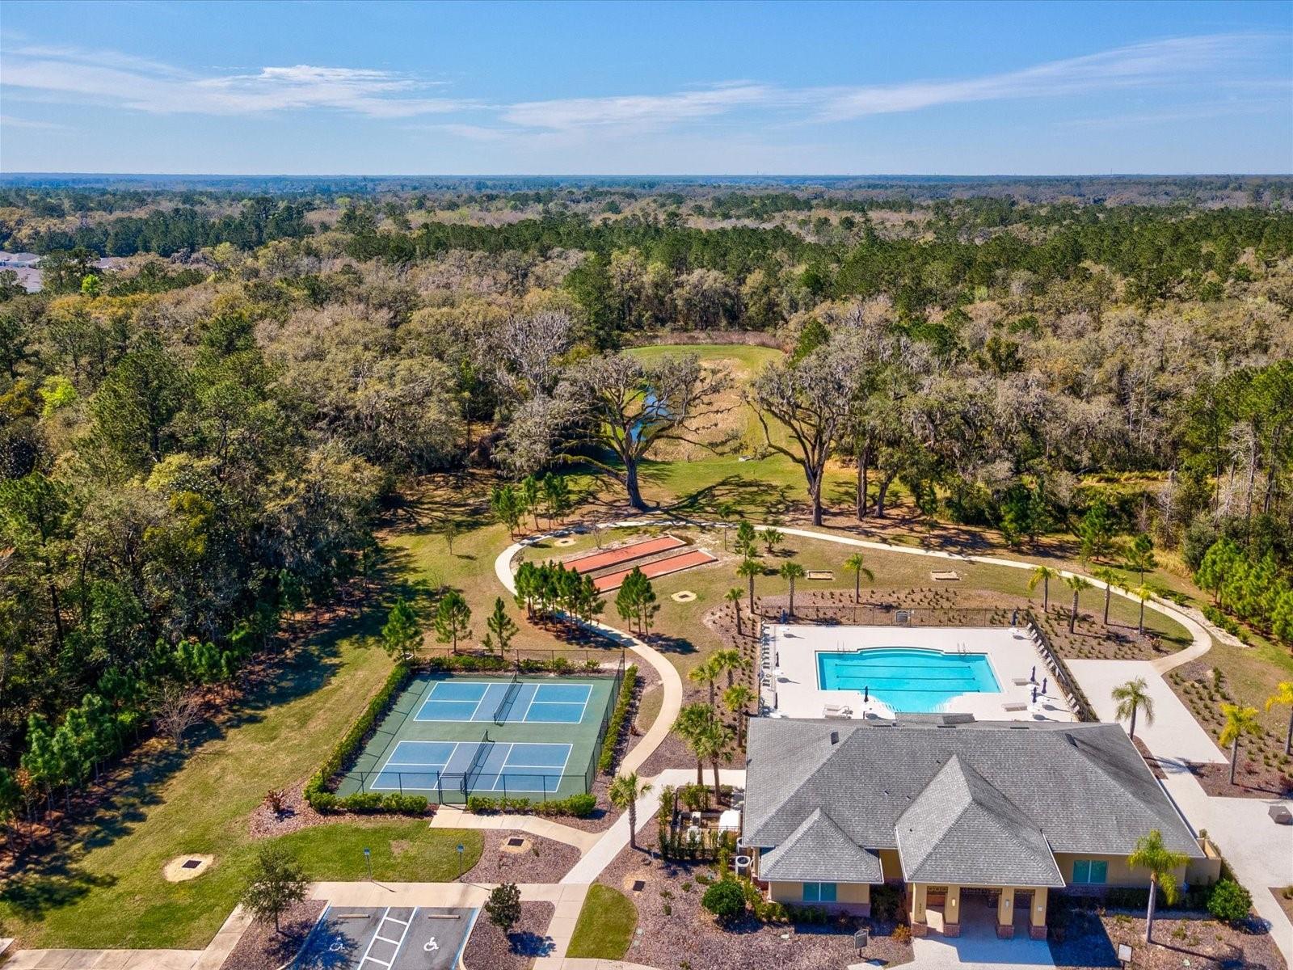
Welcome to RESORT STYLE living in the gated 55+ community of Cascades at Southern Hills Plantation, where maintenance-free living meets an active Florida lifestyle. This NEARLY NEW beautifully maintained 2-bedroom, 2-bath home with a flexible BONUS ROOM offers a bright open floor plan, PLANTATION SHUTTERS throughout, fresh interior paint, and thoughtful upgrades throughout. The spacious kitchen features QUARTZ countertops, 42-inch cabinetry, stainless steel appliances, a NATURAL GAS RANGE, breakfast bar, and closet pantry—perfect for everyday living and entertaining. The private primary suite includes a large walk-in closet, dual sinks, walk-in shower, and private water closet. The flex room offers ideal space for a home office, hobby room, or guest area. Enjoy relaxing on the SCREENED REAR PORCH while taking advantage of true MAINTENANCE-FREE living with HOA-covered lawn care, irrigation, pest control, cable, and internet. Residents enjoy resort-style amenities including a clubhouse, pool, pickleball, bocce ball, fitness center, and social activities. Conveniently located near shopping, dining, hospitals, major highways, and just 45 minutes from Tampa. Optional membership available to the Pete Dye-designed Southern Hills Plantation golf course.
Additional Information
- Amenities
- Clubhouse, Fitness Center, Gated, Pickleball Court(s), Pool, Recreation Facilities
- Interior Features
- Eat-in Kitchen, Living Room/Dining Room Combo, Open Floorplan, Solid Surface Counters, Solid Wood Cabinets, Split Bedroom, Walk-In Closet(s)
- Exterior Features
- Rain Gutters, Sliding Doors
- Taxes
- $680
- HOA Fee
- $415
- HOA Freqency
- Monthly
- Financing
- Cash, Conventional, FHA, VA Loan
- Location
- Cleared, Paved
- Community Features
- Clubhouse, Deed Restrictions, Fitness Center, Gated Community - Guard
- Property Description
- One Story
- Zoning
- MPUD
- Appliances
- Dishwasher, Microwave, Range, Range Hood, Refrigerator, Water Filtration System
- Heating
- Central, Electric
- Air Conditioning
- Central Air
- Exterior Construction
- Block, Stucco
- Exterior Features
- Rain Gutters, Sliding Doors
- Stories
- 1
- Levels
- One
- Roof
- Shingle
- Foundation
- Slab
- Parking
- Driveway
- Parking Features
- Driveway
- Garage
- 2 Car Garage
- Garage Spaces
- 2
- Garage Features
- Driveway
Listing courtesy of SANDPEAK REALTY. 727-232-2192
Mortgage Calculator
StellarMLS is the source of this information via Internet Data Exchange Program. All listing information is deemed reliable but not guaranteed and should be independently verified through personal inspection by appropriate professionals. Listings displayed on this website may be subject to prior sale or removal from sale. Availability of any listing should always be independently verified. Listing information is provided for consumer personal, non-commercial use, solely to identify potential properties for potential purchase. All other use is strictly prohibited and may violate relevant federal and state law. Data last updated on