9611 Sw 45th Avenue, Ocala, FL 34476
- $396,750
- 3
- BD
- 2
- BA
- 2,342
- SqFt










- List Price
- $396,750
- Status
- ACTIVE
- Days on Market
- 244
- Price Change
- ▼ $2,000 1782941053
- MLS#
- OM715599
- Subtype
- Residential
- Style
- One Story
- Architectural Style
- Ranch
- Year Built
- 2001
- Bedrooms
- 3
- Bathrooms
- 2
- Full Baths
- 2
- Living Area
- 2,342
- Lot Size
- 20,473
- Acres
- 0.47
- Subdivision
- Kingsland Country Estate
- MLS Area Major
- Ocala
Property Description
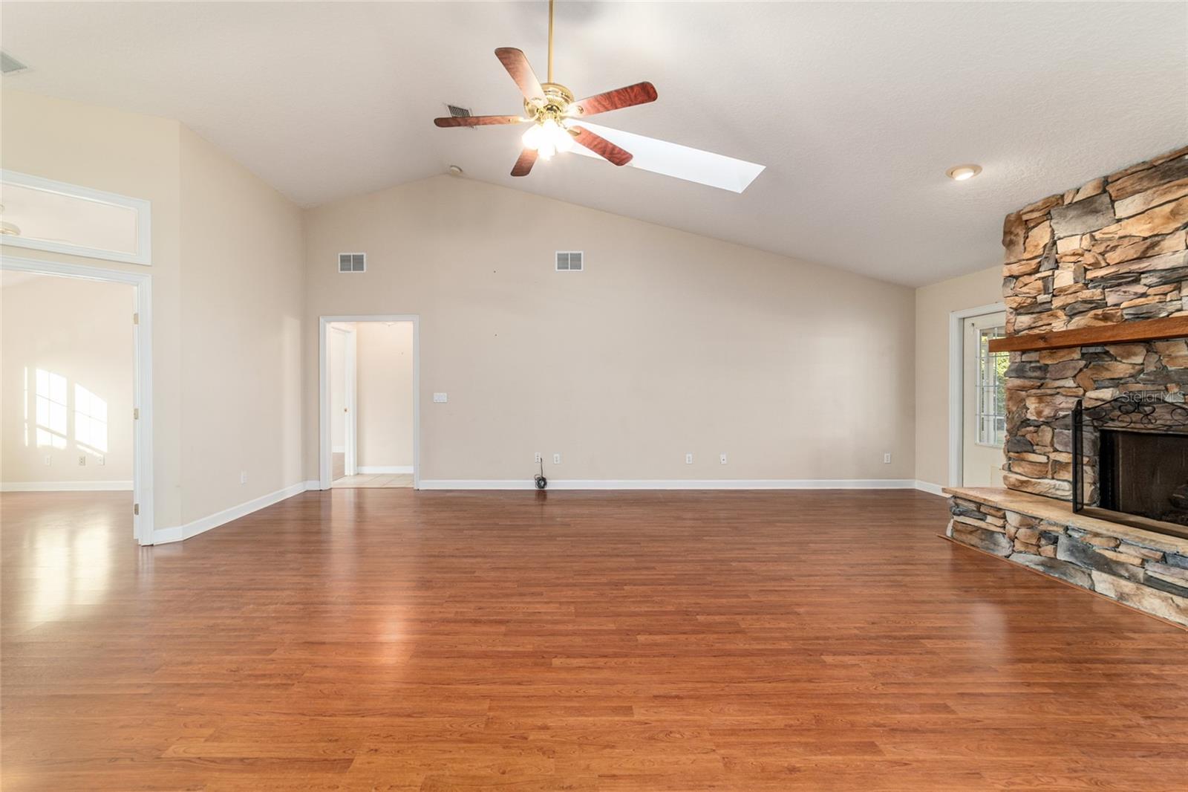
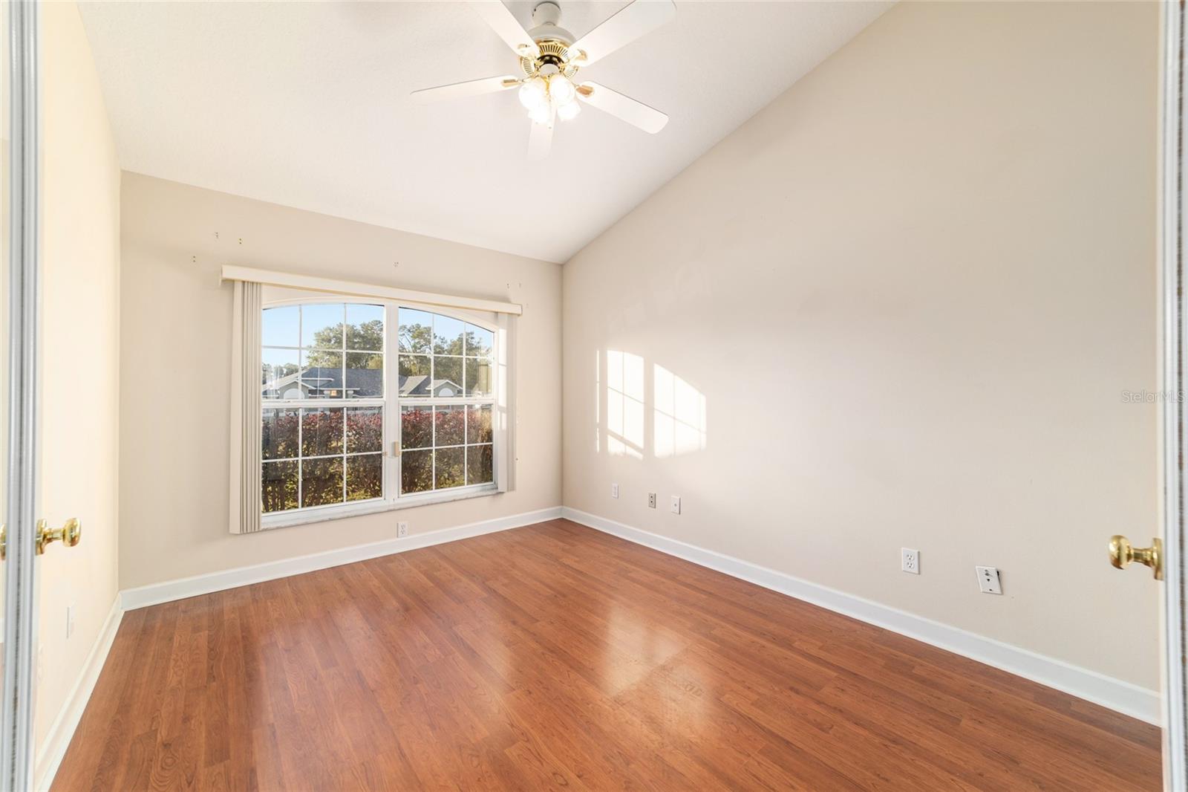
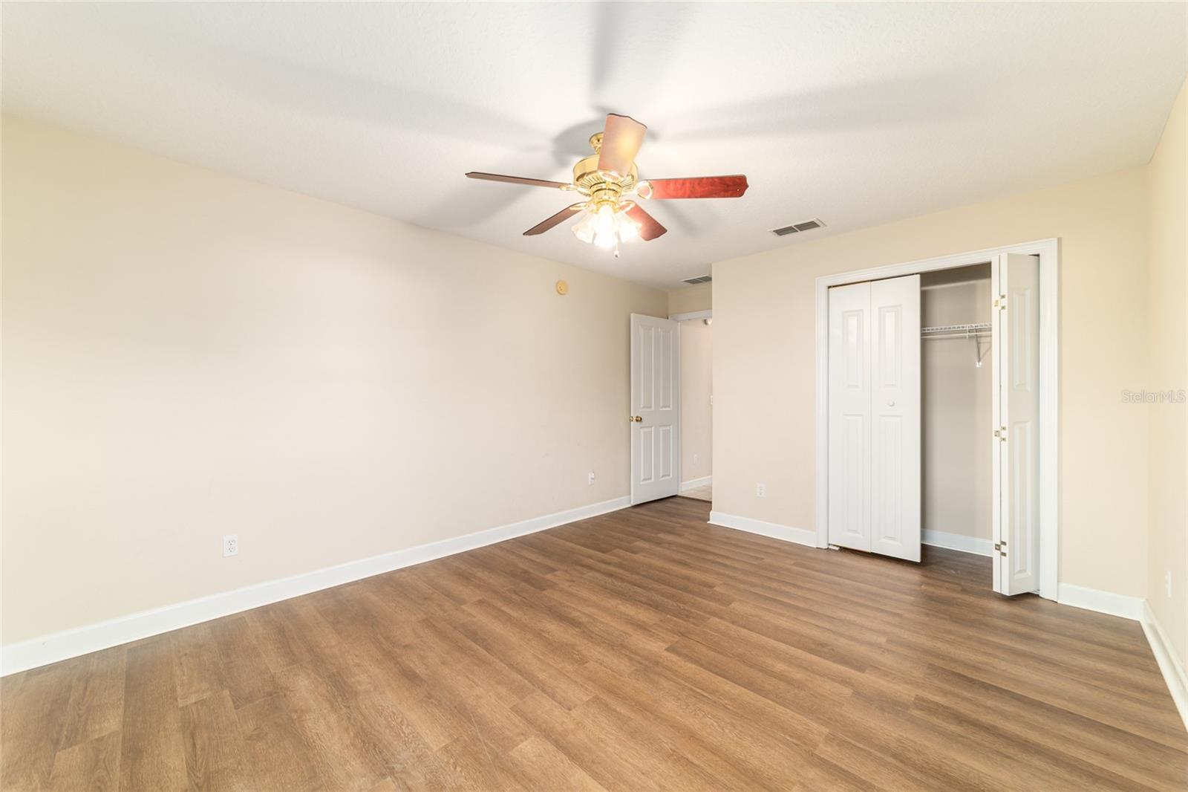
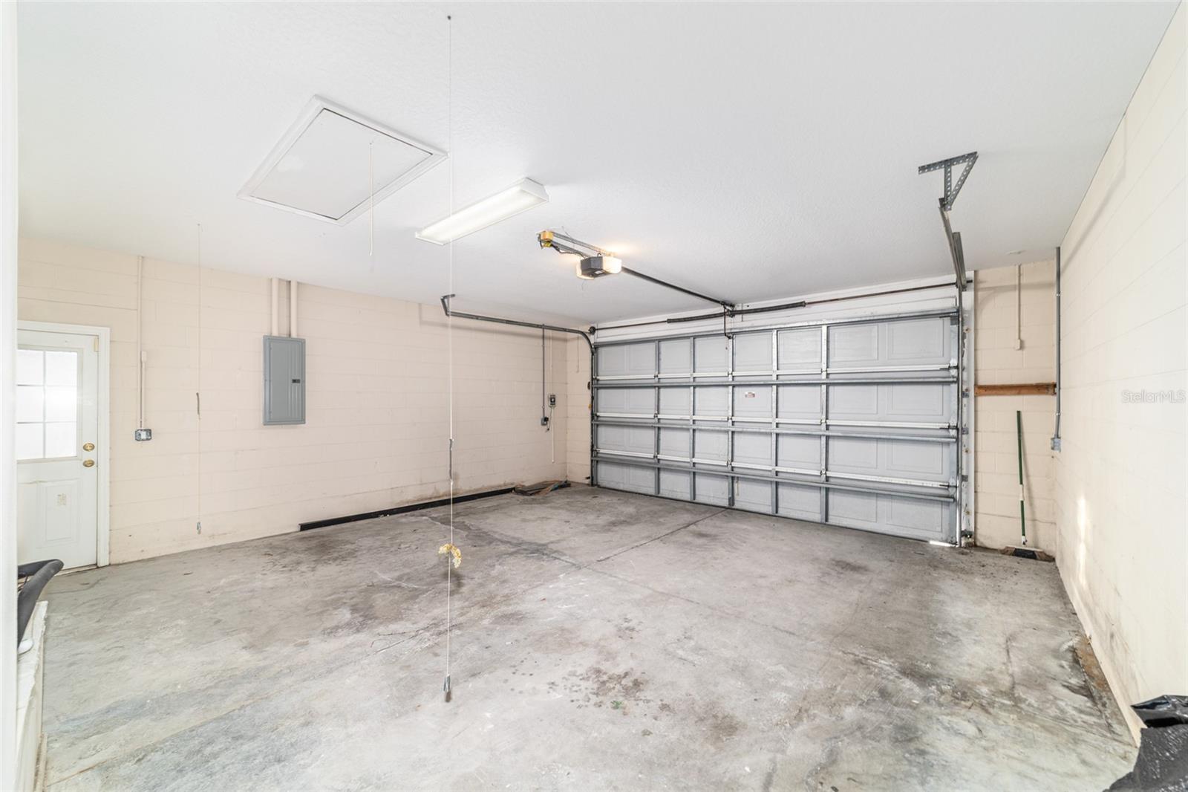
Immediate occupancy available in this Triple Crown–built POOL home situated on nearly ½ an acre in Ocala — no HOA! Offering over 2,300 square feet of living space, this home features 3 bedrooms, an office, and 2 bathrooms with a thoughtful split-bedroom design. Step inside to a welcoming entry foyer leading to an open, light-filled layout enhanced by volume ceilings, skylights, and decorative columns in the formal dining area. The spacious living room showcases a stone fireplace and French doors that open to the covered lanai and screened pool area — perfect for indoor-outdoor living. The kitchen offers abundant cabinetry, granite countertops, stainless steel appliances, a walk-in pantry, and a generous breakfast nook for casual dining. The primary suite is a true retreat with a large walk-in closet, soaking tub, separate shower, and dual vanities. Two additional bedrooms, a full bath, and a dedicated office provide flexibility for guests or work-from-home needs. Additional highlights include an indoor laundry room with washer, dryer, and utility sink, an oversized 22x24 two-car garage, fenced yard, and enclosed pool area—perfect for year-round enjoyment. Recent updates include a new roof (2024) and new HVAC system (2025) Pool pump (2026). Easy to show and ready for immediate occupancy—this home checks all the boxes! SHED does not convey. POOL HEATER not working, sold AS IS.
Additional Information
- Interior Features
- Cathedral Ceiling(s), Eat-in Kitchen, Open Floorplan, Primary Bedroom Main Floor, Split Bedroom, Stone Counters, Vaulted Ceiling(s), Walk-In Closet(s)
- Financing
- Cash, Conventional
- Location
- Cleared
- Community Features
- No Deed Restriction
- Property Description
- One Story
- Zoning
- R1
- Appliances
- Dishwasher, Dryer, Electric Water Heater, Range, Refrigerator, Washer
- Heating
- Central, Electric
- Air Conditioning
- Central Air
- Exterior Construction
- Block, Stucco
- Stories
- 1
- Levels
- One
- Roof
- Shingle
- Foundation
- Slab
- Pool
- Yes
- Pool Type
- Gunite, In Ground, Screen Enclosure
- Parking
- Driveway, Garage Door Opener
- Parking Features
- Driveway, Garage Door Opener
- Garage
- 2 Car Garage
- Garage Spaces
- 2
- Garage Features
- Driveway, Garage Door Opener
- Elementary School
- Hammett Bowen Jr. Elementary
- Middle School
- Liberty Middle School
- High School
- West Port High School
Listing courtesy of KELLER WILLIAMS CORNERSTONE RE. 352-369-4044
Mortgage Calculator
StellarMLS is the source of this information via Internet Data Exchange Program. All listing information is deemed reliable but not guaranteed and should be independently verified through personal inspection by appropriate professionals. Listings displayed on this website may be subject to prior sale or removal from sale. Availability of any listing should always be independently verified. Listing information is provided for consumer personal, non-commercial use, solely to identify potential properties for potential purchase. All other use is strictly prohibited and may violate relevant federal and state law. Data last updated on