11403 Camden Yard Lane, Lithia, FL 33547
- $399,000
- 4
- BD
- 3
- BA
- 2,329
- SqFt






- List Price
- $399,000
- Status
- ACTIVE
- Days on Market
- 267
- Price Change
- ▼ $35,000 1787681286
- MLS#
- TB8453066
- Subtype
- Residential
- Style
- One Story
- Year Built
- 2013
- Bedrooms
- 4
- Bathrooms
- 3
- Full Baths
- 3
- Living Area
- 2,329
- Lot Size
- 5,873
- Acres
- 0.13
- Subdivision
- Channing Park
- MLS Area Major
- Lithia
Property Description
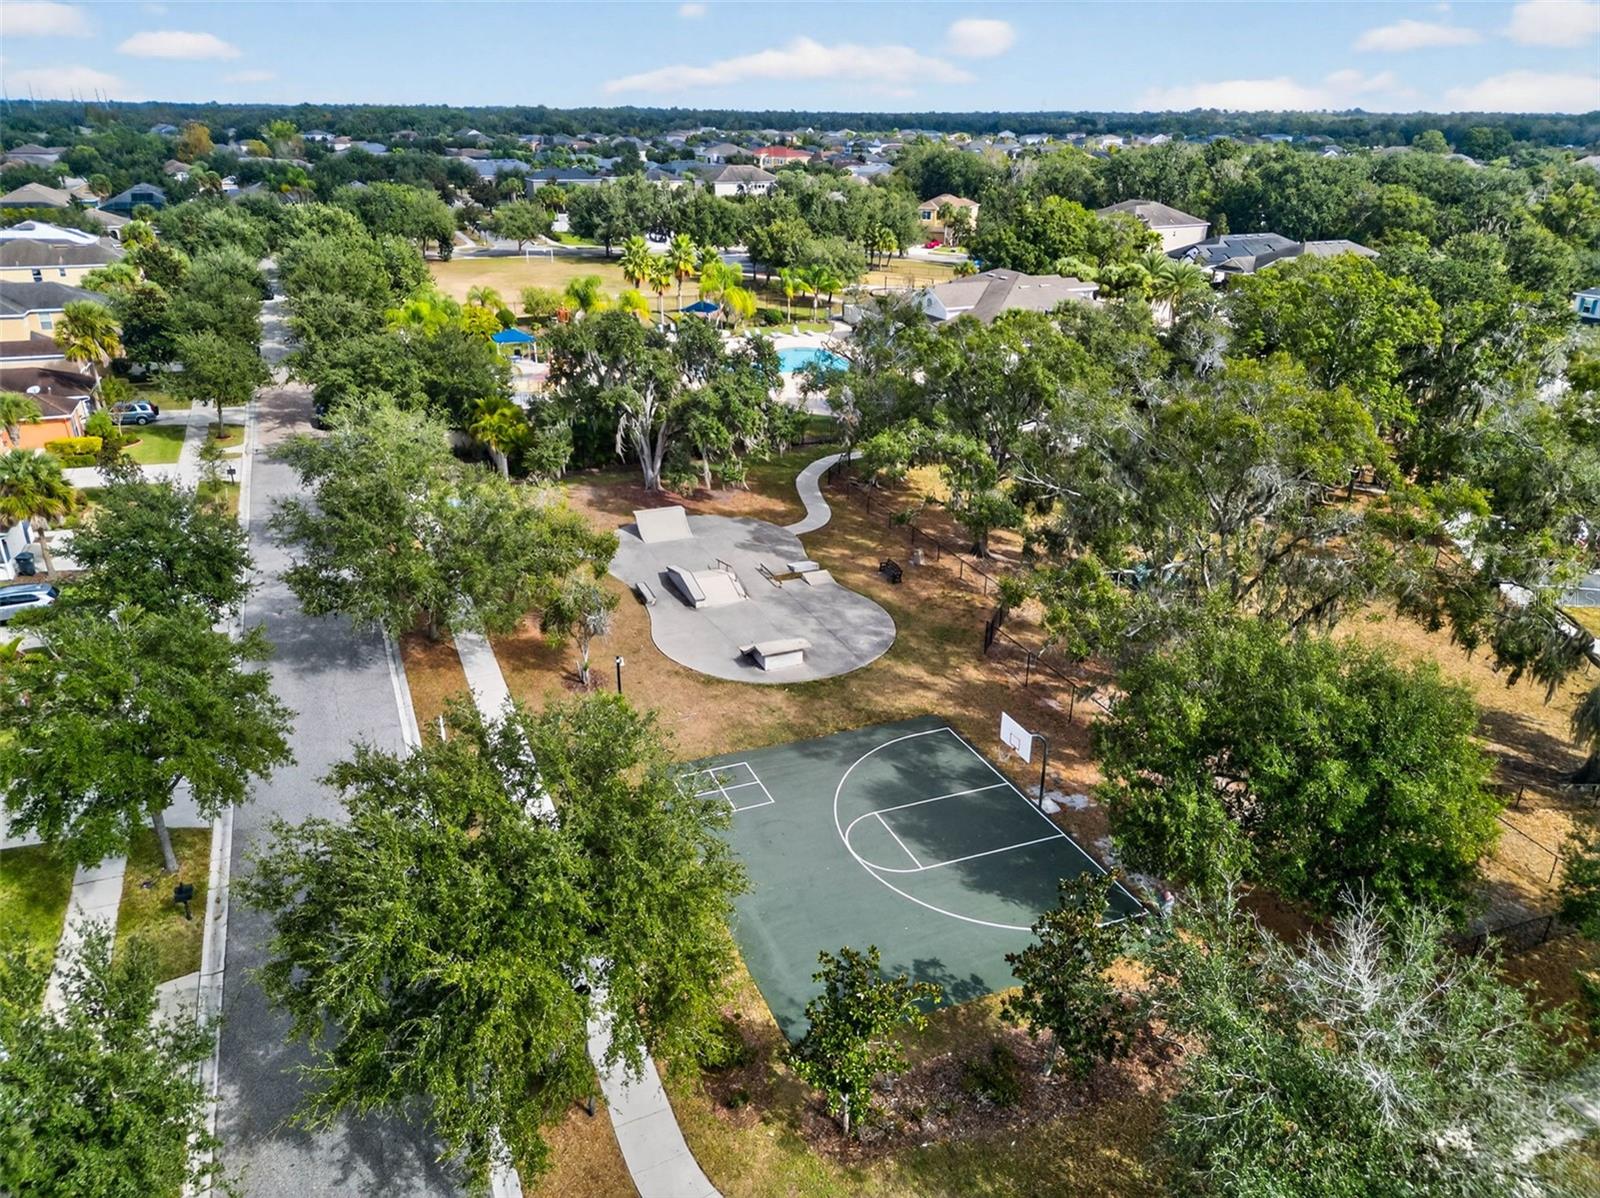
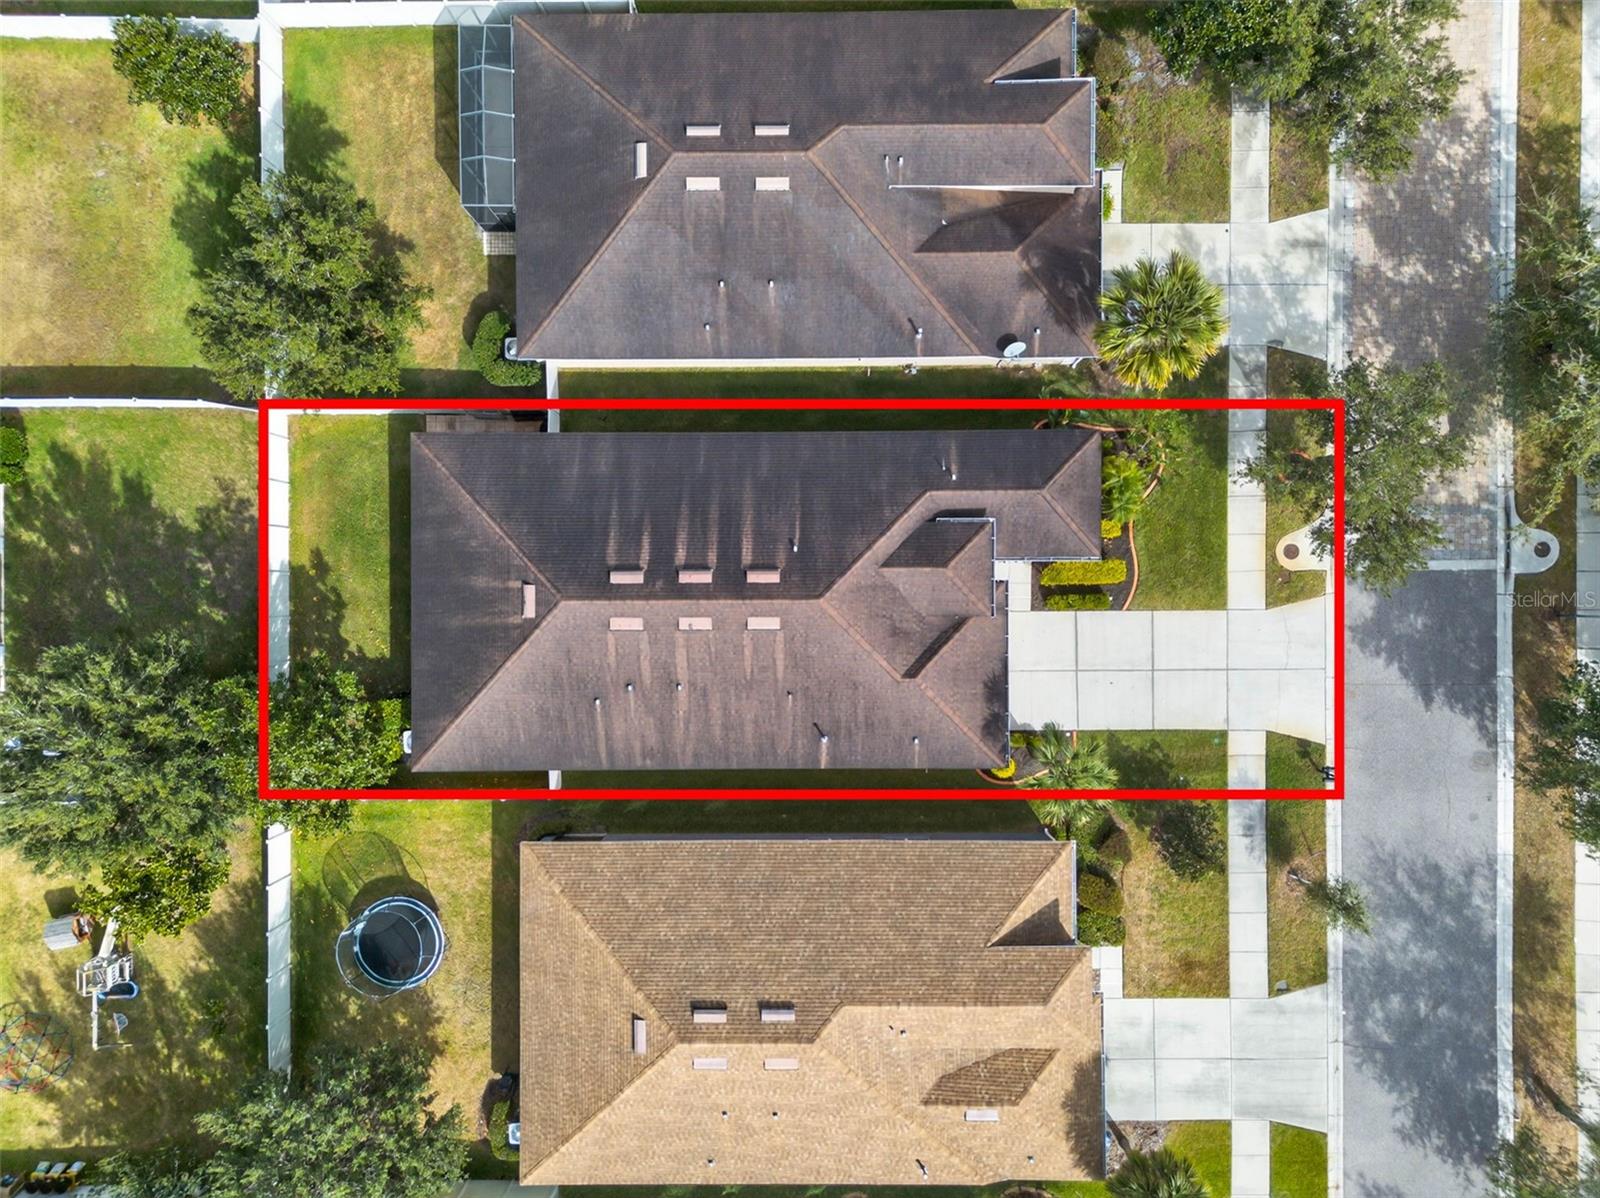
PRICED TO SELL NOW — MORE THAN $100,000 BELOW MARKET VALUE! This is not a small price adjustment — the seller has positioned this home to move. Priced more than $100,000 below market value, this is an opportunity buyers will want to act on quickly. Seller is motivated and reviewing offers in the order they are received, so bring your strongest offer. This spacious 4-bedroom home sits directly across from some of the community’s best amenities. The resort-style pool, dog park, skate park, basketball courts, sports field, and clubhouse are all just steps from the front door. No driving required — you can be poolside in under a minute. Inside, four true bedrooms provide plenty of flexibility for guests, a home office, workout space, or whatever fits your lifestyle. Enjoy nearby parks and trails, along with convenient access to Tampa and everything the surrounding area has to offer. Aggressively priced. Motivated seller. Reviewing offers as they come in. Seller is a licensed real estate agent.
Additional Information
- Amenities
- Basketball Court, Clubhouse, Fitness Center, Lobby Key Required, Park, Playground, Pool, Spa/Hot Tub
- Interior Features
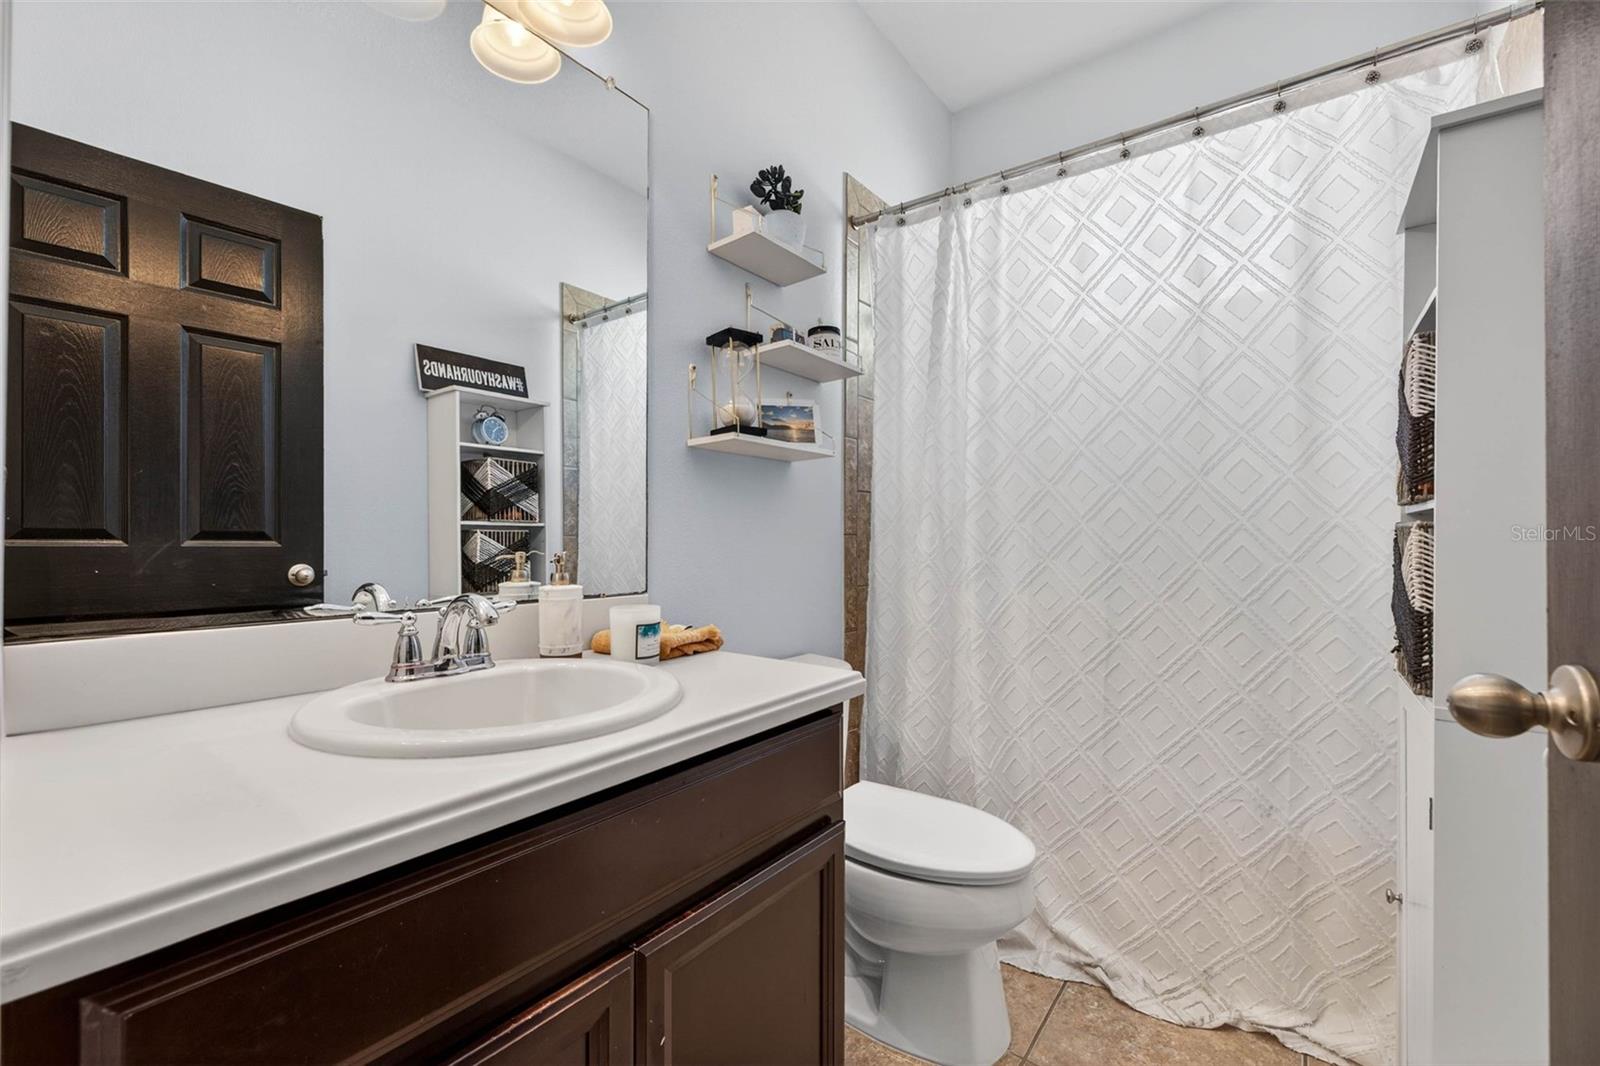
- Built-in Features, Ceiling Fans(s), Central Vaccum, Eat-in Kitchen, In Wall Pest System, Open Floorplan, Primary Bedroom Main Floor, Split Bedroom, Stone Counters, Tray Ceiling(s), Walk-In Closet(s)
- Exterior Features
- Private Mailbox, Rain Gutters, Sidewalk
- Taxes
- $950
- HOA Fee
- $400
- HOA Freqency
- Quarterly
- Financing
- Cash, Conventional, FHA, VA Loan
- Community Features
- Clubhouse, Dog Park, Fitness Center, Park, Playground, Pool, Sidewalks, No Deed Restriction
- Property Description
- One Story
- Zoning
- PD
- Appliances
- Dishwasher, Disposal, Gas Water Heater, Microwave, Range, Refrigerator
- Heating
- Central
- Air Conditioning
- Central Air
- Exterior Construction
- Block, Stucco
- Exterior Features
- Private Mailbox, Rain Gutters, Sidewalk
- Stories
- 1
- Levels
- One
- Roof
- Shingle
- Foundation
- Block
- Pool
- Yes
- Garage
- 2 Car Garage
- Garage Spaces
- 2
- Elementary School
- Fishhawk Creek-Hb
- Middle School
- Barrington Middle
- High School
- Newsome-HB
Listing courtesy of DALTON WADE INC. 888-668-8283
Mortgage Calculator
StellarMLS is the source of this information via Internet Data Exchange Program. All listing information is deemed reliable but not guaranteed and should be independently verified through personal inspection by appropriate professionals. Listings displayed on this website may be subject to prior sale or removal from sale. Availability of any listing should always be independently verified. Listing information is provided for consumer personal, non-commercial use, solely to identify potential properties for potential purchase. All other use is strictly prohibited and may violate relevant federal and state law. Data last updated on