202 George Road Se, Port Charlotte, FL 33952
- $1,690,000
- 6
- BD
- 6
- BA
- 5,695
- SqFt










- List Price
- $1,690,000
- Status
- ACTIVE
- Days on Market
- 244
- Price Change
- ▼ $100,000 1787348697
- MLS#
- C7518581
- Subtype
- Residential
- Style
- Two Story, Attached
- Architectural Style
- Traditional
- Year Built
- 1990
- Bedrooms
- 6
- Bathrooms
- 6
- Full Baths
- 5
- Half Baths
- 1
- Living Area
- 5,695
- Lot Size
- 26,883
- Acres
- 0.62
- Subdivision
- Port Charlotte
- MLS Area Major
- Port Charlotte
Property Description
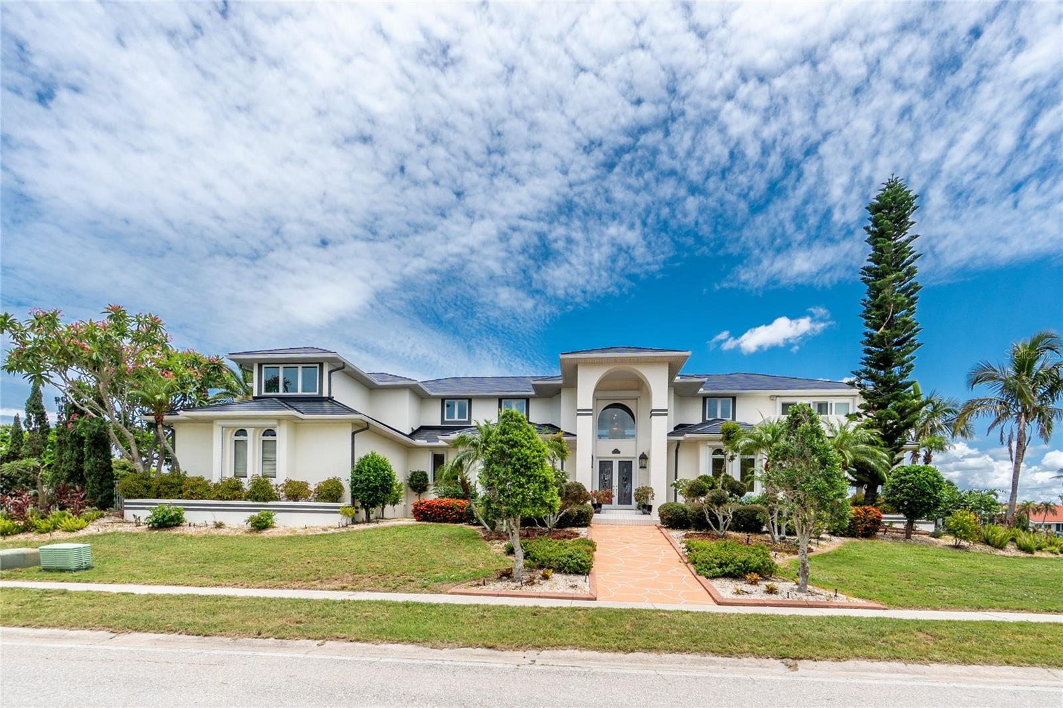
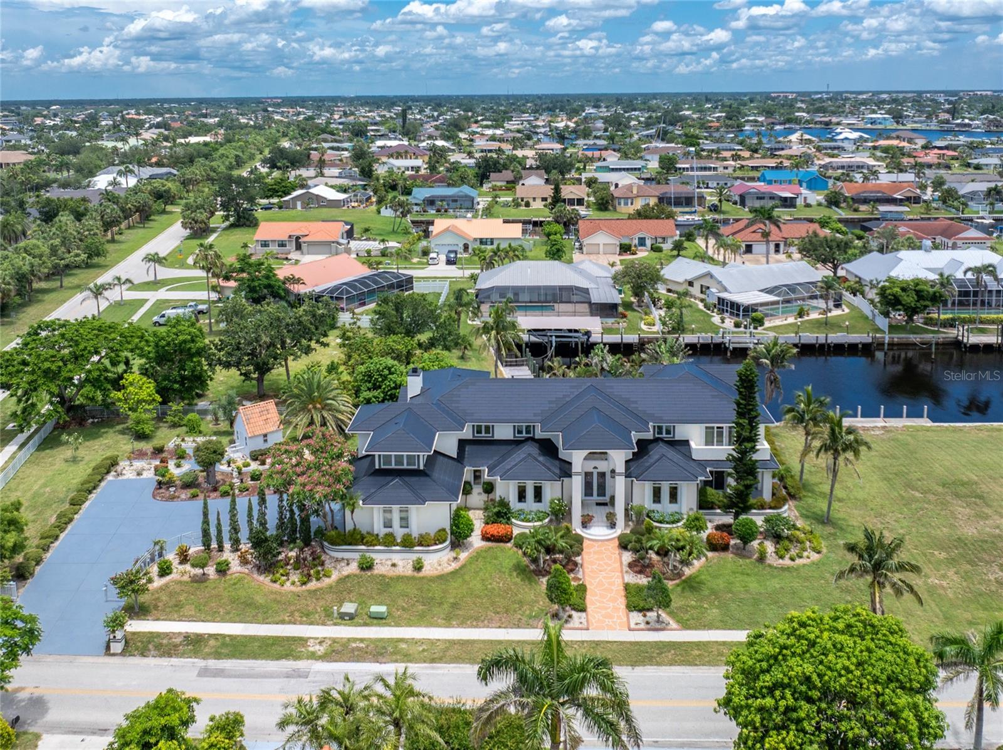
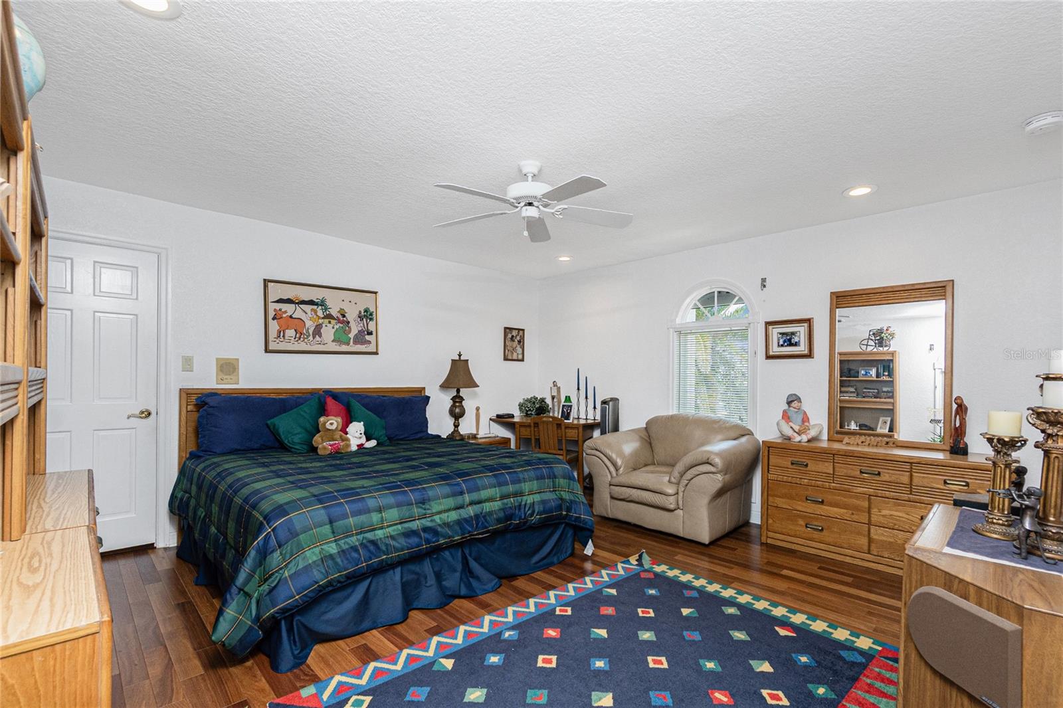
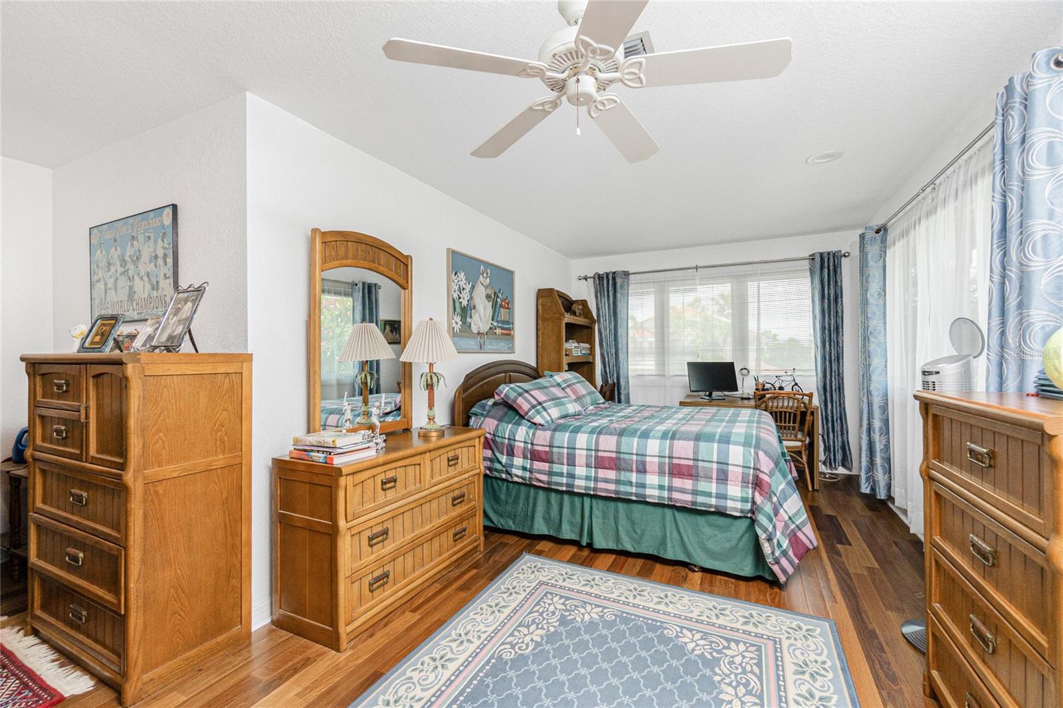
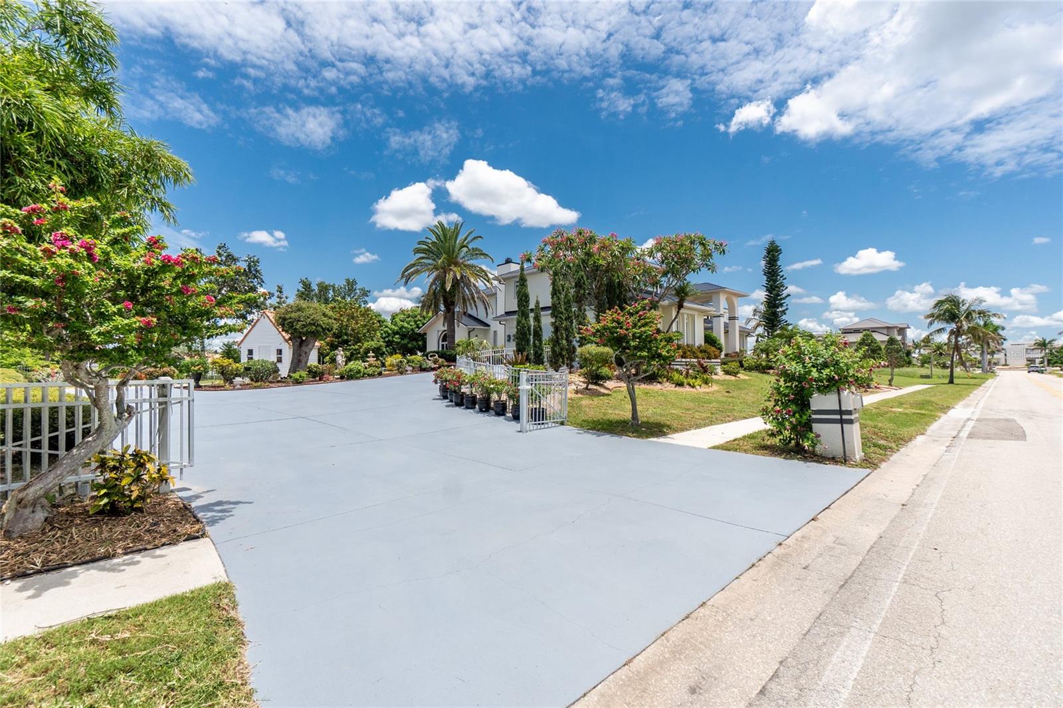
Experience the pinnacle of waterfront luxury at 202 George Rd SE in Port Charlotte — a truly extraordinary sailboat-access estate designed for those who appreciate timeless elegance, grand entertaining, and the ultimate Southwest Florida lifestyle. Situated on two oversized waterfront lots in an exclusive enclave of fine homes, this remarkable residence offers nearly 5,700 square feet under air with 6 bedrooms, 5.5 bathrooms, a 3-car garage, and over 8,200 total square feet of impressive living space. The Tesla solar glass roof is a roofing system that combines traditional-looking roof tiles with integrated, power-generating solar glass tiles. From the moment you arrive, the stately architecture, expansive circular driveway, and commanding curb appeal create an unforgettable first impression. Inside, soaring ceilings, refined finishes, and walls of glass frame spectacular waterfront views while filling the home with natural light. The thoughtfully designed floor plan offers multiple gathering spaces including a game room, private office/den, exercise room, and expansive living and dining areas ideal for entertaining on any scale. The gourmet kitchen is designed to impress, featuring abundant cabinetry, premium appliances, generous prep space, and seamless flow into the main living areas. The luxurious primary suite serves as a private retreat with serene water views, spacious accommodations, and spa-inspired comfort. Guests will enjoy generously sized bedrooms and beautifully appointed bathrooms throughout the residence. Step outside into your private waterfront paradise where tropical landscaping, expansive outdoor living areas, and direct sailboat access create the perfect setting for boating enthusiasts and sunset lovers alike. Located just minutes from dining, shopping, golf courses, marinas, and the vibrant lifestyle of Punta Gorda and Port Charlotte, this one-of-a-kind estate offers an unmatched blend of luxury, space, and coastal living.
Additional Information
- Interior Features
- Cathedral Ceiling(s), Ceiling Fans(s), High Ceilings, PrimaryBedroom Upstairs, Sauna, Solid Surface Counters, Solid Wood Cabinets, Split Bedroom, Stone Counters, Vaulted Ceiling(s), Walk-In Closet(s), Wet Bar, Window Treatments
- Exterior Features
- Balcony, Garden, Hurricane Shutters, Lighting, Rain Gutters, Sauna, Storage
- Financing
- Conventional
- Location
- Cleared, Corner Lot, In County, Irregular Lot, Oversized Lot, Sidewalk, Street Dead-End, Paved
- Community Features
- Street Lights, No Deed Restriction
- Property Description
- Two Story, Attached
- Zoning
- RSF3.5
- Appliances
- Built-In Oven, Dishwasher, Disposal, Dryer, Electric Water Heater, Exhaust Fan, Microwave, Range, Refrigerator, Trash Compactor, Washer, Wine Refrigerator
- Heating
- Central, Electric
- Air Conditioning
- Central Air
- Exterior Construction
- Block, Stucco
- Exterior Features
- Balcony, Garden, Hurricane Shutters, Lighting, Rain Gutters, Sauna, Storage
- Stories
- 2
- Levels
- Two
- Roof
- Other, Tile
- Foundation
- Slab
- Pool
- Yes
- Pool Type
- Gunite, In Ground
- Parking
- Driveway, Electric Vehicle Charging Station(s), Garage Door Opener, Garage Faces Side, Ground Level, Guest, Open, Oversized
- Parking Features
- Driveway, Electric Vehicle Charging Station(s), Garage Door Opener, Garage Faces Side, Ground Level, Guest, Open, Oversized
- Garage
- 3 Car Garage
- Garage Spaces
- 3
- Garage Features
- Driveway, Electric Vehicle Charging Station(s), Garage Door Opener, Garage Faces Side, Ground Level, Guest, Open, Oversized
- Elementary School
- Peace River Elementary
- Middle School
- Port Charlotte Middle
- High School
- Charlotte High
- View
- Pool, Water
Listing courtesy of JOHN R WOOD PROPERTIES. 941-600-2829
Mortgage Calculator
StellarMLS is the source of this information via Internet Data Exchange Program. All listing information is deemed reliable but not guaranteed and should be independently verified through personal inspection by appropriate professionals. Listings displayed on this website may be subject to prior sale or removal from sale. Availability of any listing should always be independently verified. Listing information is provided for consumer personal, non-commercial use, solely to identify potential properties for potential purchase. All other use is strictly prohibited and may violate relevant federal and state law. Data last updated on